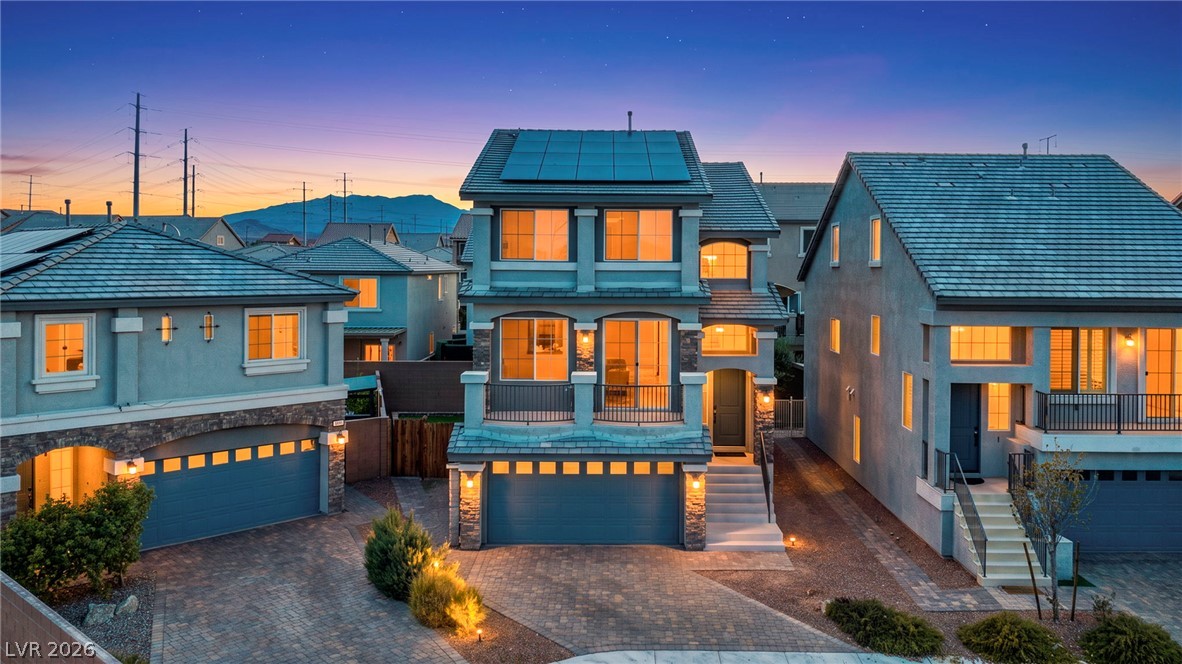
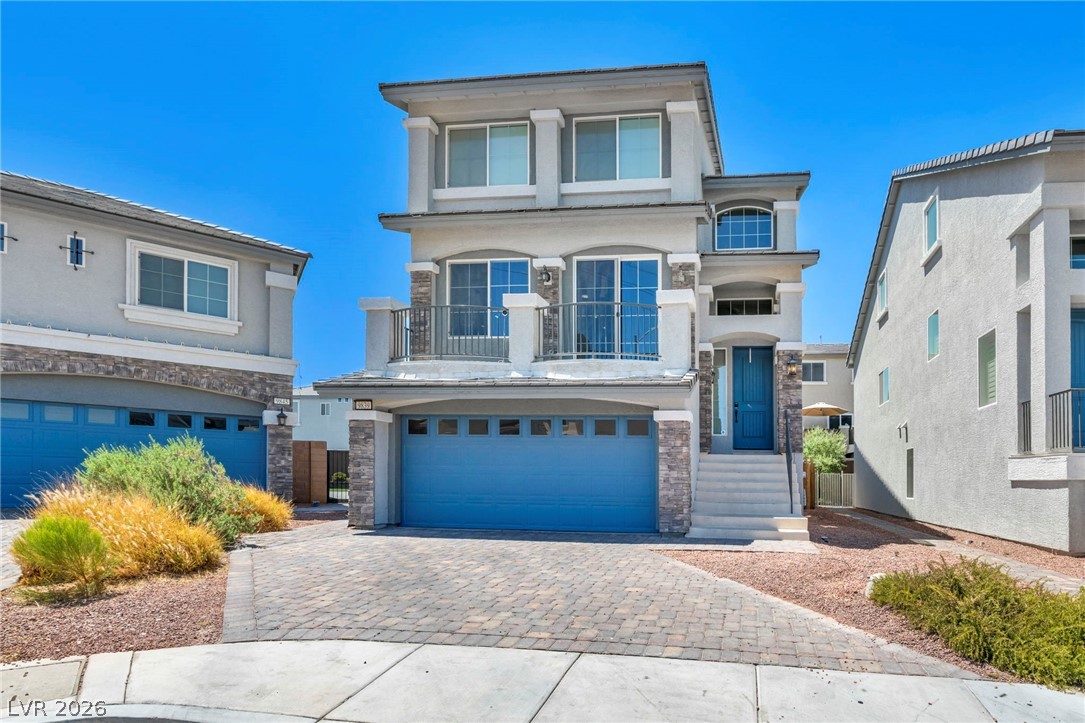
A striking modern home with solar panels and a paver driveway, illuminated against a twilight sky.
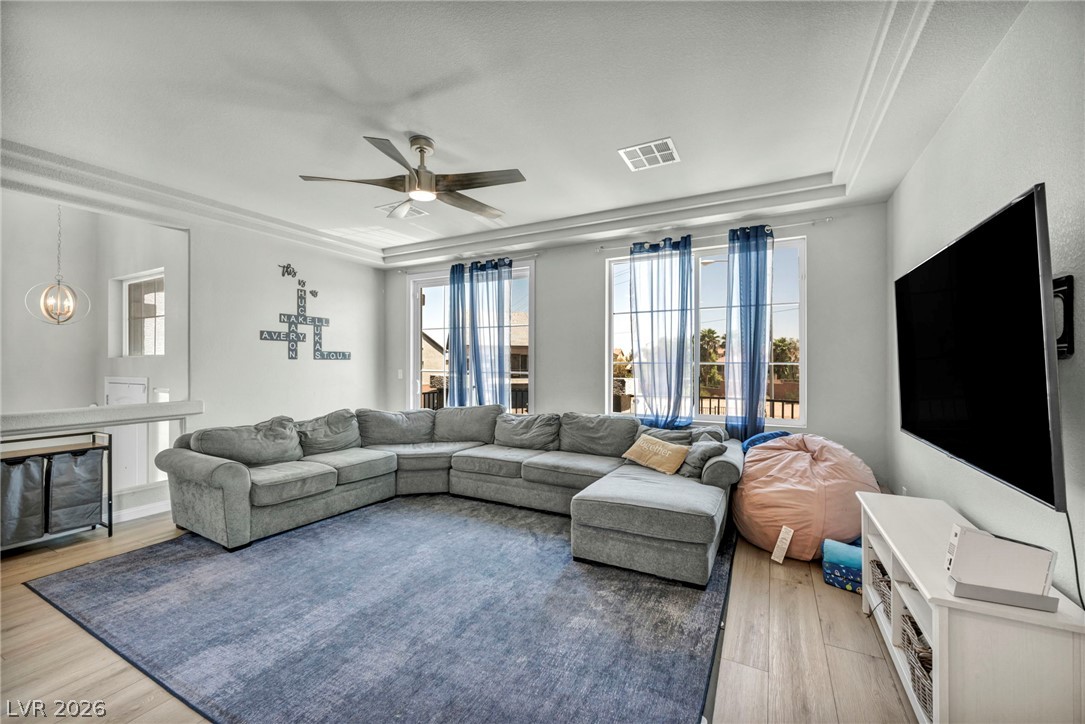
A generous sectional sofa anchors this living area, featuring light wood flooring and well-lit windows with crown molding accents.
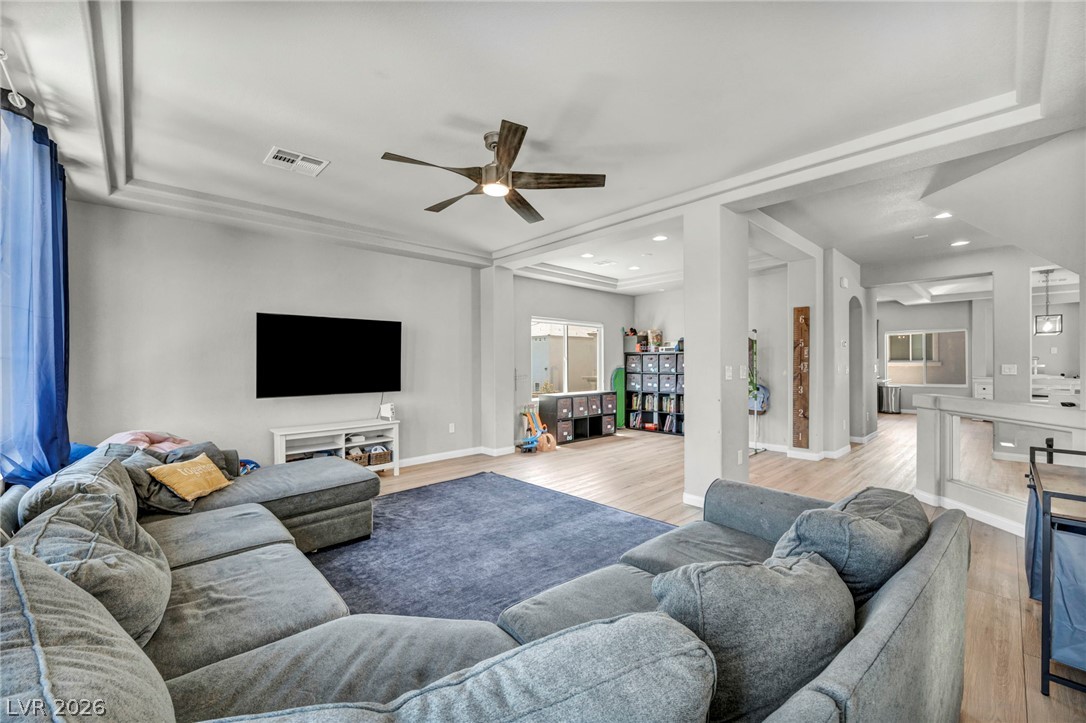
A grand sectional sofa anchors this spacious living area with hardwood flooring and recessed lighting.
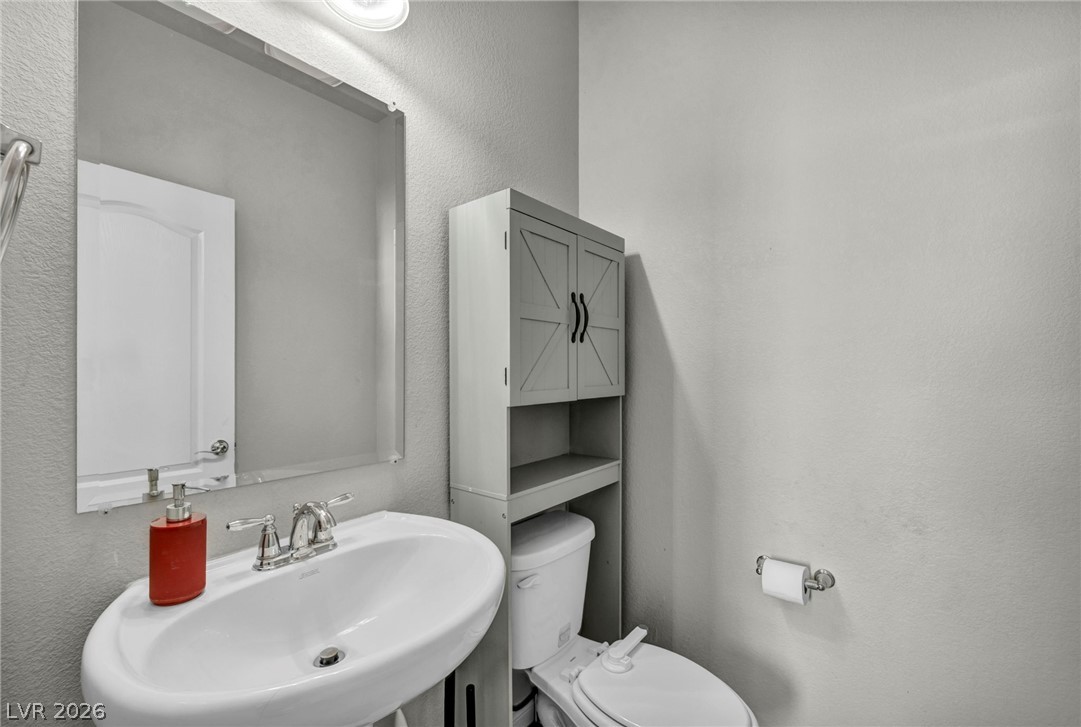
A compact and functional powder room with a modern pedestal sink and smart storage.
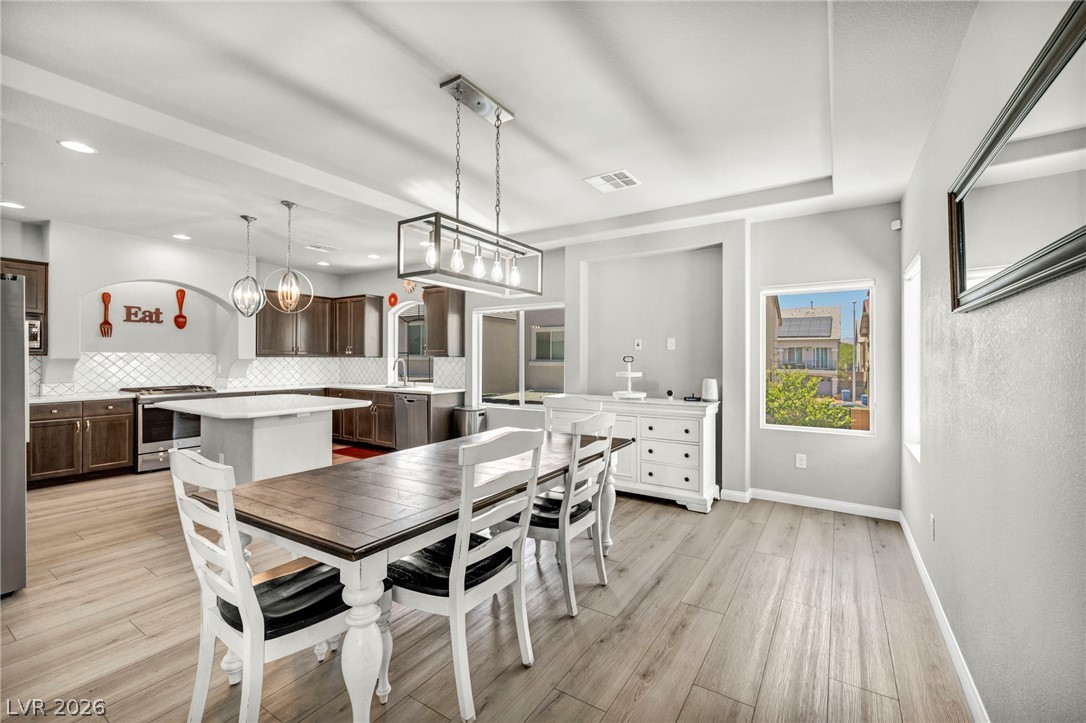
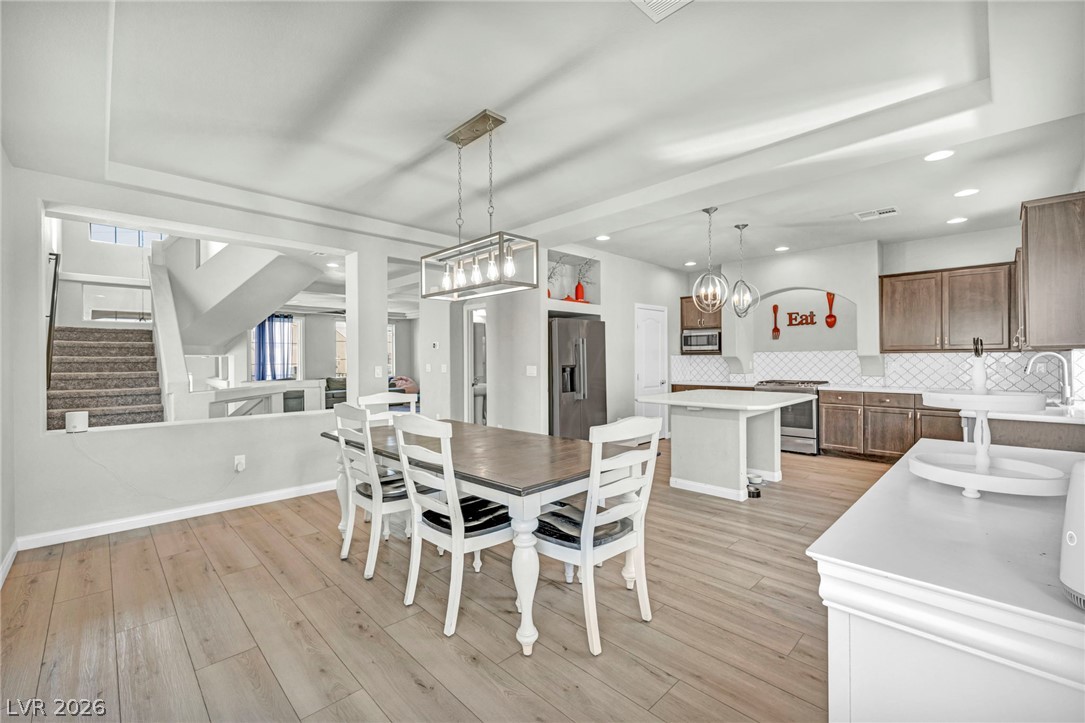
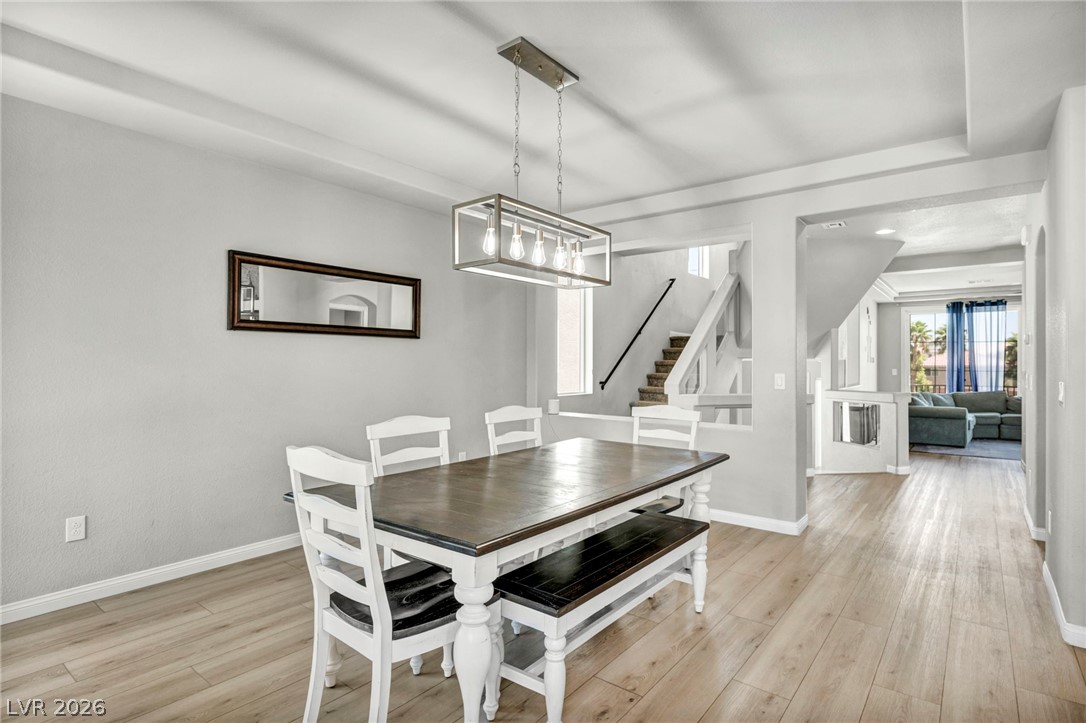
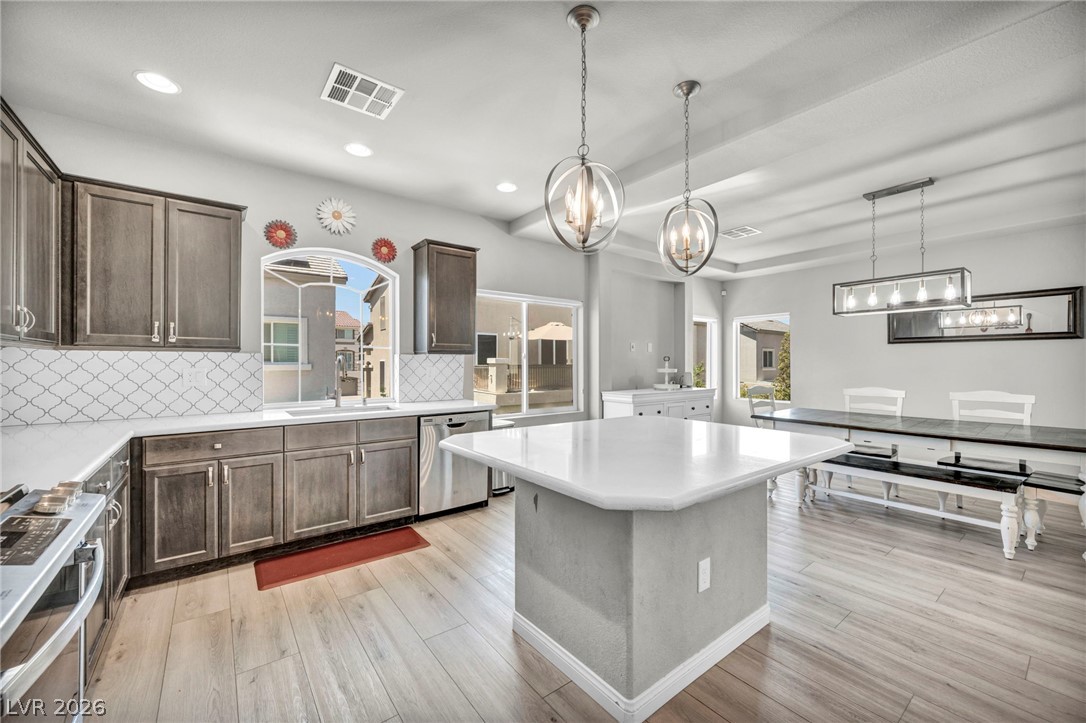
An open-concept living space integrates a well-appointed kitchen with a dining area, featuring stylish light fixtures and wood flooring.
An open-concept living space integrates a casual dining area and a functional, well-appointed kitchen.
A refined dining space connects seamlessly with the rest of the home, featuring elegant light wood flooring.
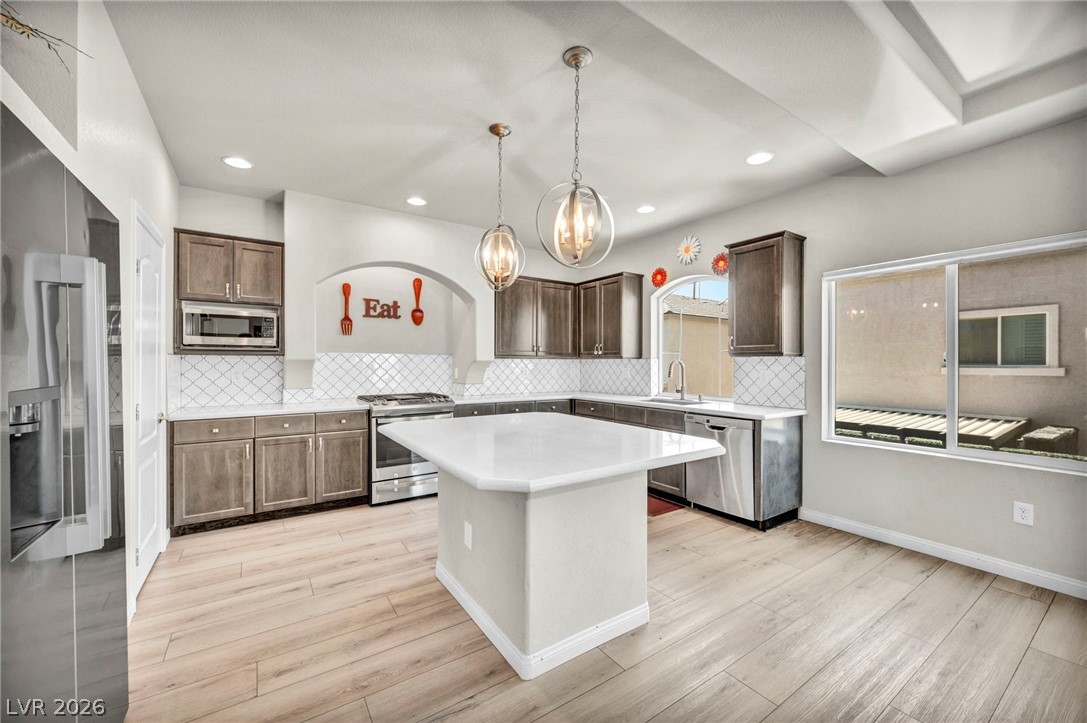
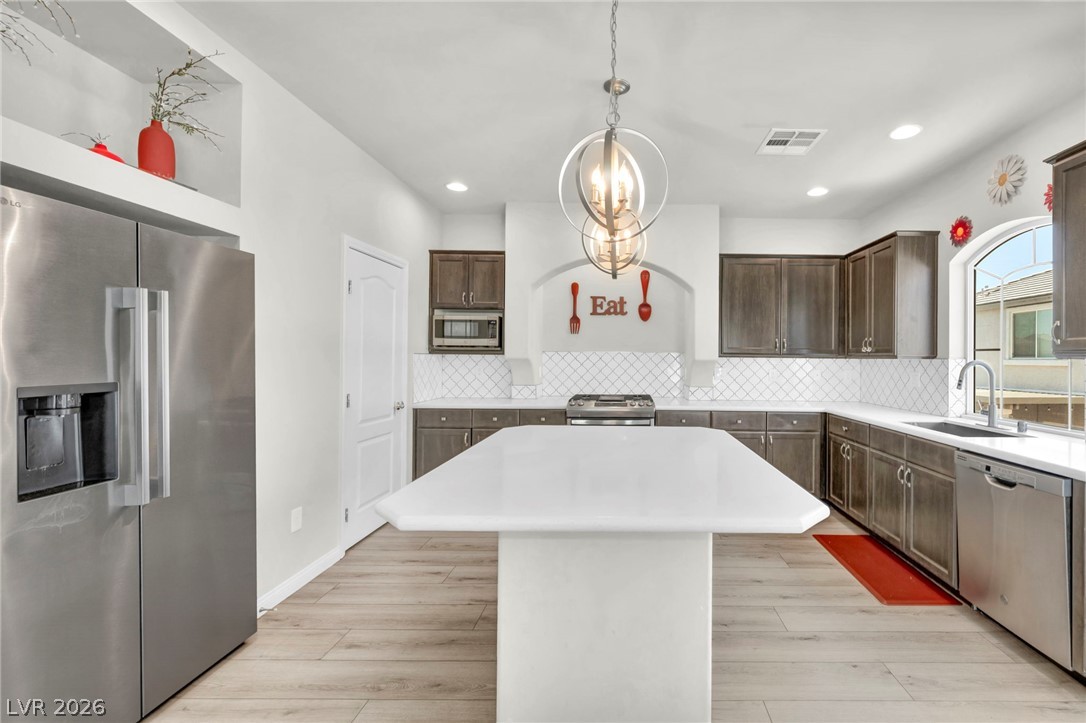
Modern kitchen with luminous overhead lighting and sleek, light-toned wood flooring.
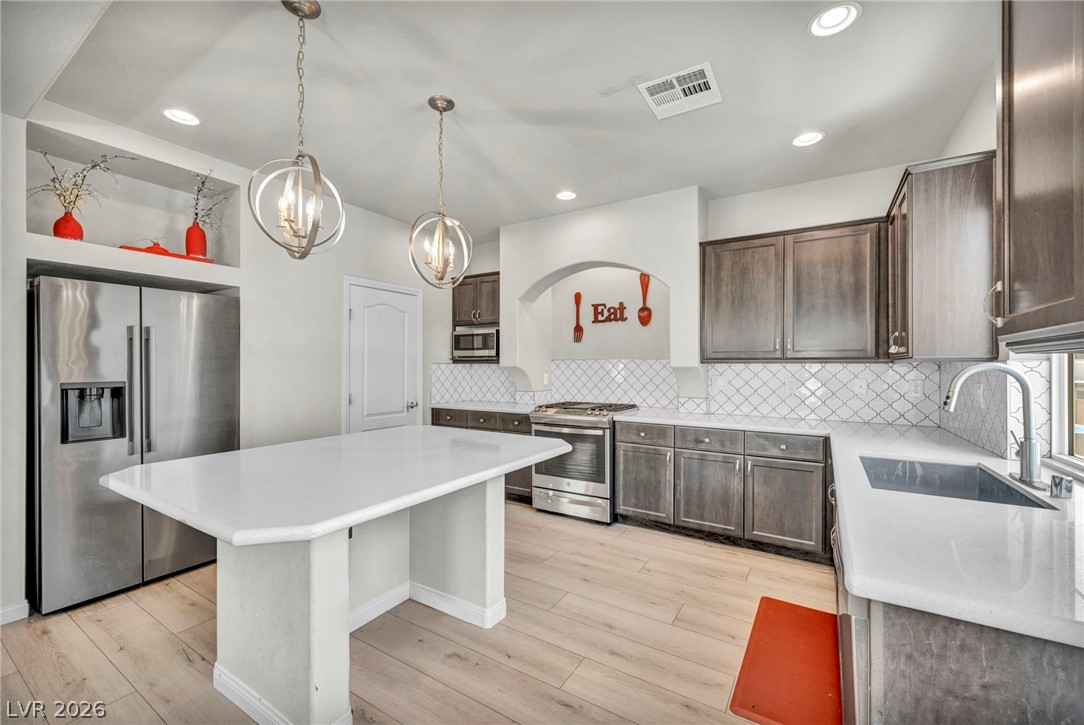
Culinary creations come to life in this kitchen, featuring an inviting island and elegant recessed lighting.
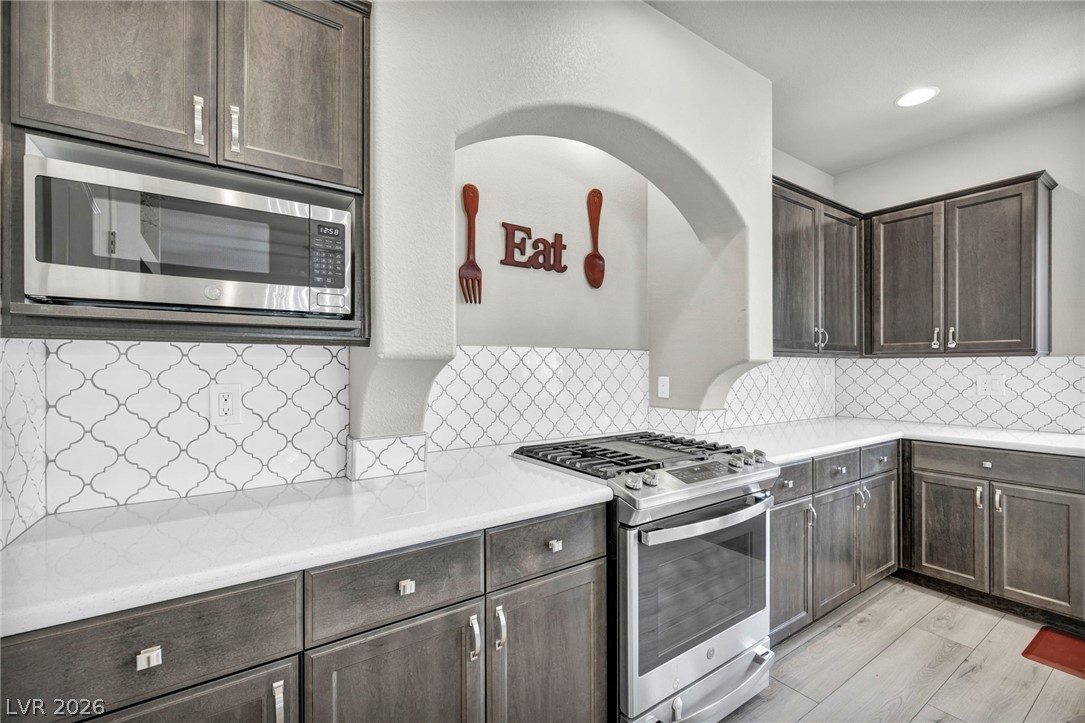
A well-lit kitchen with sleek stainless steel appliances and a central island.
A well-lit kitchen with sleek countertops, modern appliances, and a central island ideal for gathering.
A contemporary kitchen features rich cabinetry, clean white countertops, and a tasteful backsplash.
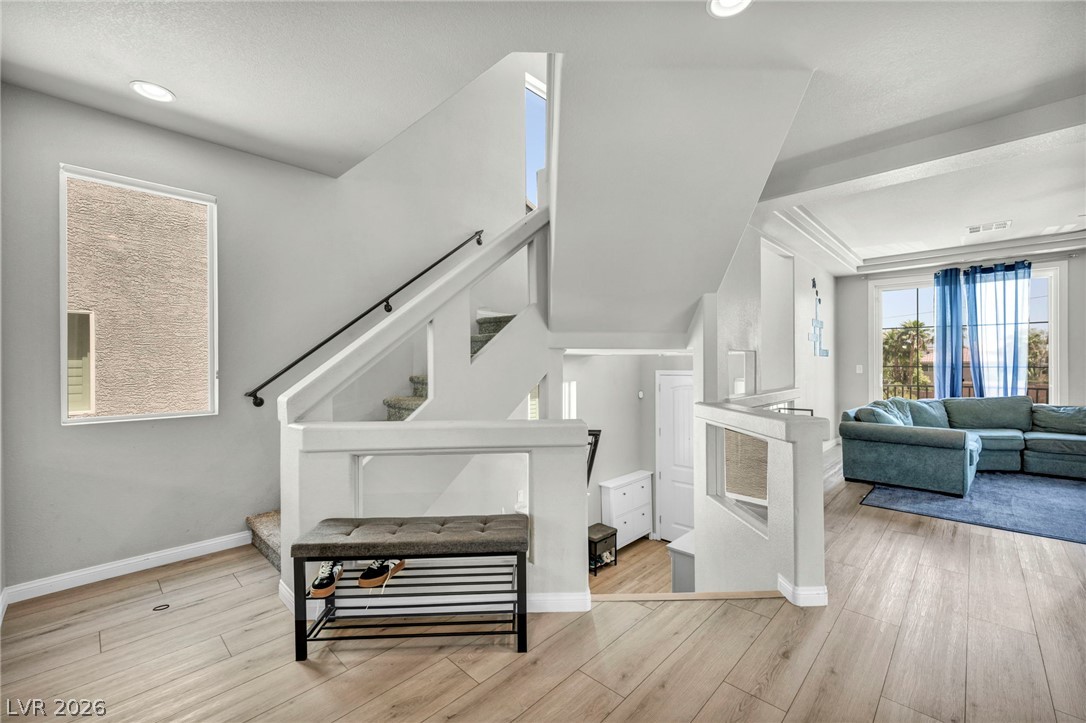
A split-level entry features warm wood flooring and a modern staircase, flowing into a comfortable living area.
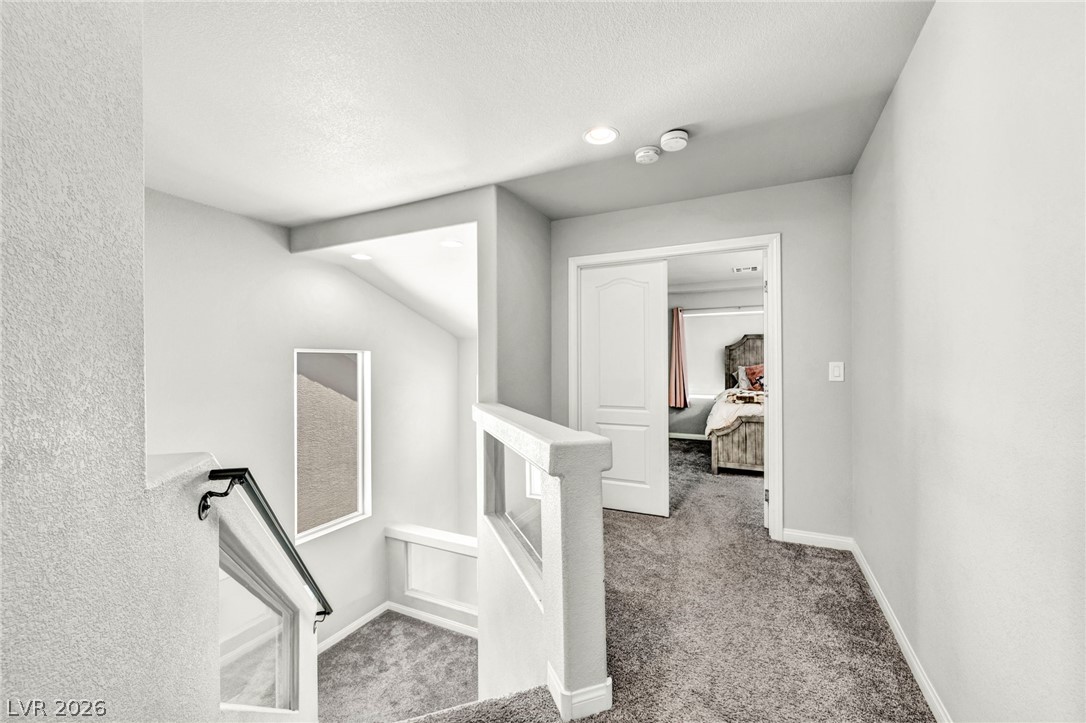
A well-lit landing provides access to secondary rooms, highlighting practical design and comfortable living.
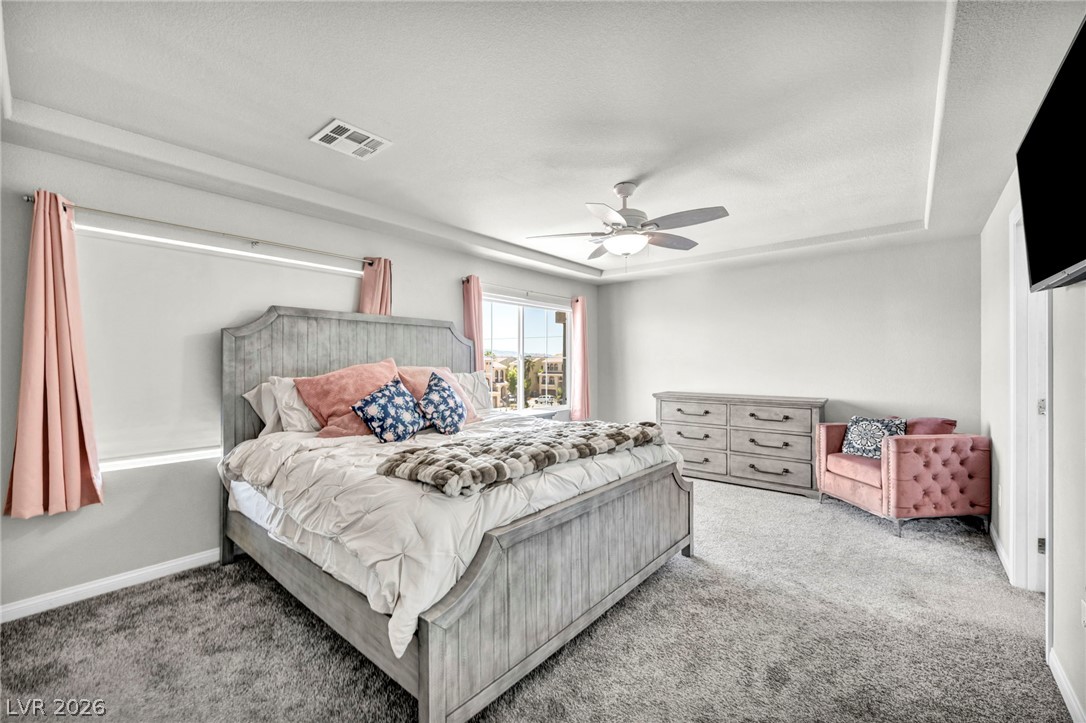
A comforting bedroom features plush carpeting and a modern tray ceiling, creating a serene personal retreat.
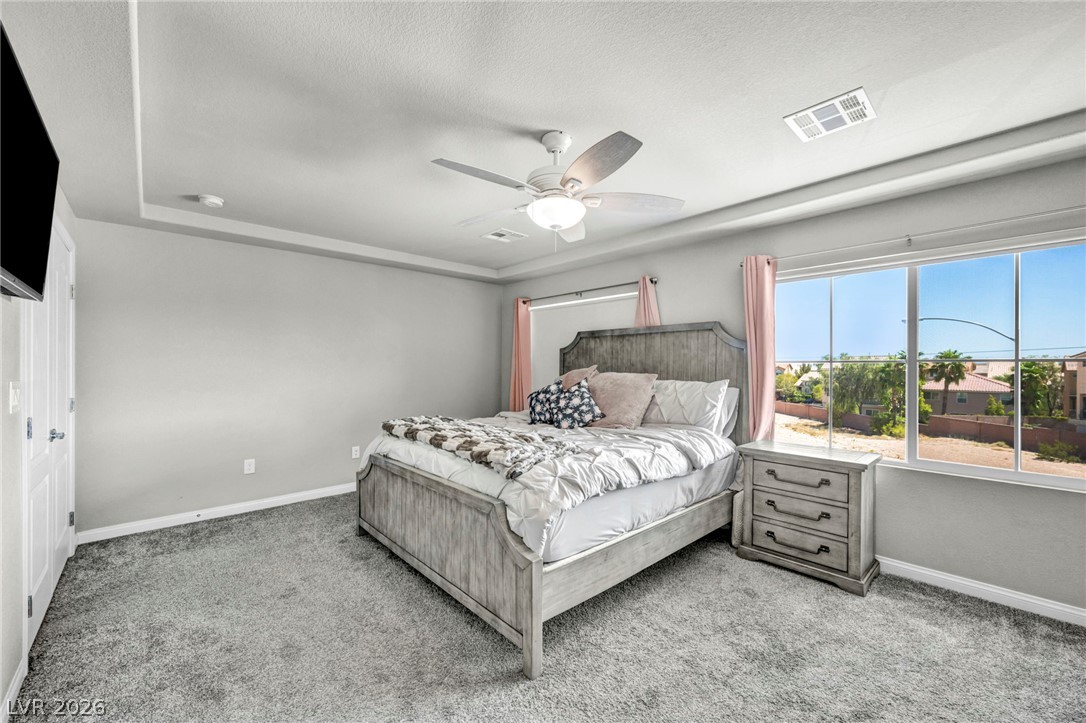
A well-lit bedroom featuring a tray ceiling and a broad window offers a tranquil retreat.
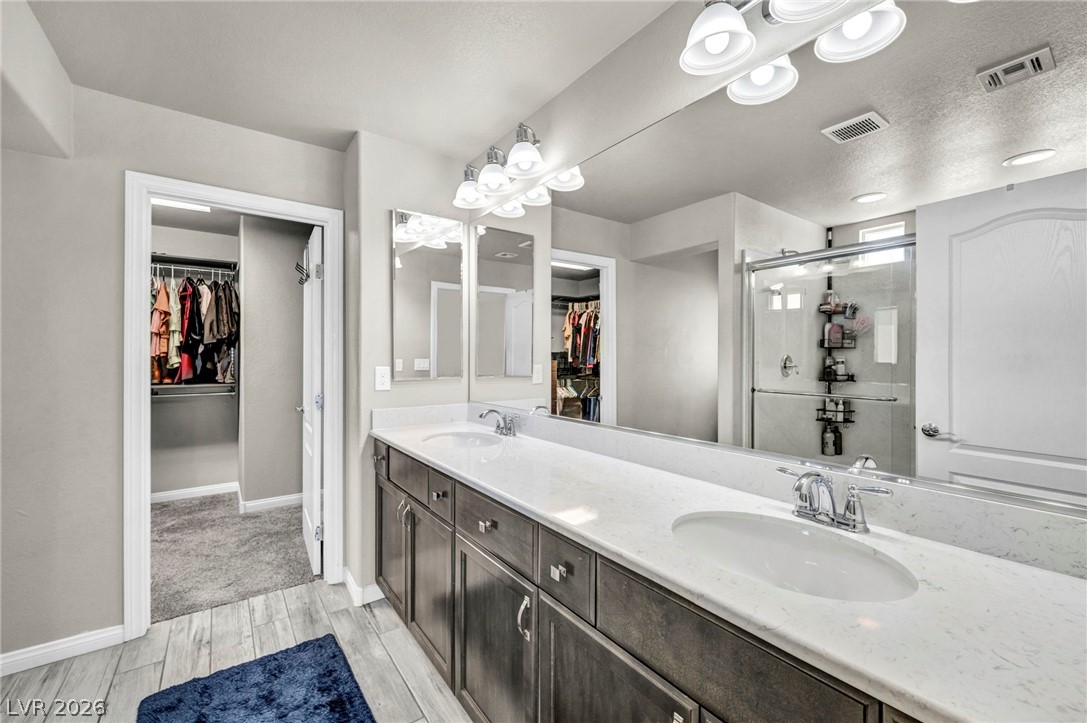
Double vanity with sleek white countertops and ample storage complement the walk-in shower and closet access.
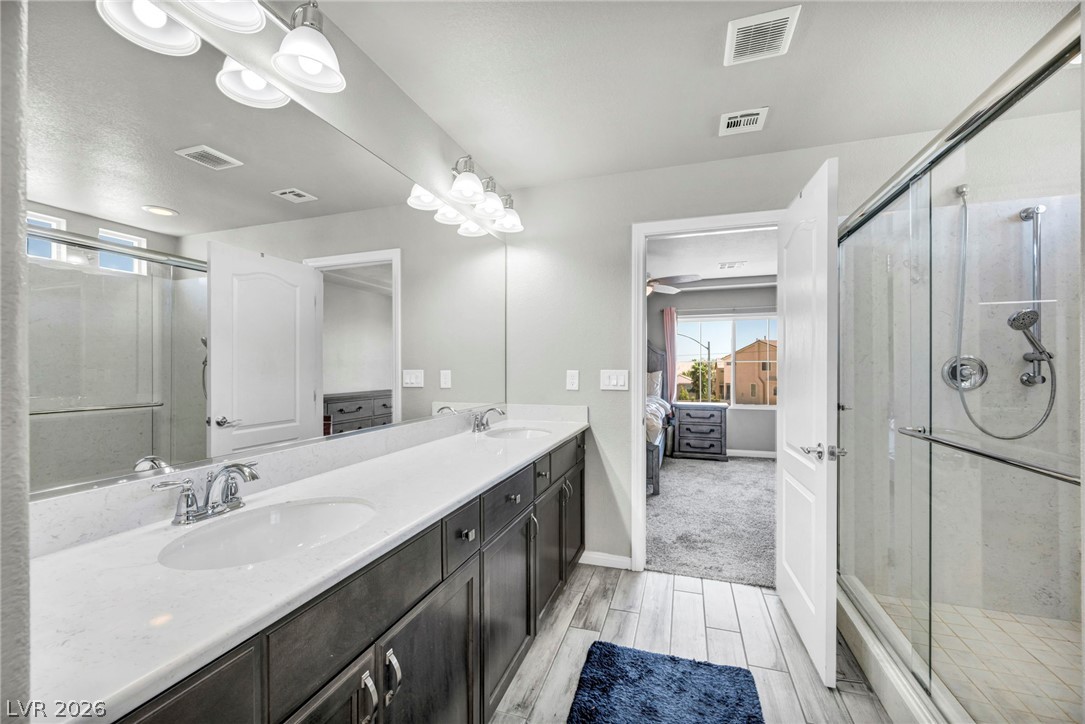
A sleek vanity with dual sinks complements the spacious walk-in shower and abundant natural light.
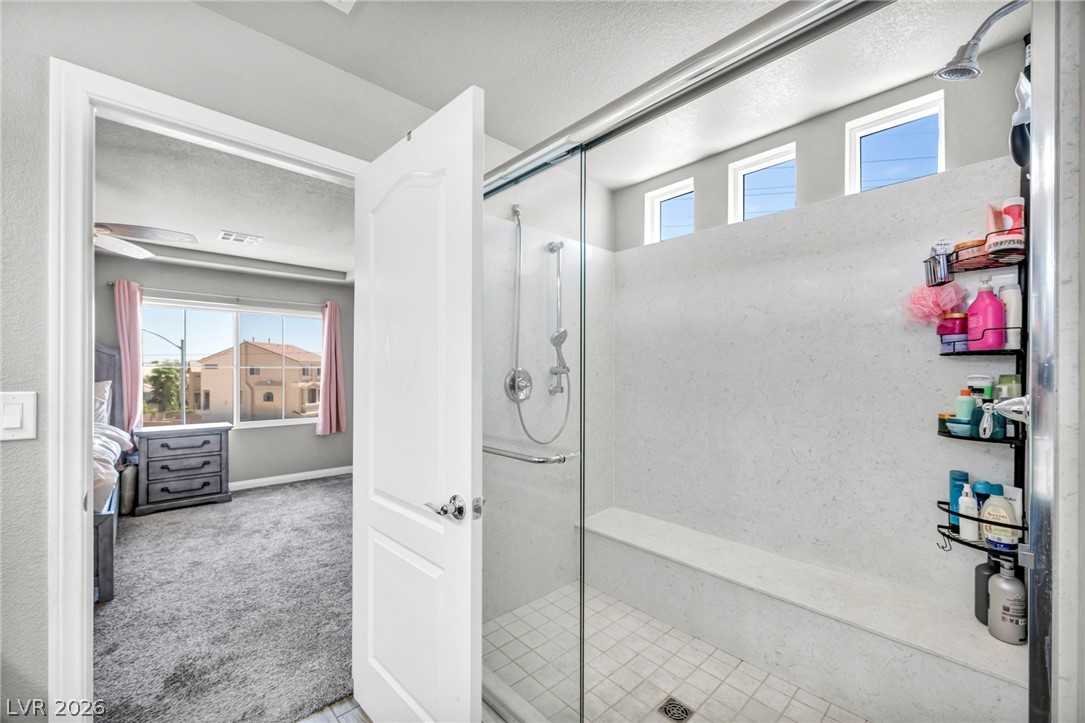
A glass-enclosed shower with a built-in bench and a view into a carpeted primary bedroom.
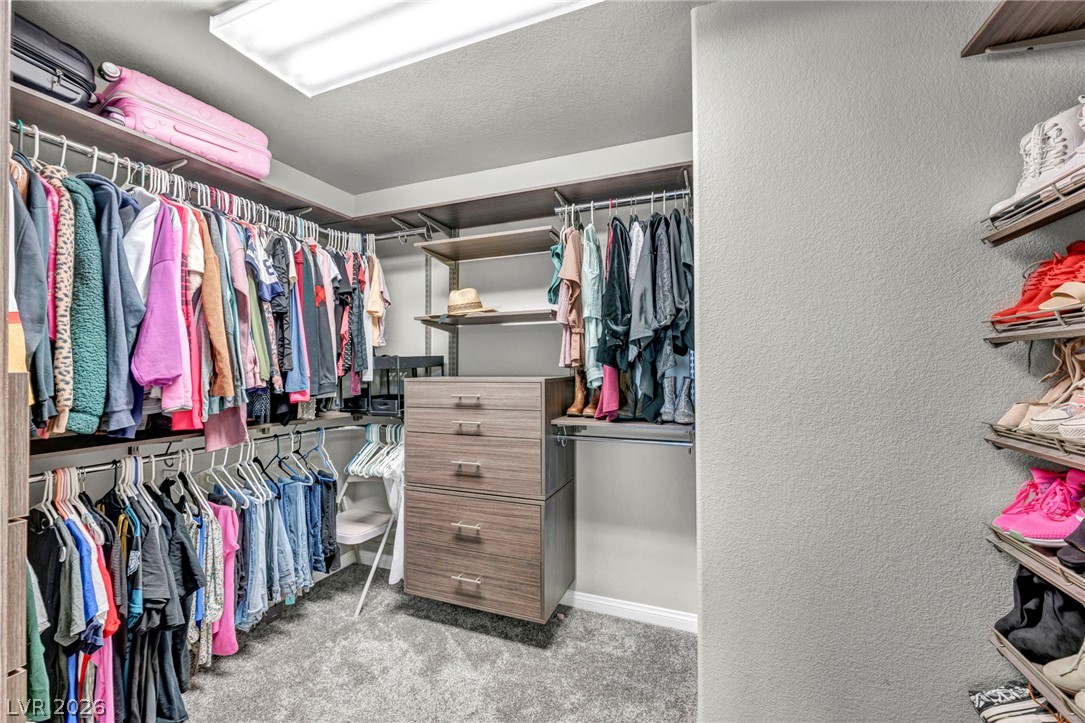
Customizable storage solutions define this practical and well-appointed walk-in closet.
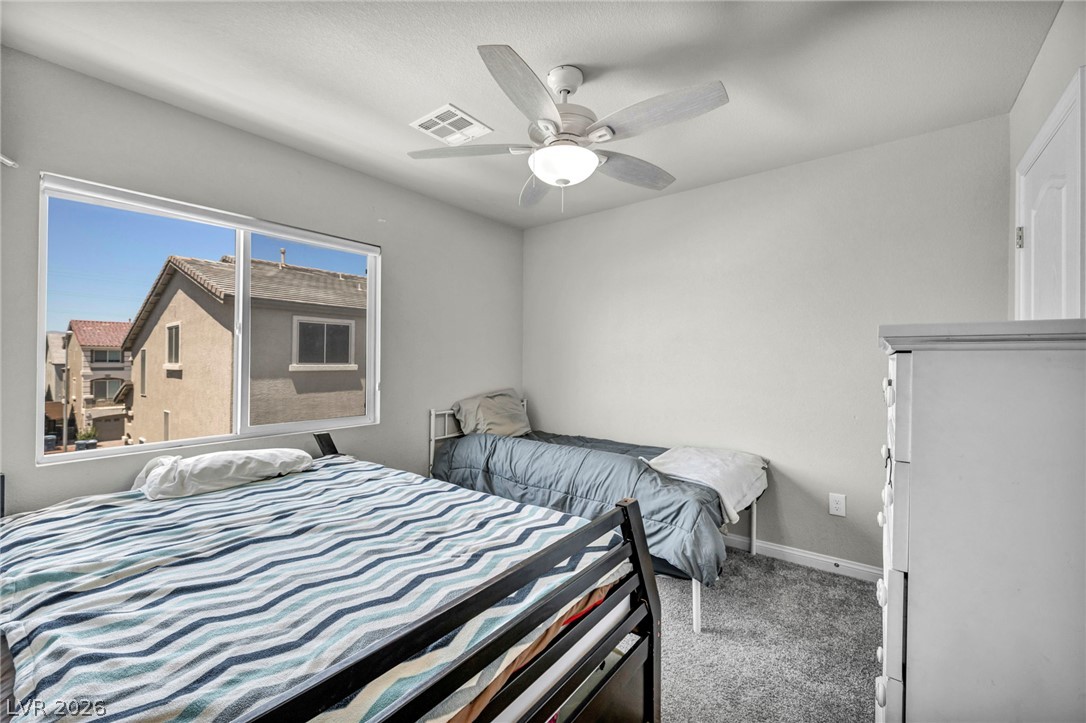
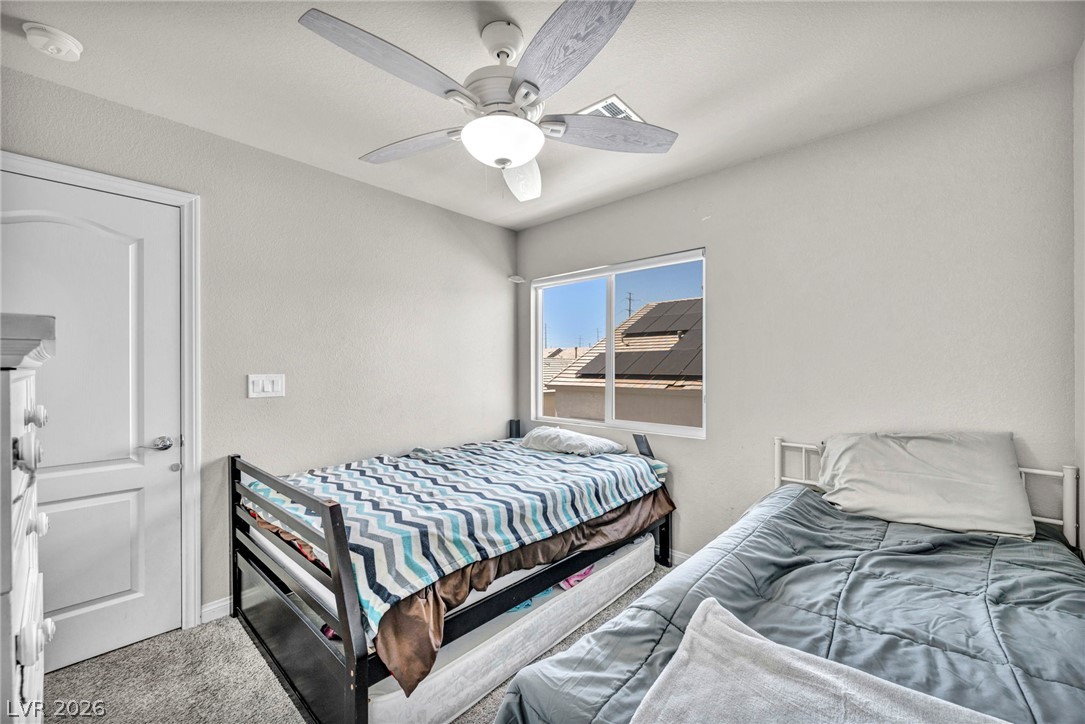
A window-filled bedroom with a modern ceiling fan, offering a clear view of the surrounding neighborhood.
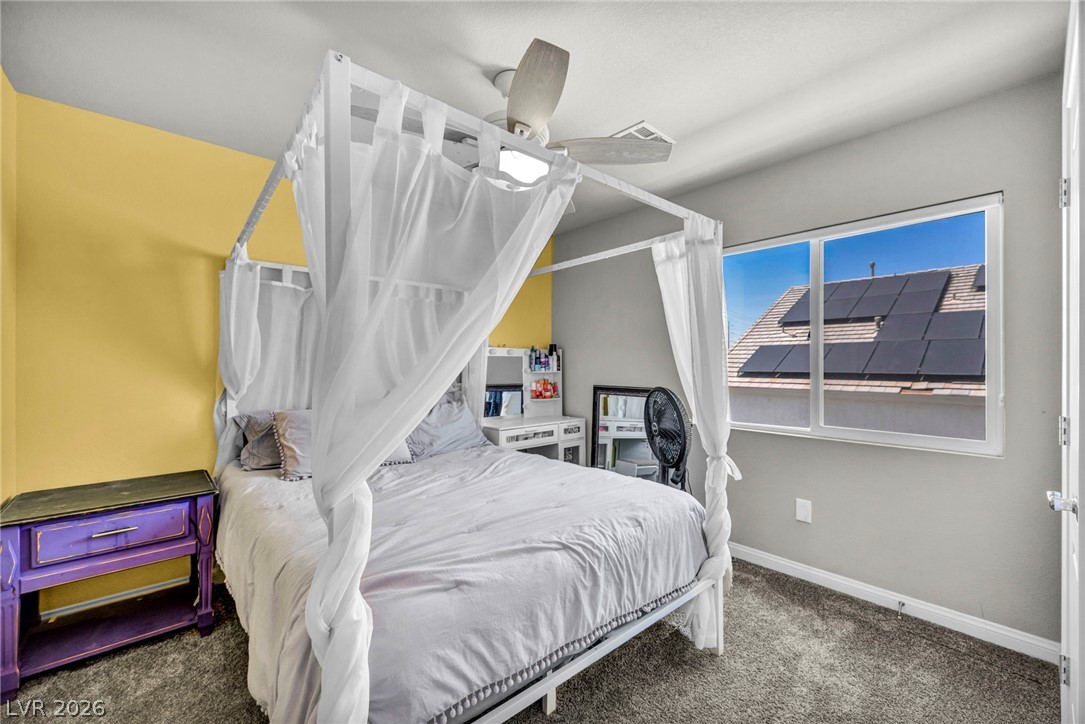
A well-lit bedroom features a ceiling fan, plush carpet, and a window framing a partial view of solar panels.
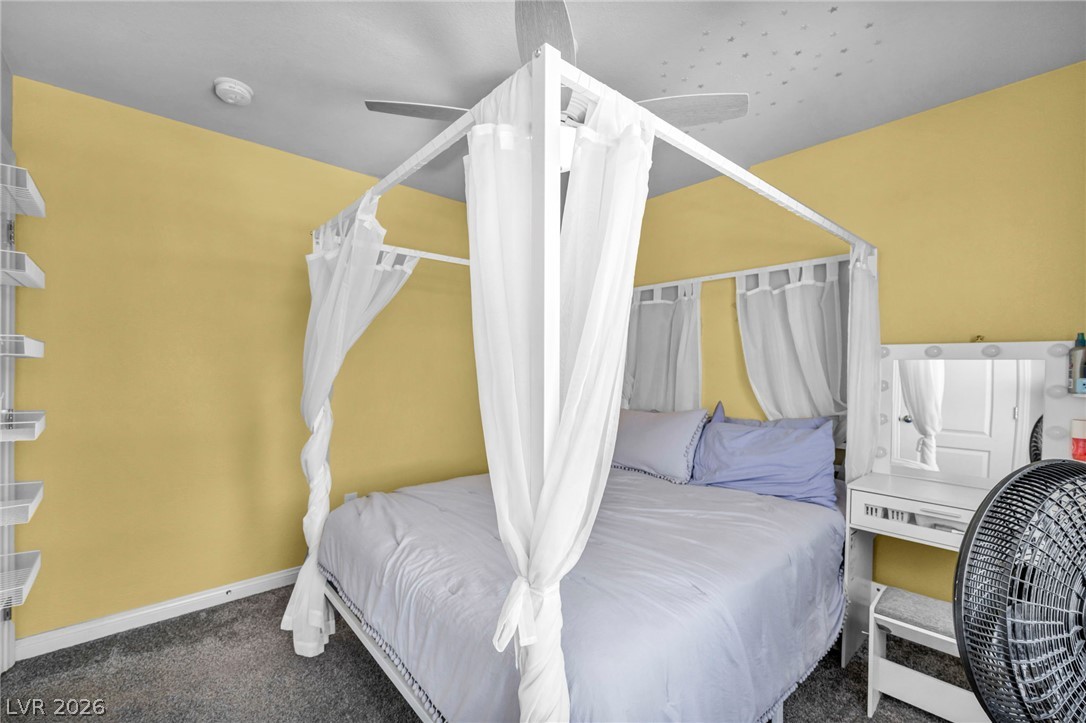
A well-lit bedroom provides ample natural illumination and comfort, perfect for restful living.
A well-lit bedroom features plush carpeting and a ceiling fan for comfort.
A well-lit bedroom provides a comfortable retreat with plush carpeting and a large window.
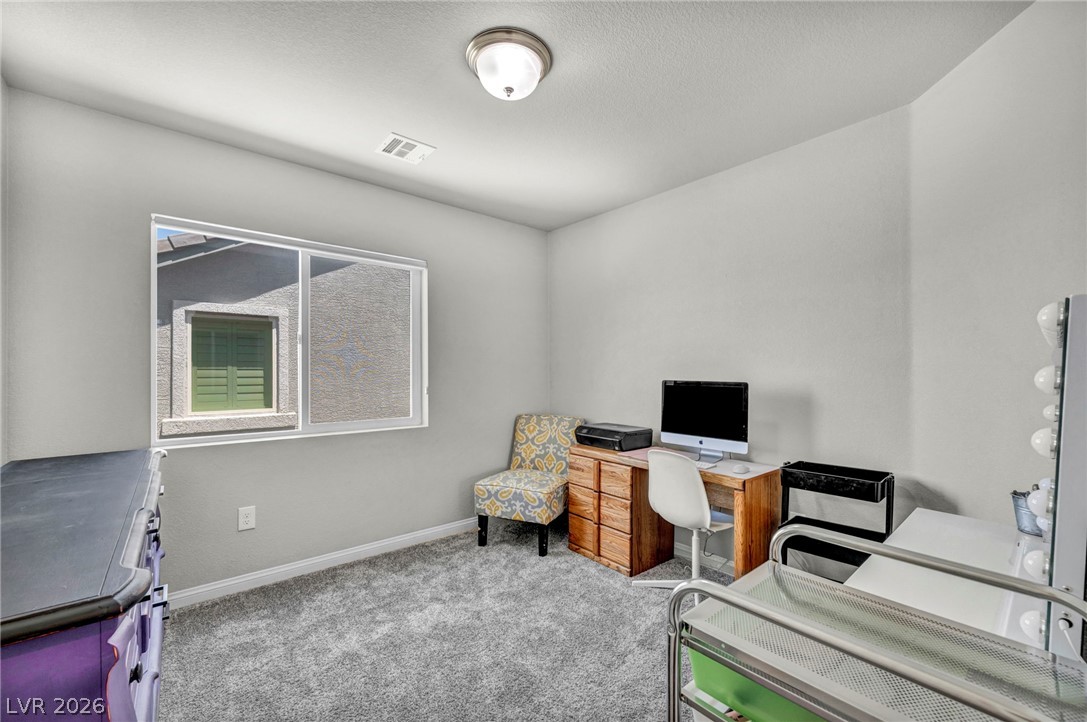

A versatile room with soft grey carpeting, ideal for an office or creative space.
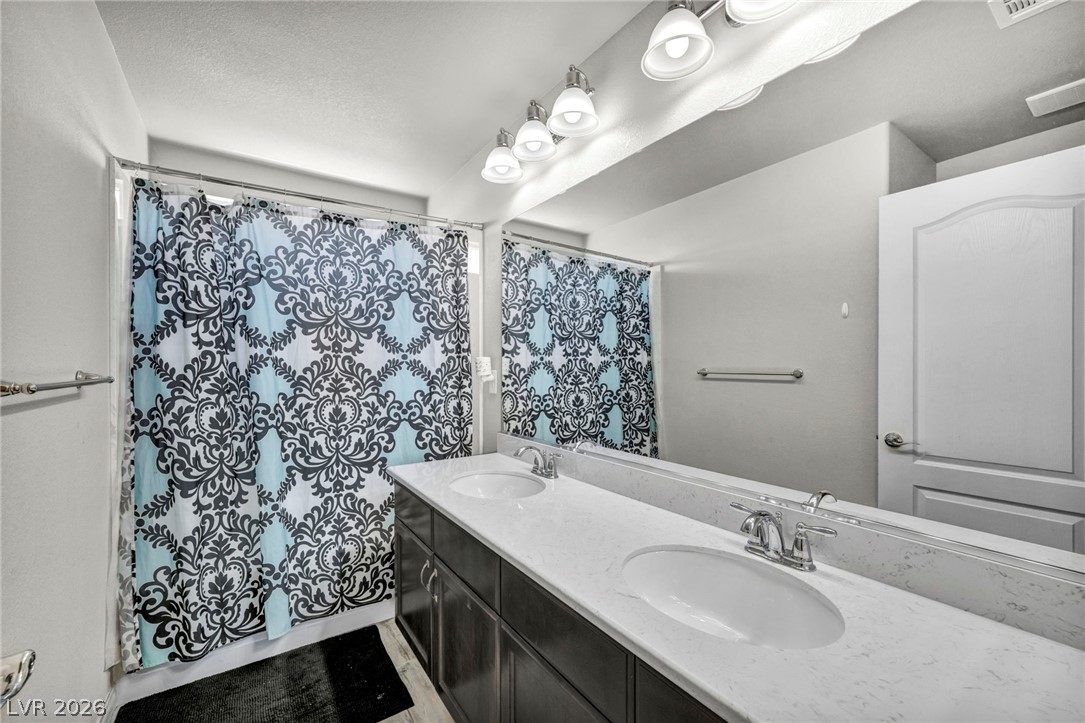
Double vanity with ample counter space and a patterned shower curtain creates a well-appointed bathroom.
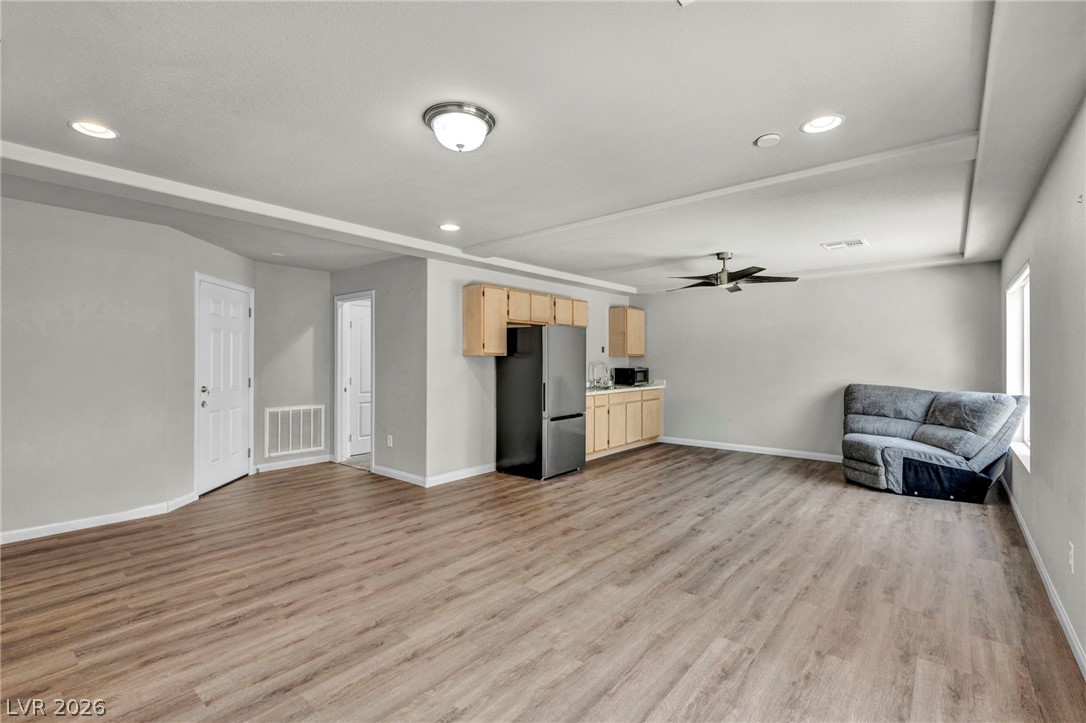
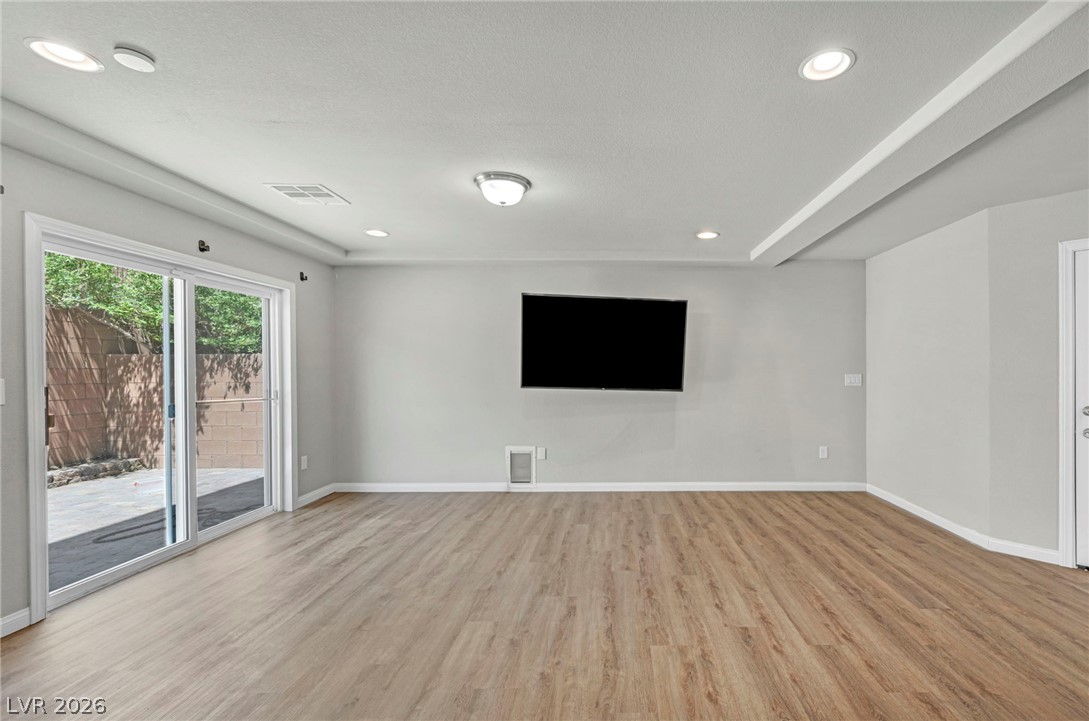
A spacious open-concept living area boasts durable wood-look flooring and a functional kitchenette.
A well-lit interior space with sleek hardwood flooring opens to an outdoor patio.
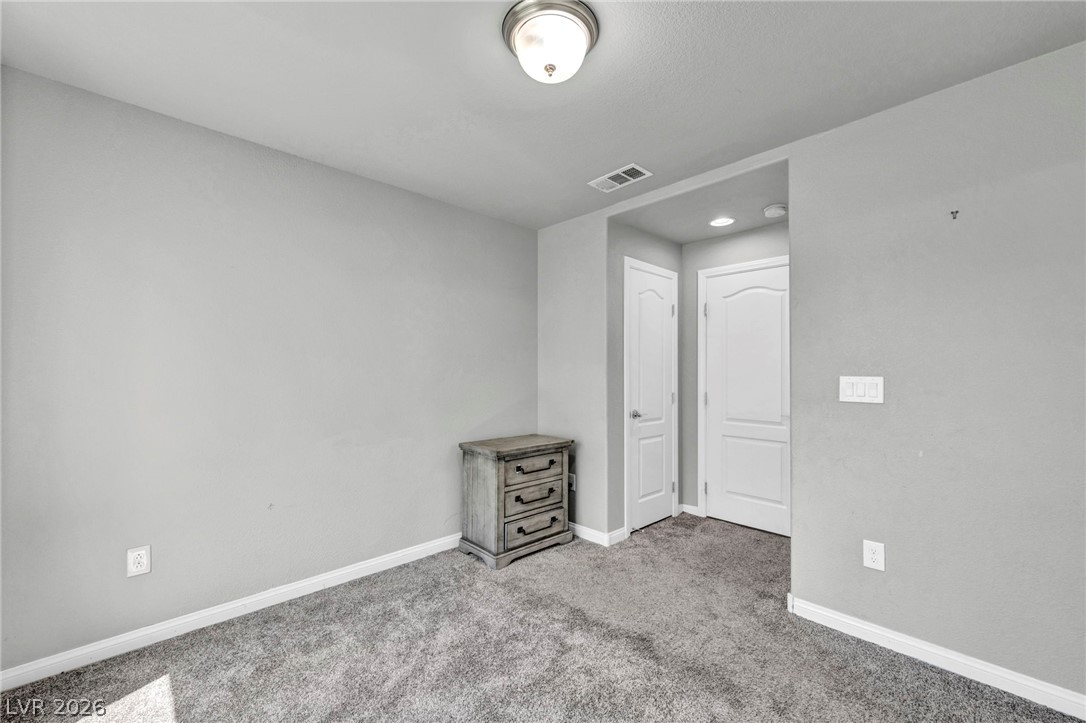
A well-lit bedroom provides a serene retreat with plush carpeting and convenient closet access.
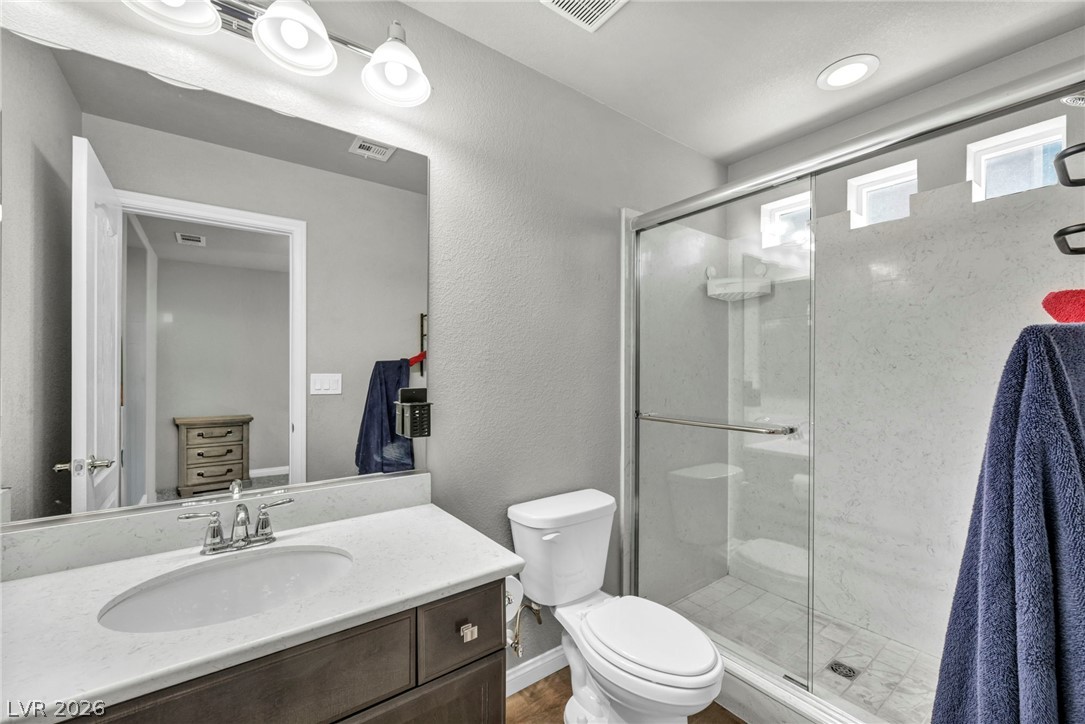
A well-appointed bathroom features a modern vanity with a single sink and a spacious glass-enclosed shower.
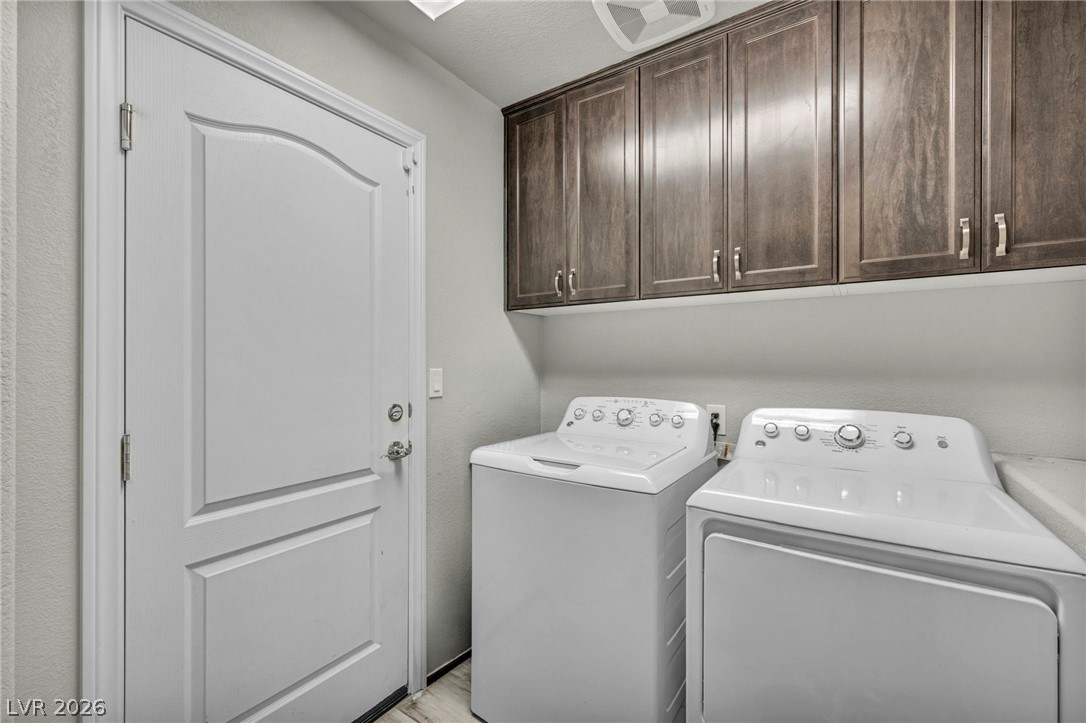
Functional laundry room equipped with upper cabinetry and a full-sized washer and dryer set.
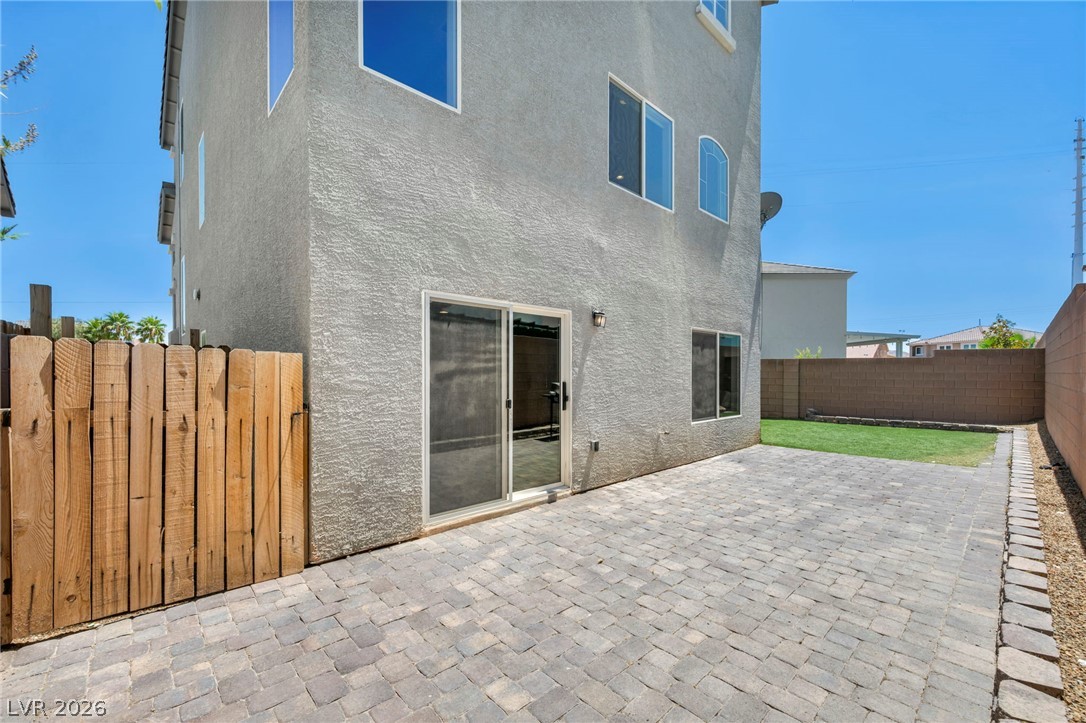
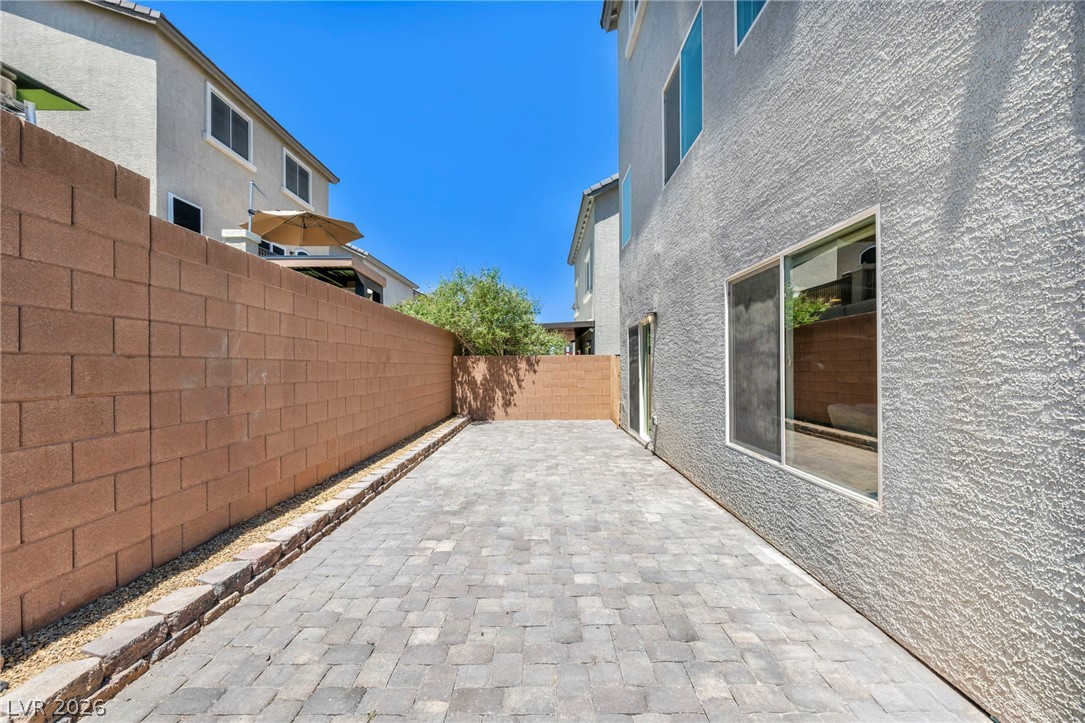
A spacious paver patio adjoins a compact, neatly landscaped grassy area, perfect for relaxed outdoor enjoyment.
A private outdoor space with durable paver flooring and block walls provides a perfect canvas for your exterior design dreams.
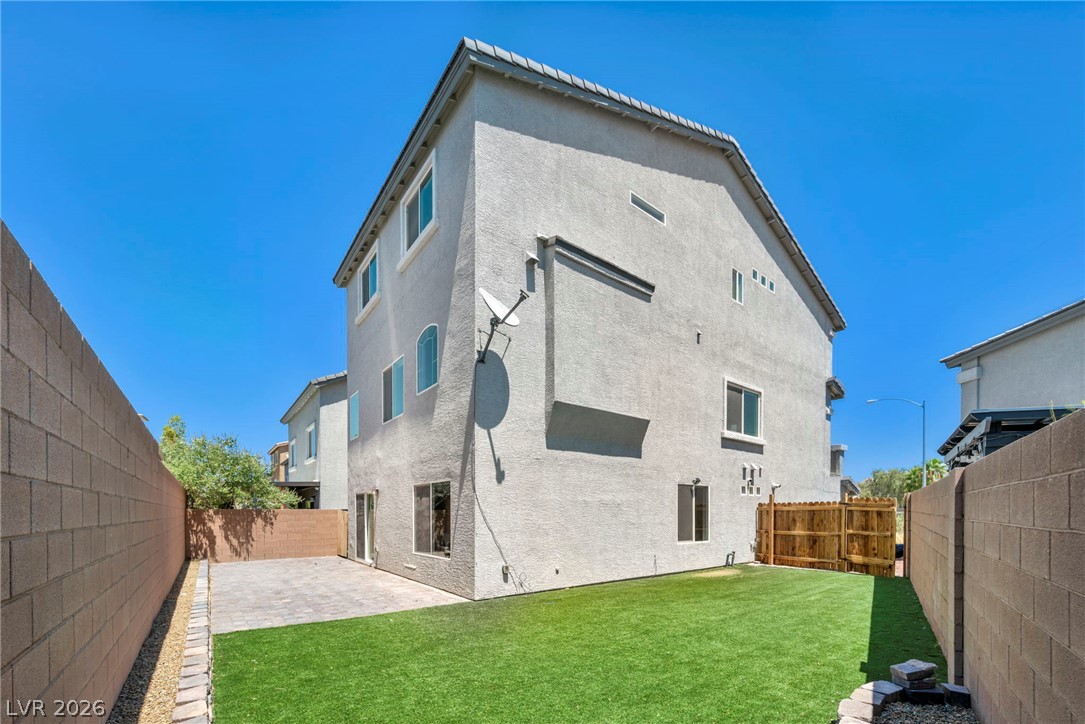
A private yard with artificial turf and a paved patio area offers low-maintenance outdoor living.
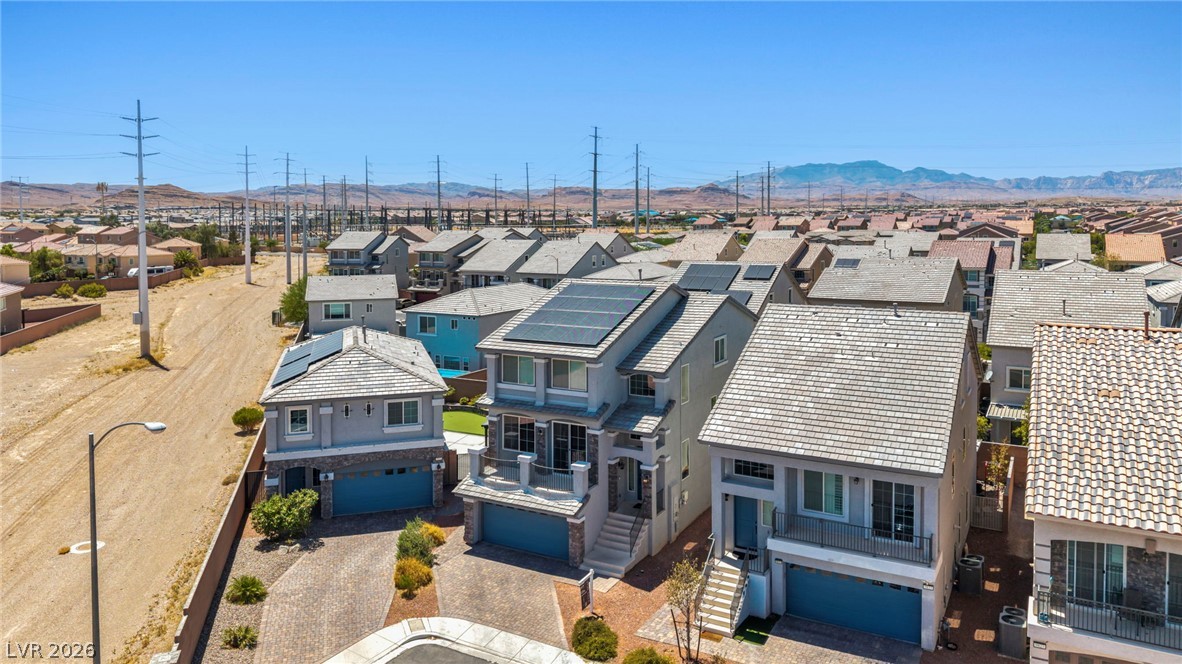
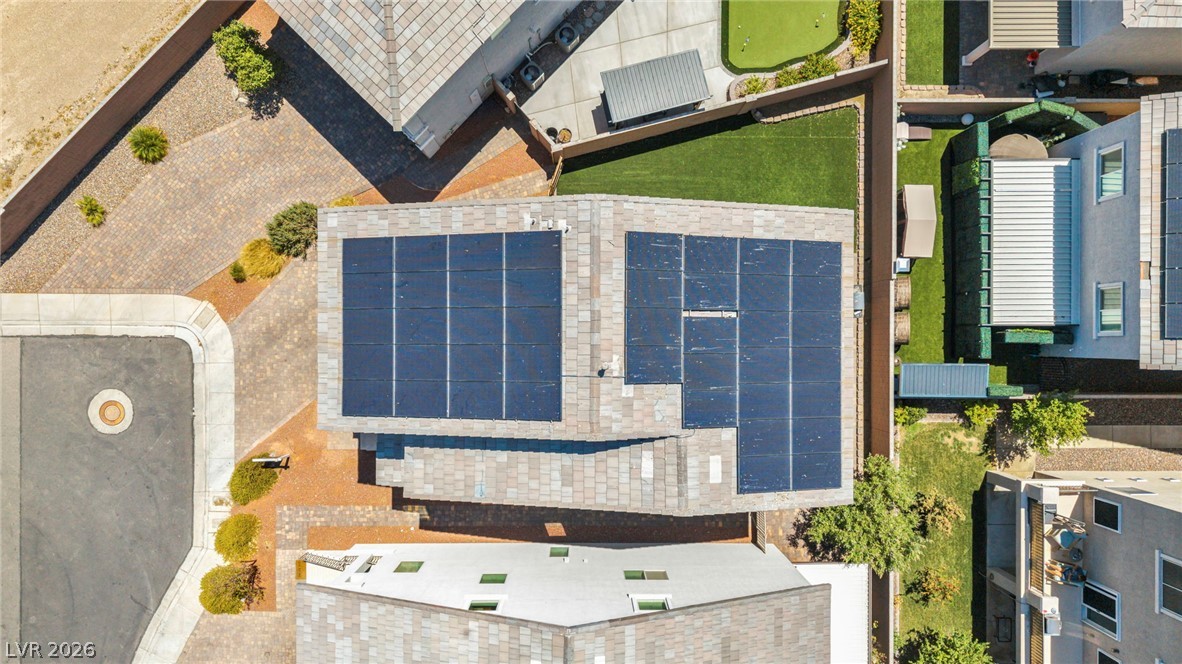
An aerial perspective reveals a modern residential development with solar panels glinting under a wide-open sky, mountains gracing the distant horizon.
An aerial perspective showcases the home's solar-equipped roof and the paved driveway leading to the street.
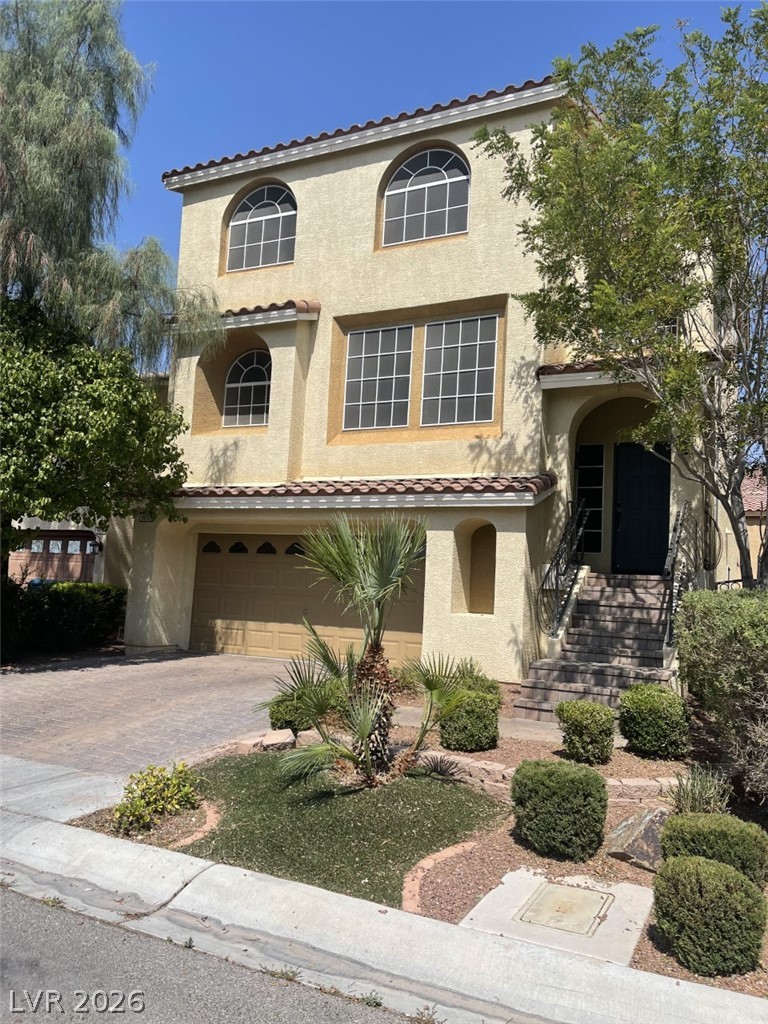
A modern facade with a striking blue garage and matching front door offers appealing curb appeal.

 In-Person: 08/28 2:00 PM - 5:00 PM