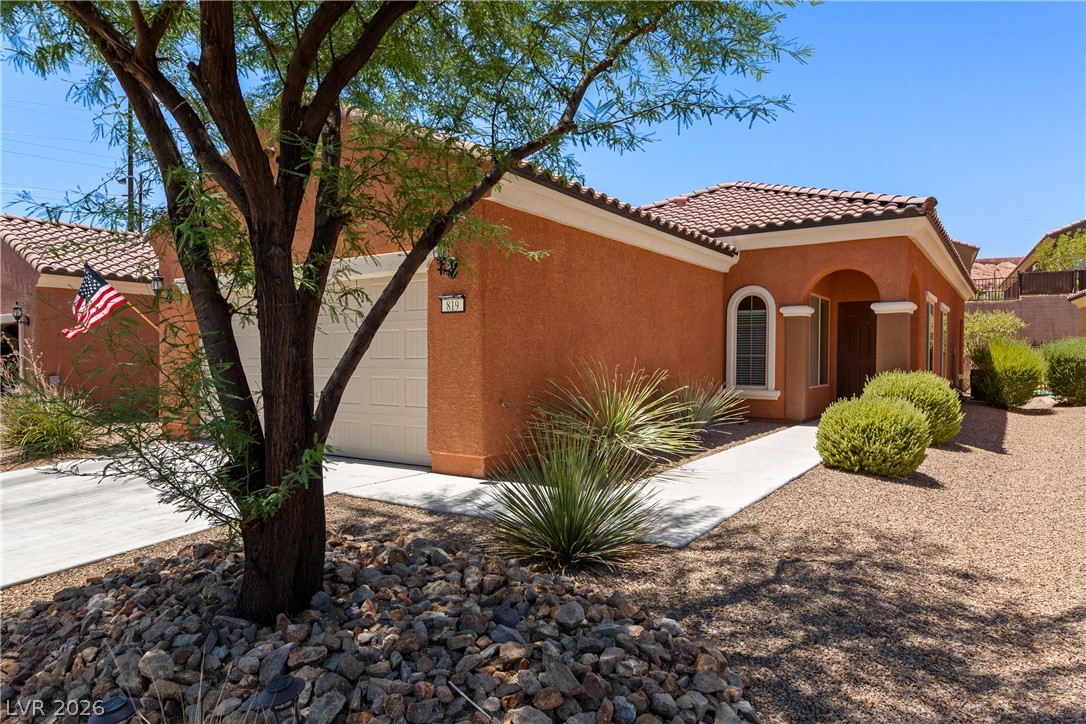
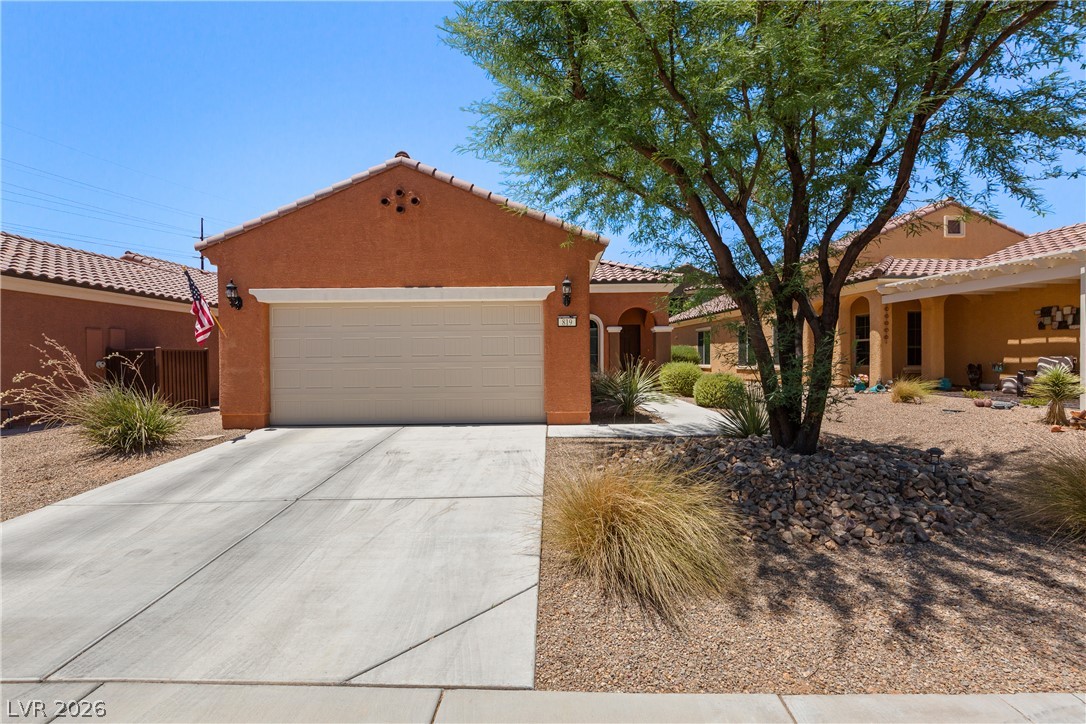
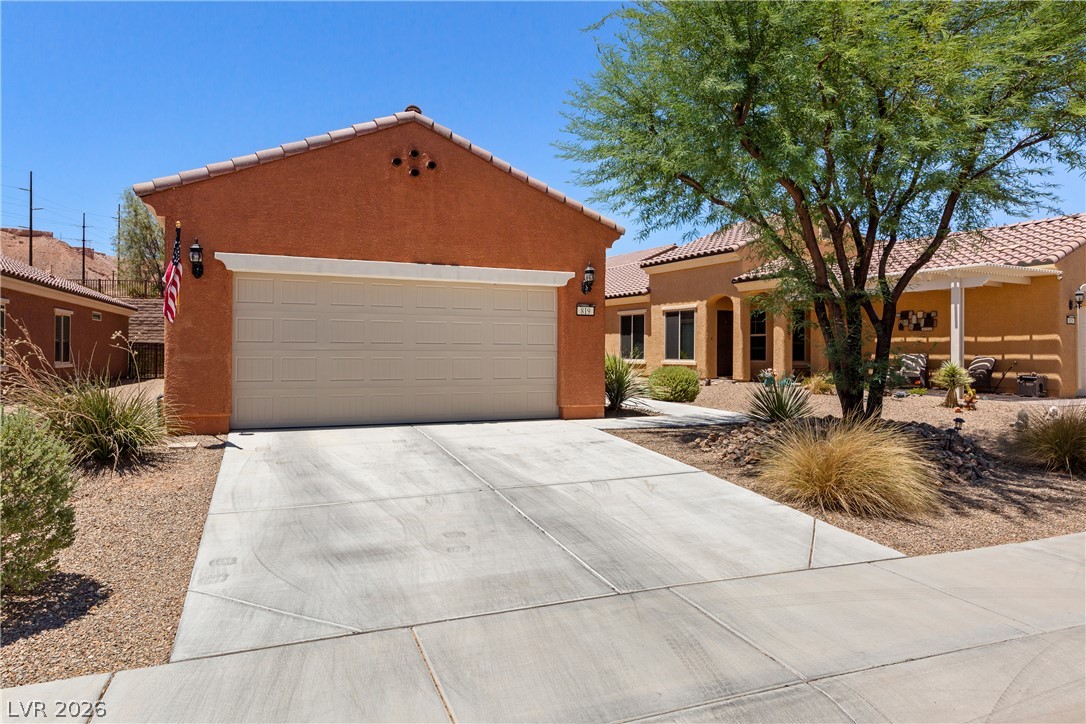
A terracotta-hued stucco residence, boasting a clay tile roof and a desert-adapted landscaped front yard.
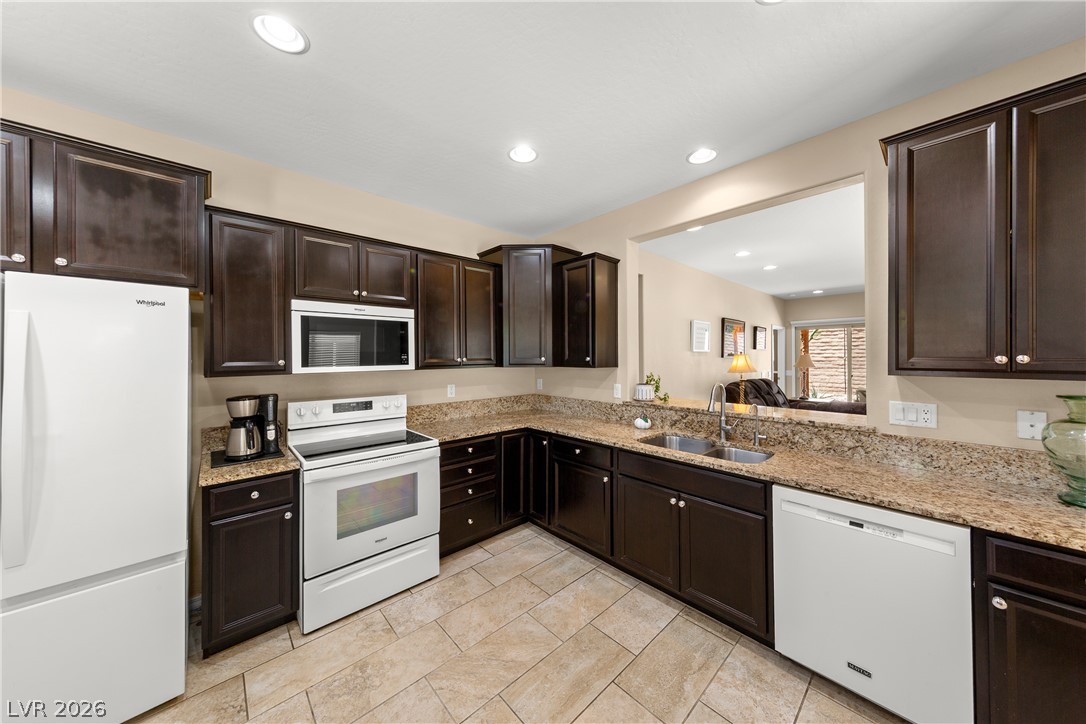
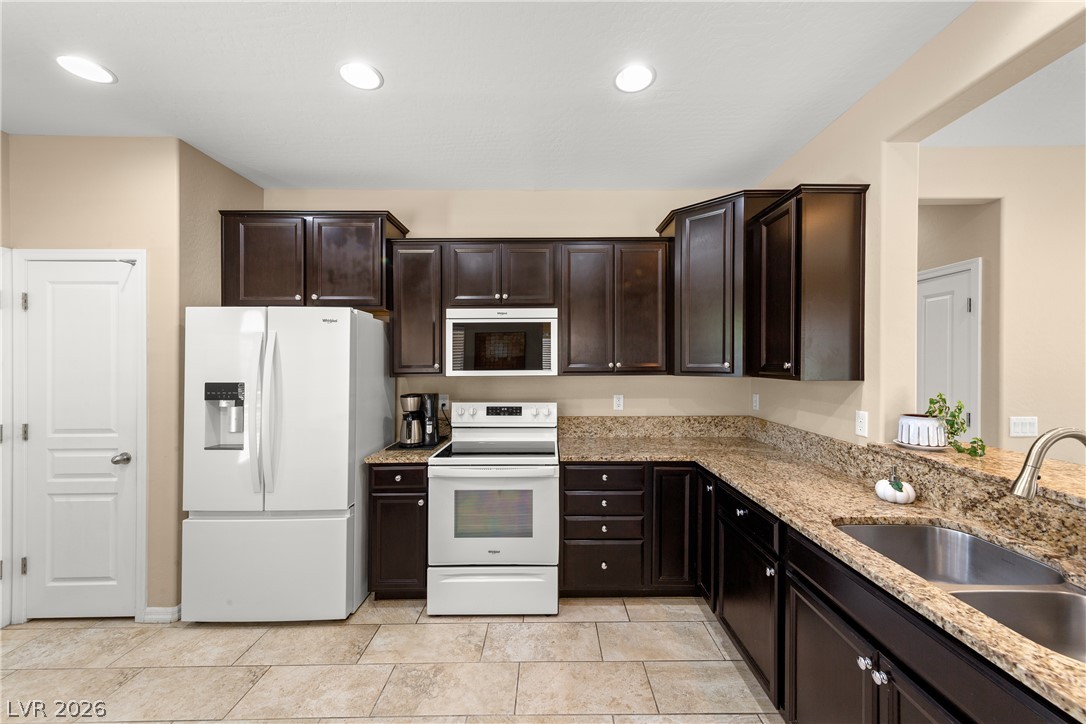
A well-lit kitchen with rich cabinetry and durable countertops, perfect for culinary adventures.
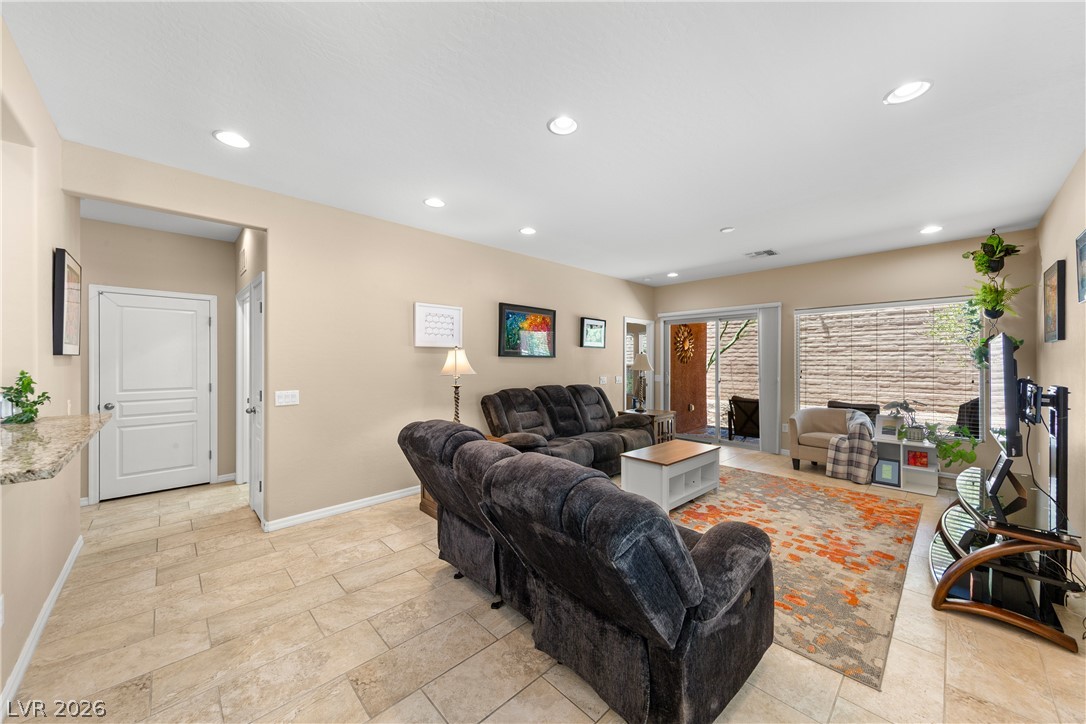
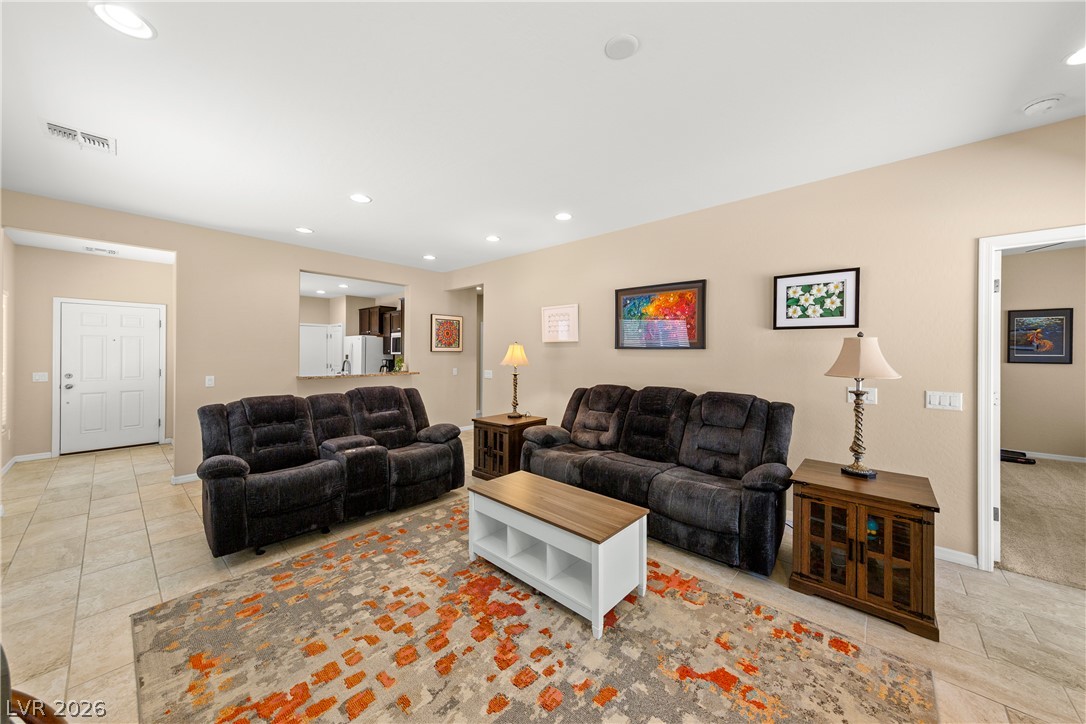
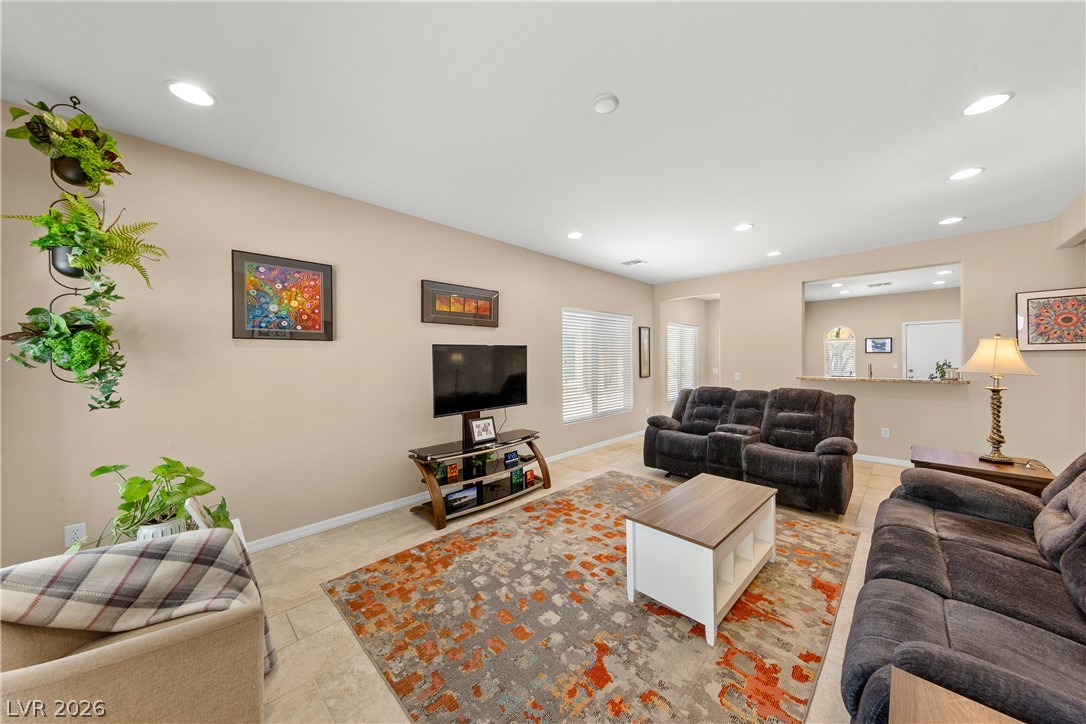
Recessed lighting illuminates this inviting living space, connecting seamlessly to outdoor access.
Recessed lighting illuminates an open-concept living space with convenient access to the kitchen.
Recessed lighting illuminates this inviting living space, connecting seamlessly to a stylish breakfast bar.
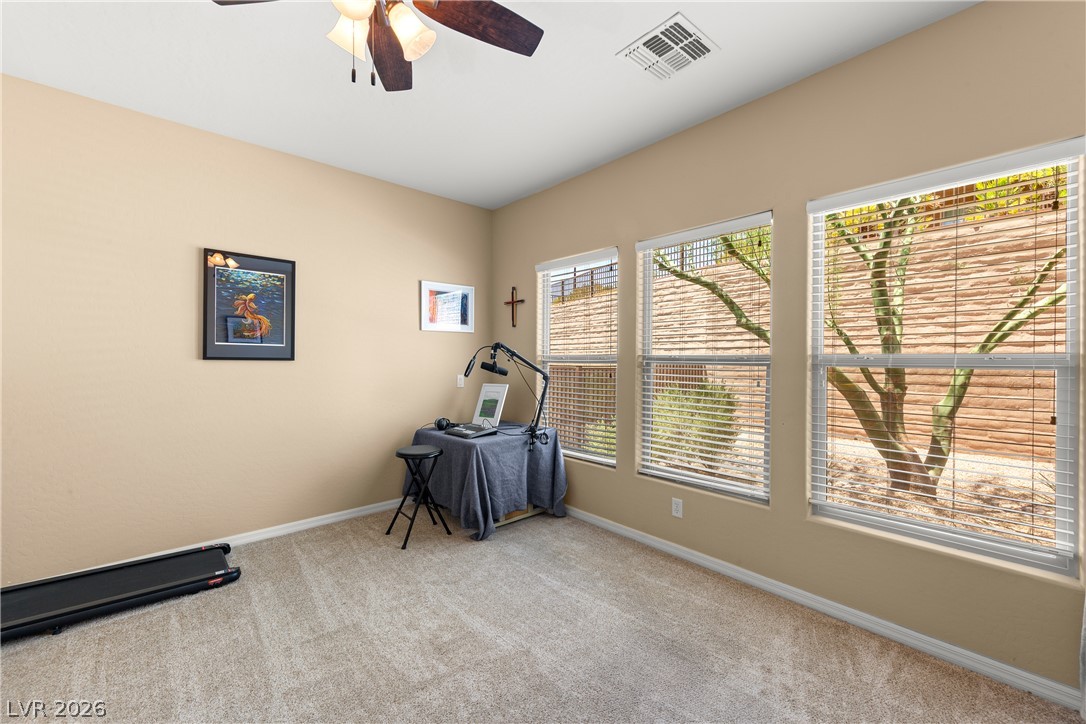
A versatile interior space featuring neutral tones, plush carpeting, and bright windows offering pleasant views.
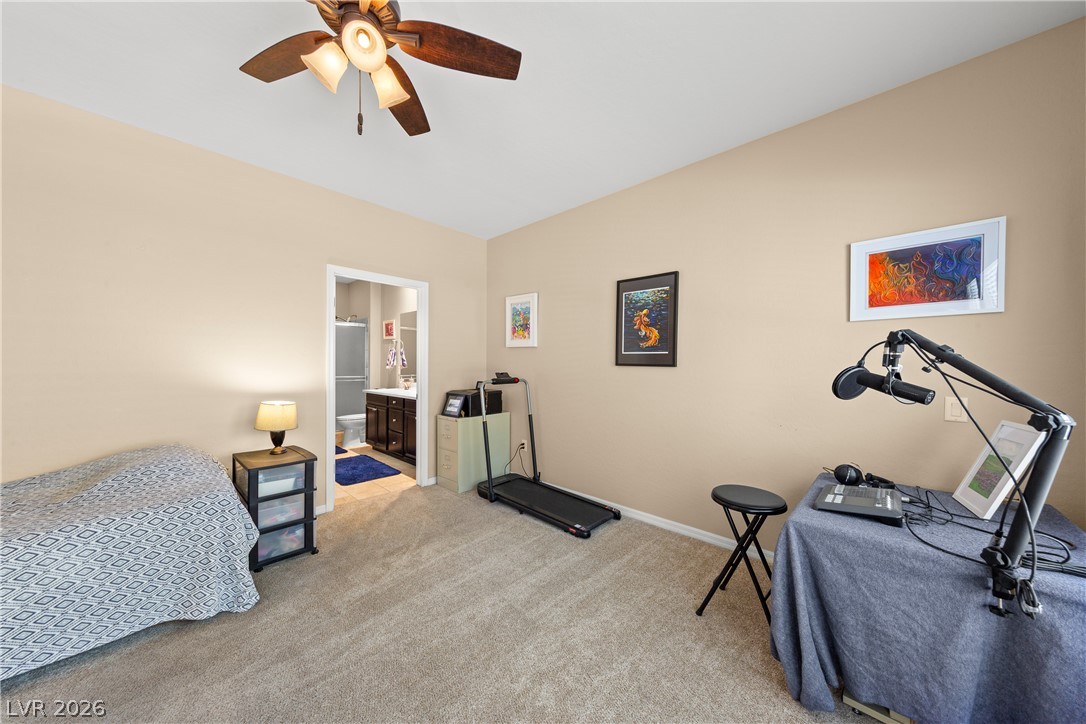
A versatile room with soft carpet and a convenient en-suite bathroom awaits your personal touch.
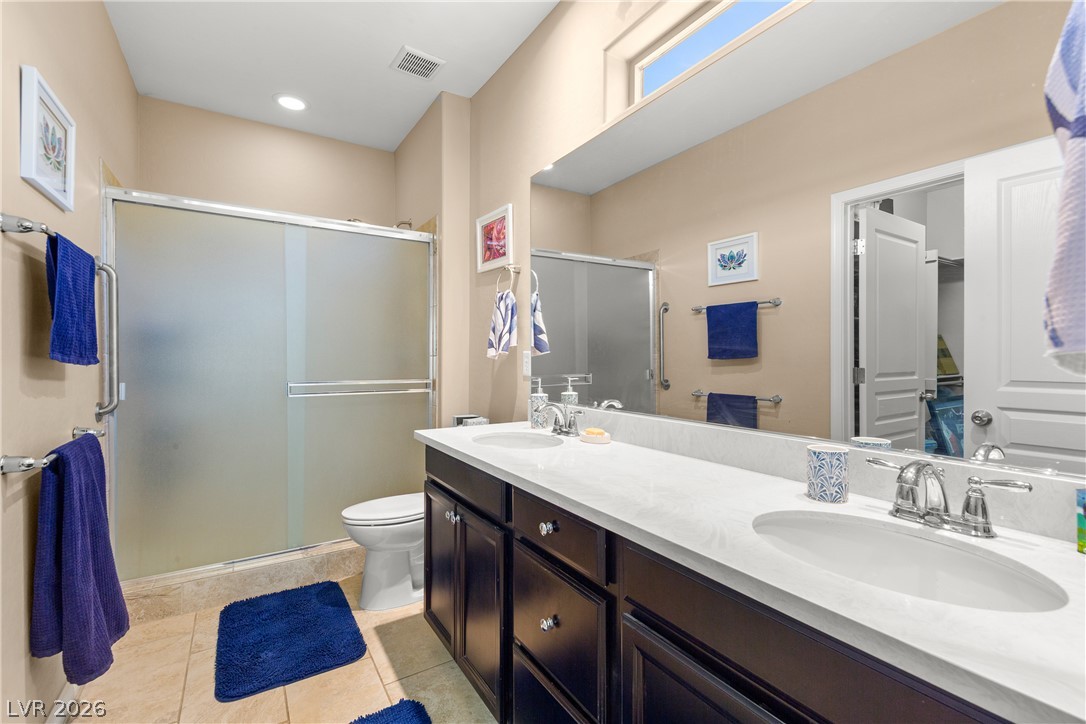
A skylight provides abundant light in this primary bathroom featuring a double vanity and a glass-enclosed shower.
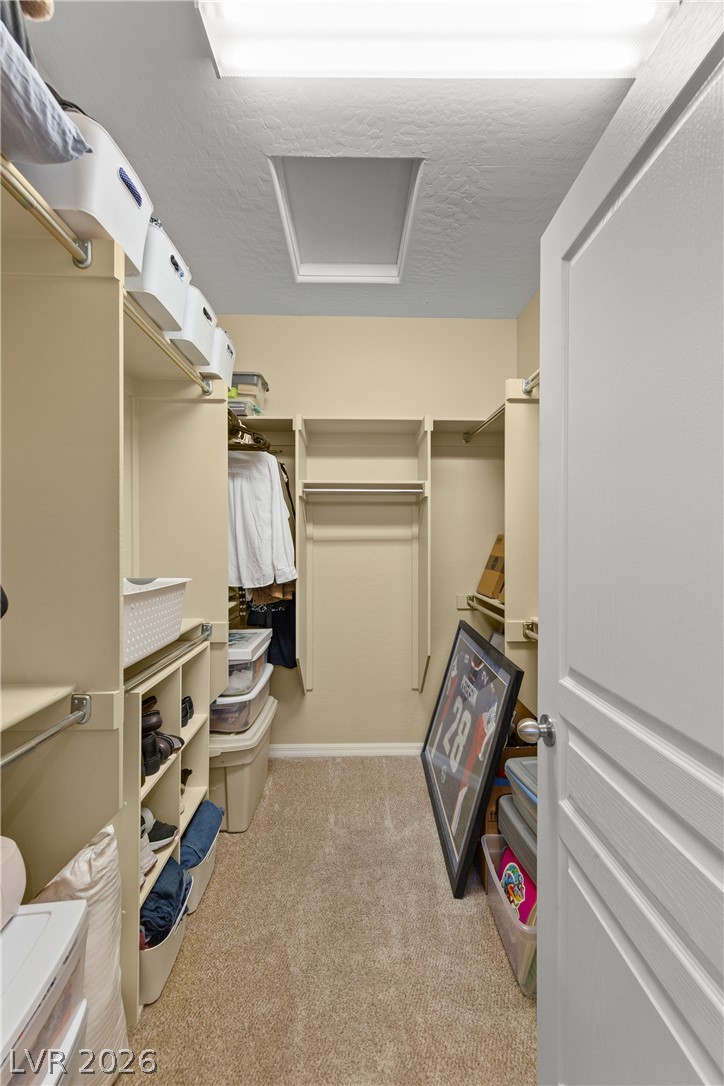
Functional custom closet system with plentiful storage options for a tidy living.
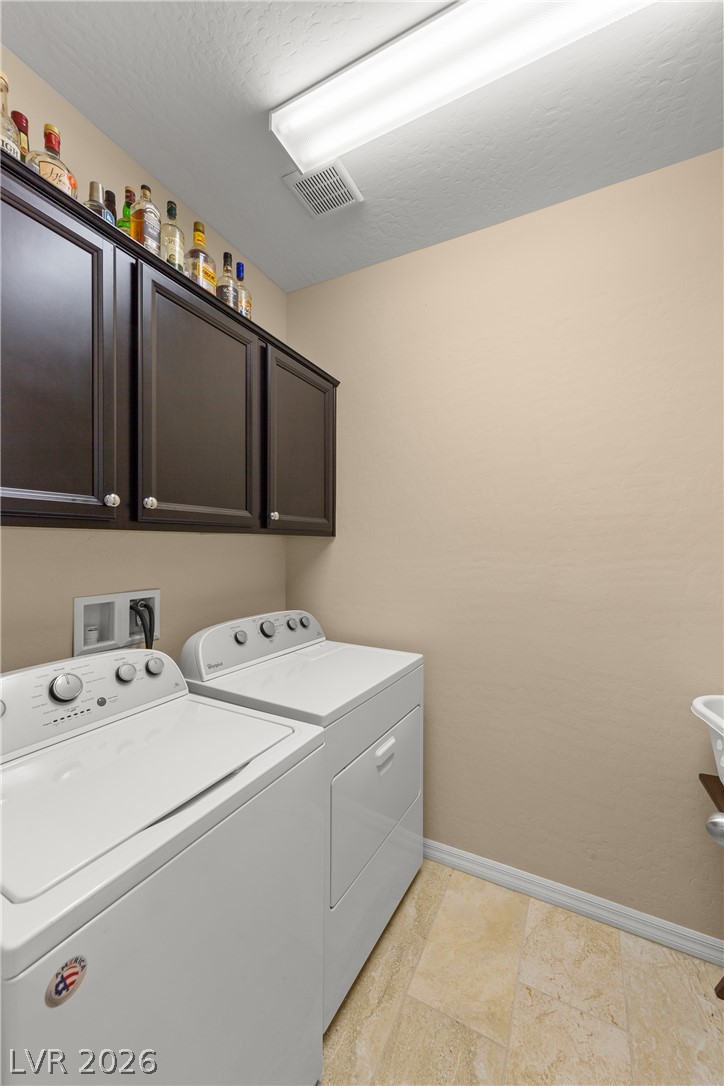
Functional laundry room equipped with upper cabinetry and contemporary appliances for domestic chores.
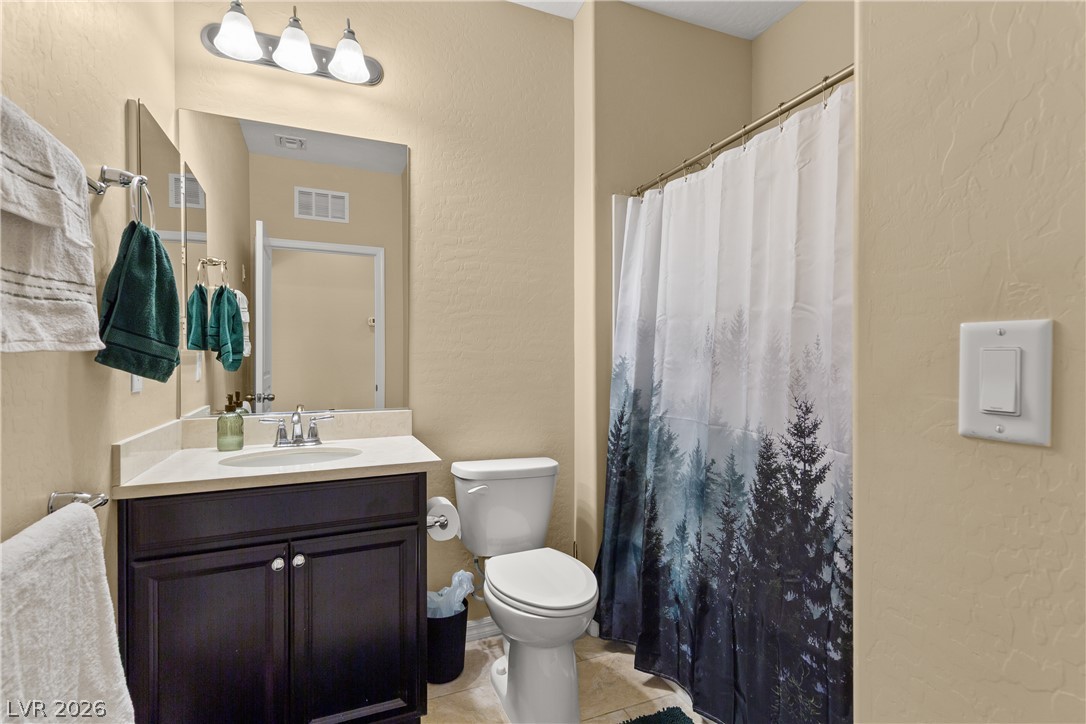
Functional full bathroom with a dark wood vanity and a mirror reflecting the bright lighting.
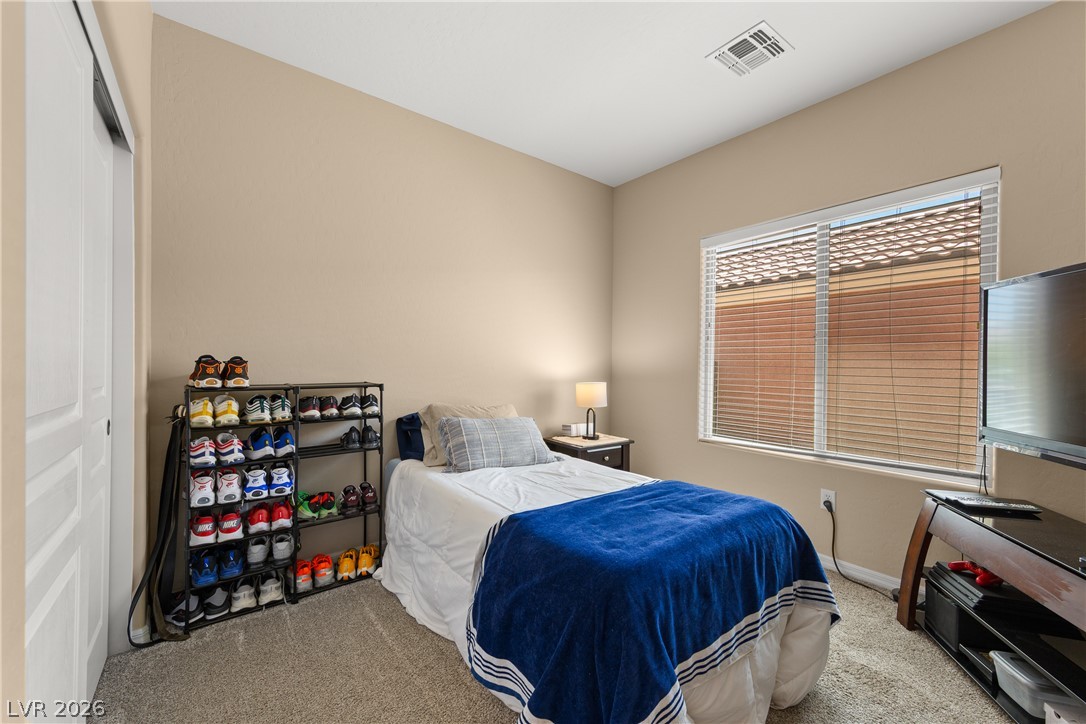
Well-lit sleeping quarters with plush carpeting and ample natural light through a large window.
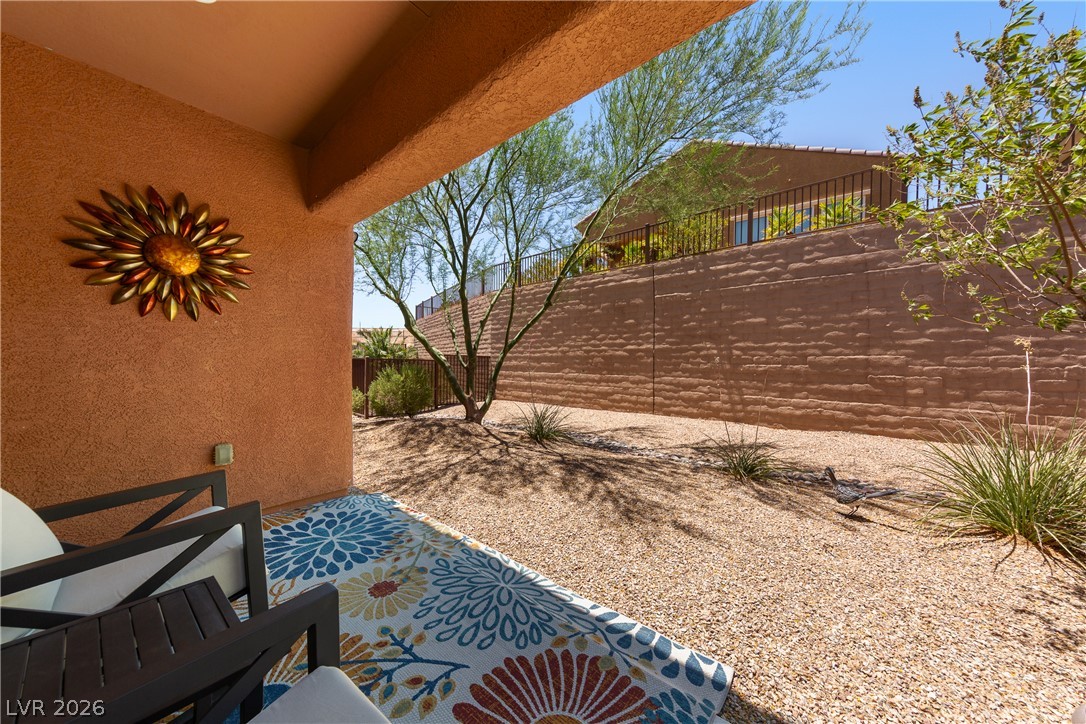
A shaded patio retreat offers a colorful rug, desert landscaping, and a secure retaining wall.
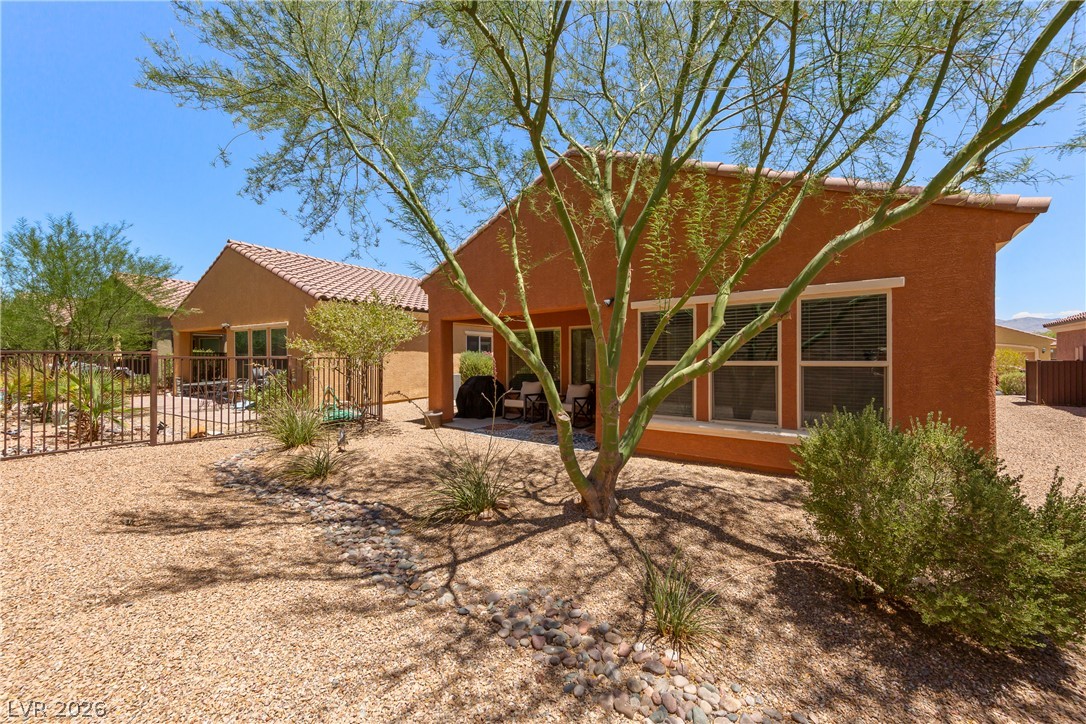
Desert-adapted landscaping creates a low-maintenance, drought-tolerant yard complementing the home's exterior.
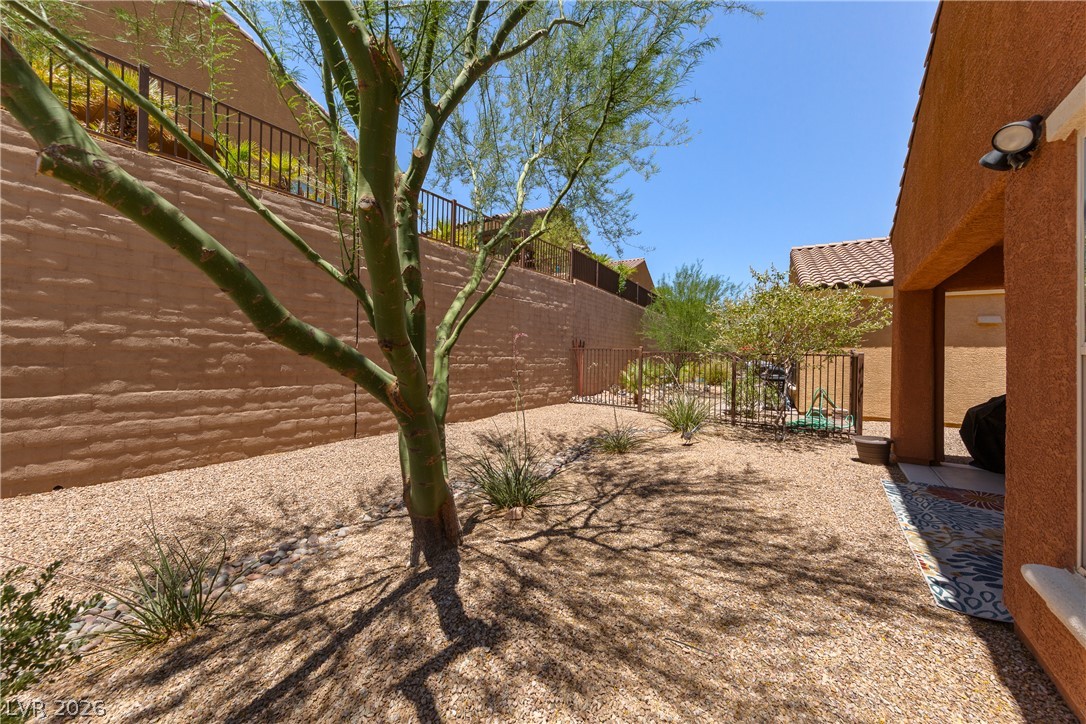
A tiered landscape with desert-friendly plants and a privacy wall creates a tranquil outdoor retreat.
A terracotta-hued facade presents a welcoming entry with a broad driveway and xeriscaped plantings.
A terracotta-hued facade with a prominent garage and desert-friendly landscaping.
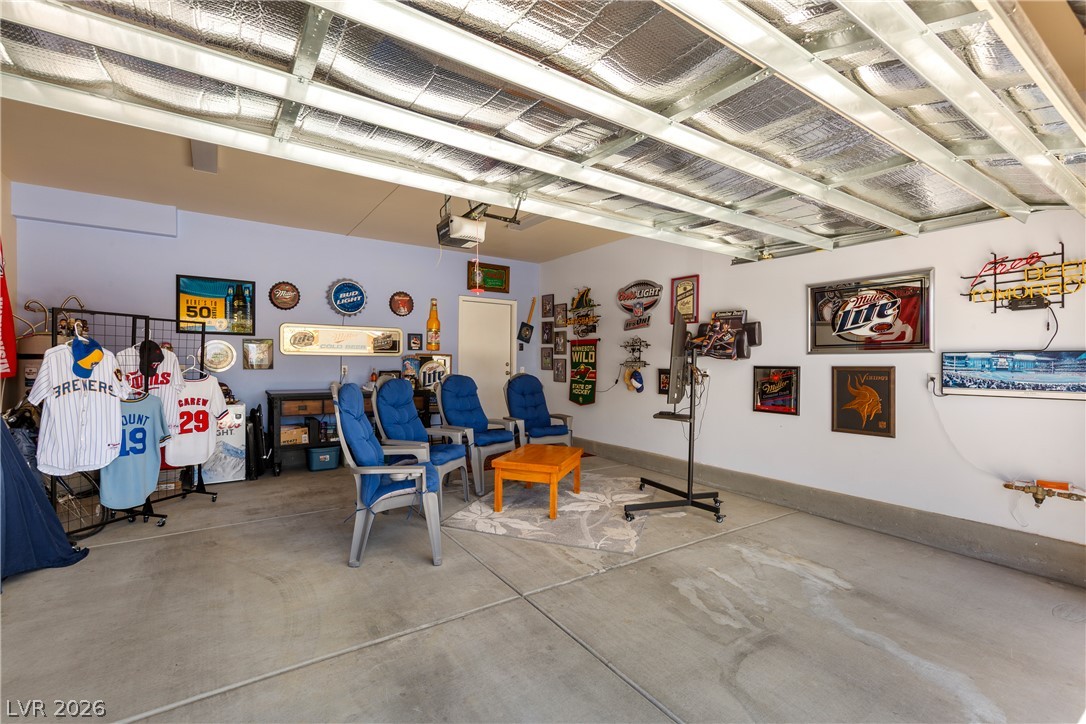
The spacious garage offers ample room and concrete flooring, perfect for a dedicated recreation space.
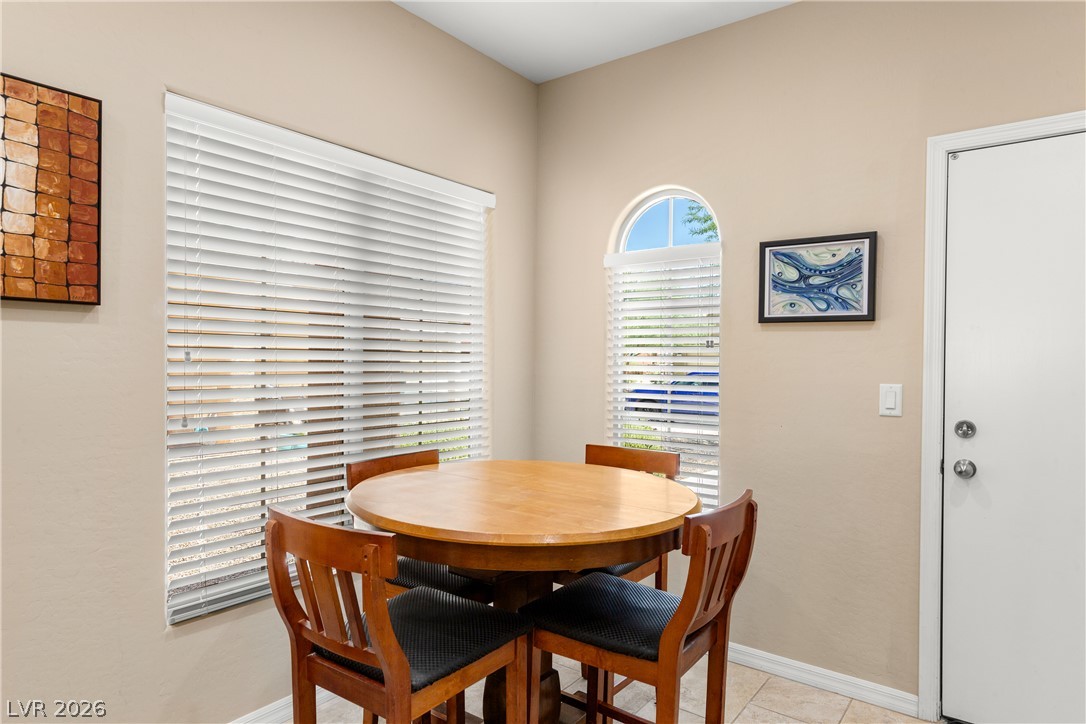
A cozy corner breakfast nook provides a comfortable space for casual dining.
A well-equipped kitchen features ample dark cabinetry, durable granite counters, and integrated appliances, all set against neutral-toned tile flooring.

 In-Person: 08/28 9:00 AM - 12:00 PM