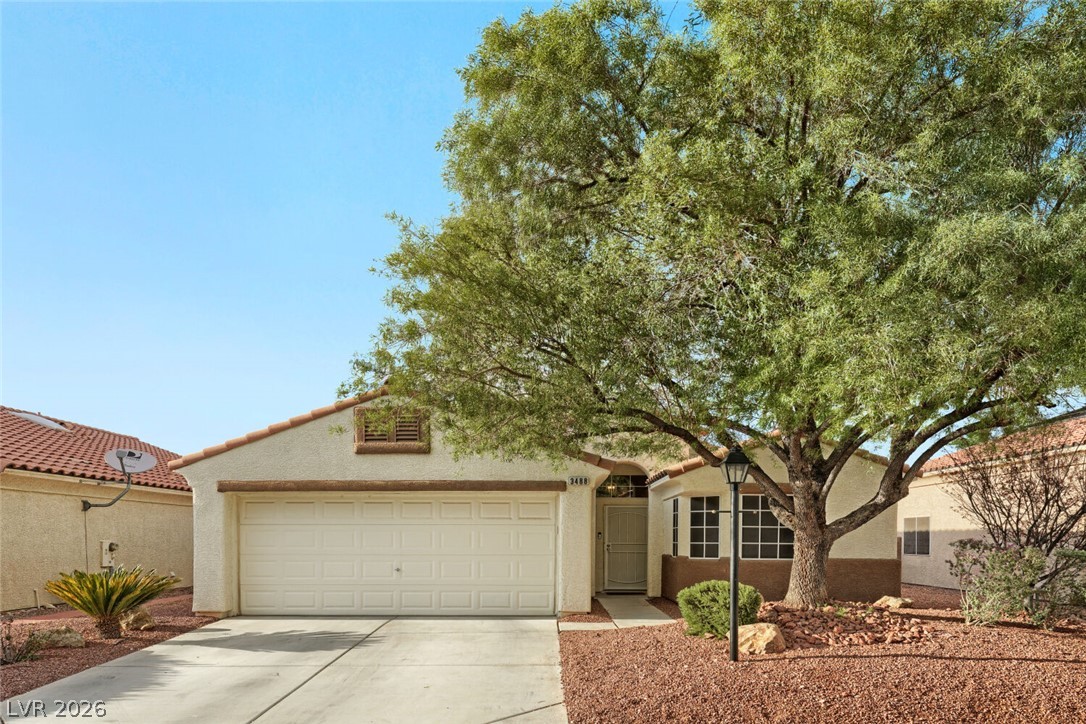
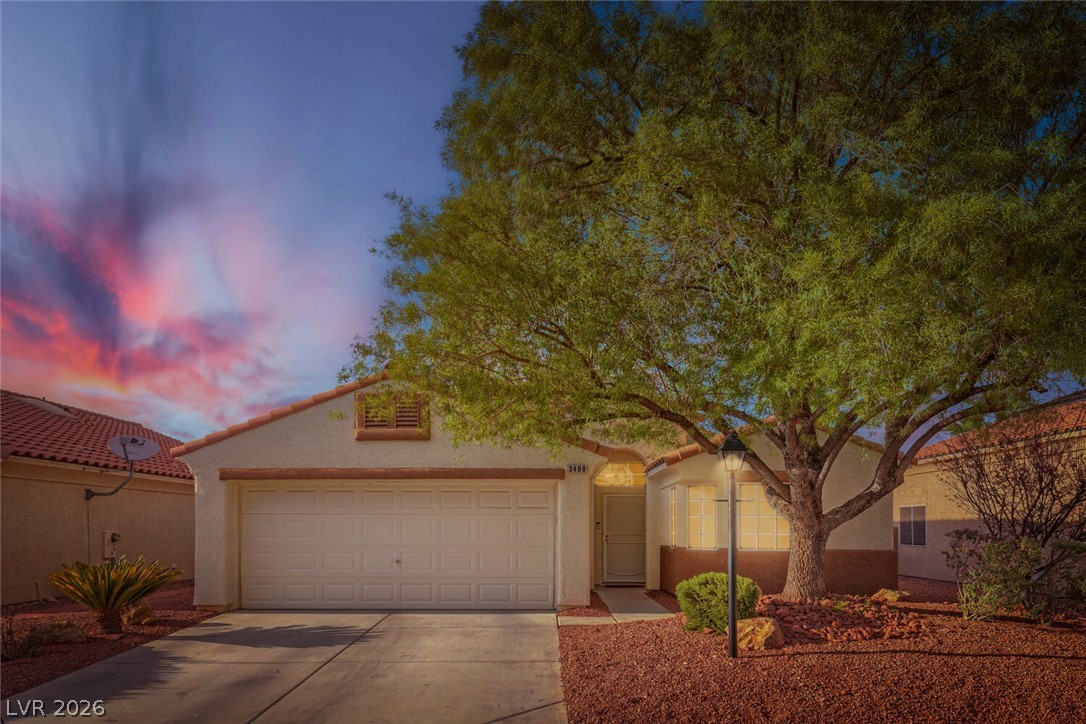
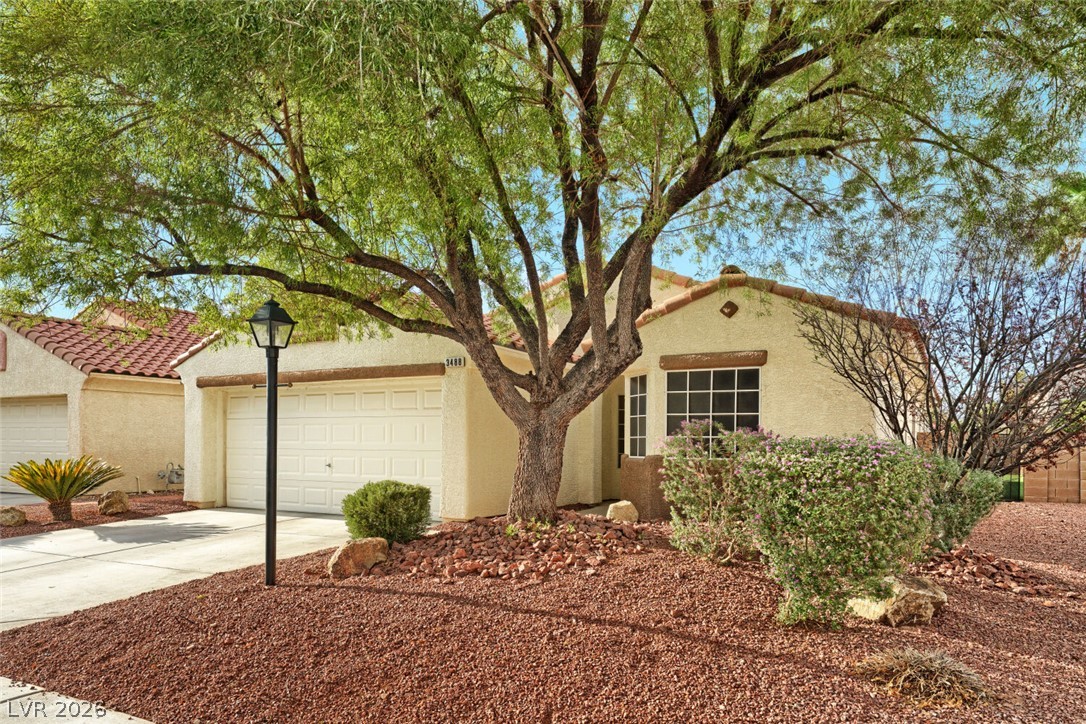
Mature shade trees and low-maintenance landscaping frame the inviting front entrance and driveway.
Desert landscaping and a mature shade tree frame this single-level home with a two-car garage.
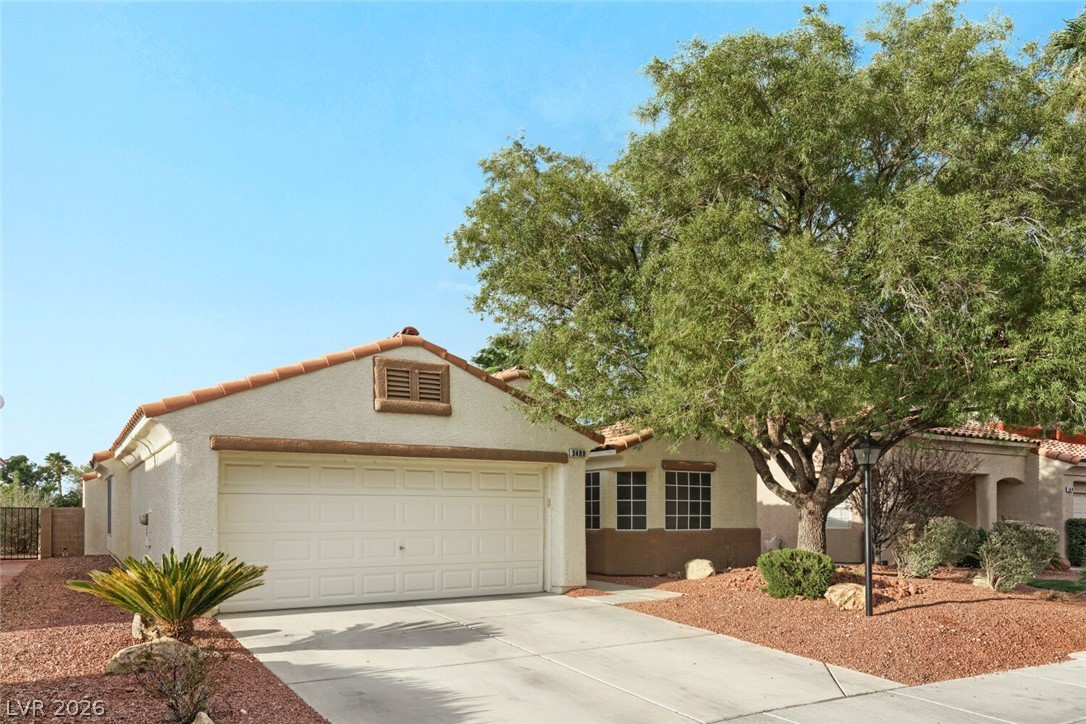
Mature trees shade the stucco exterior and tiled roofline of this charming single-story residence.
Spanish tile roofing and a concrete driveway accent this classic stucco exterior.
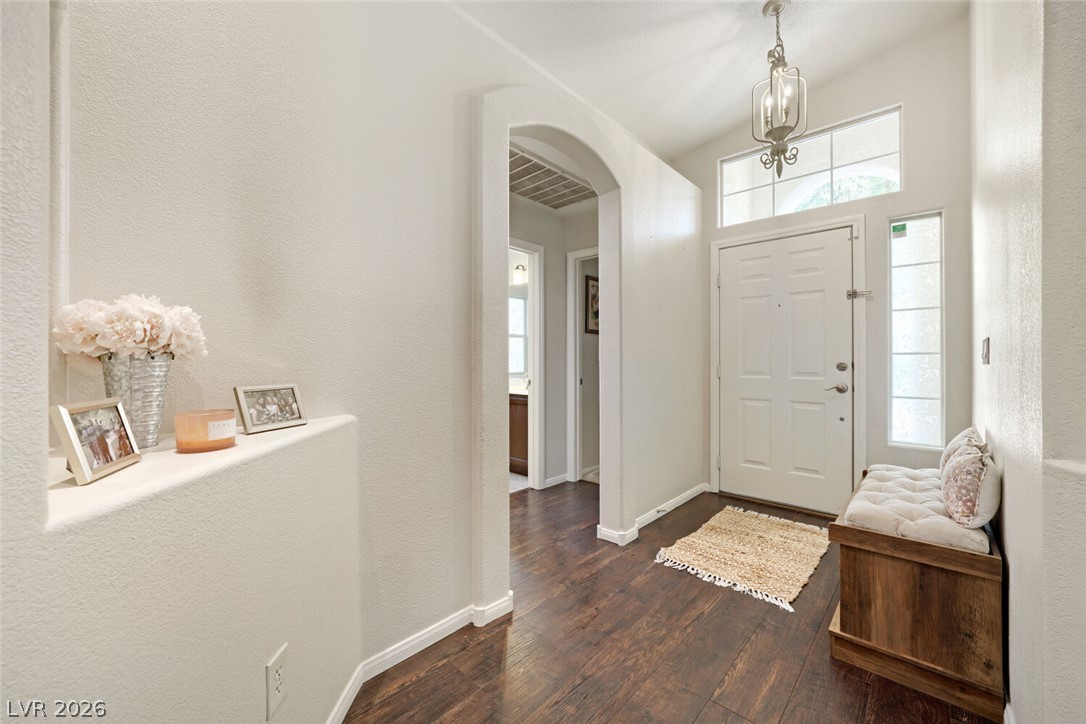
Rich hardwood flooring pairs with high ceilings and an arched doorway in this inviting entryway.
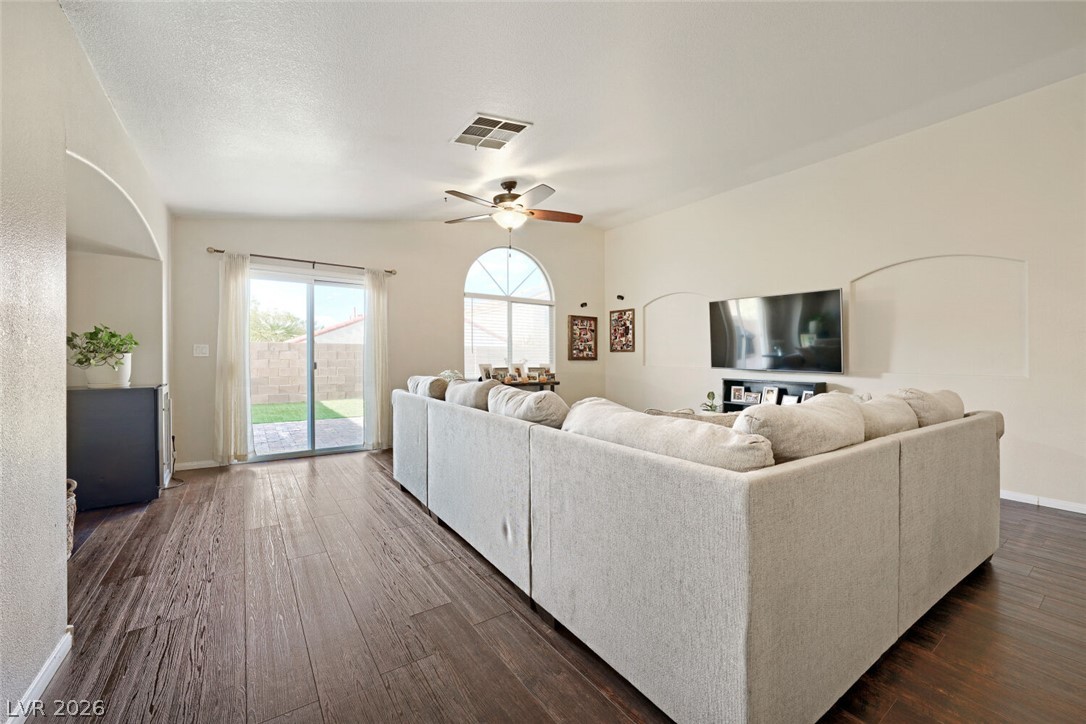
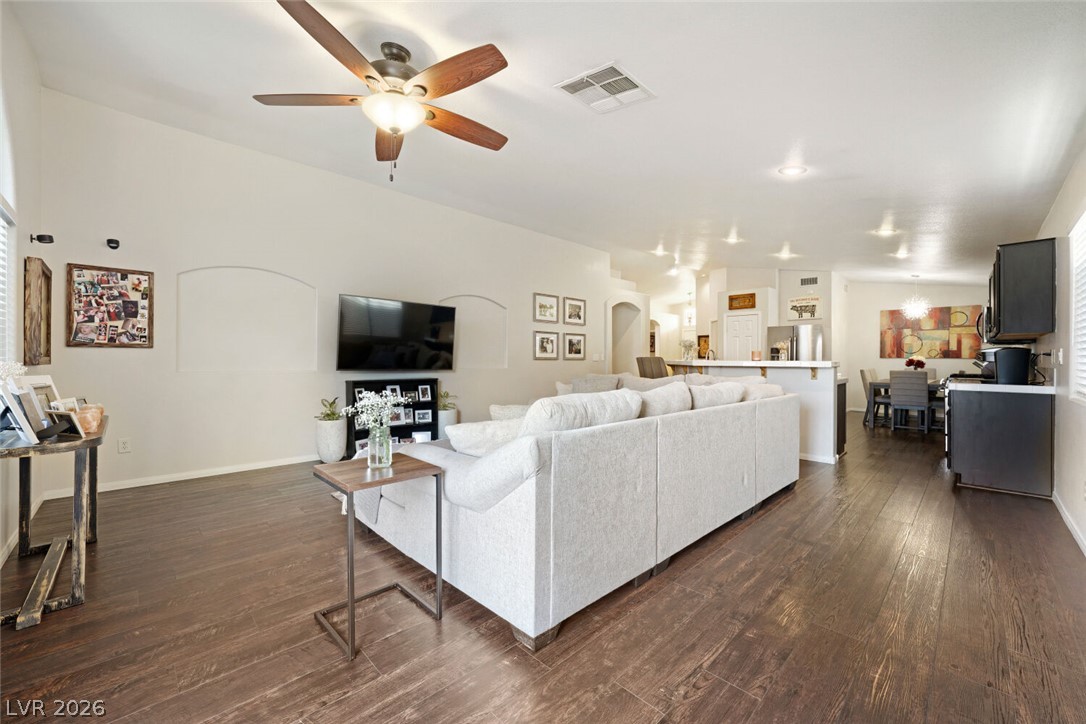
Rich wood floors and classic arched details define this welcoming open living space.
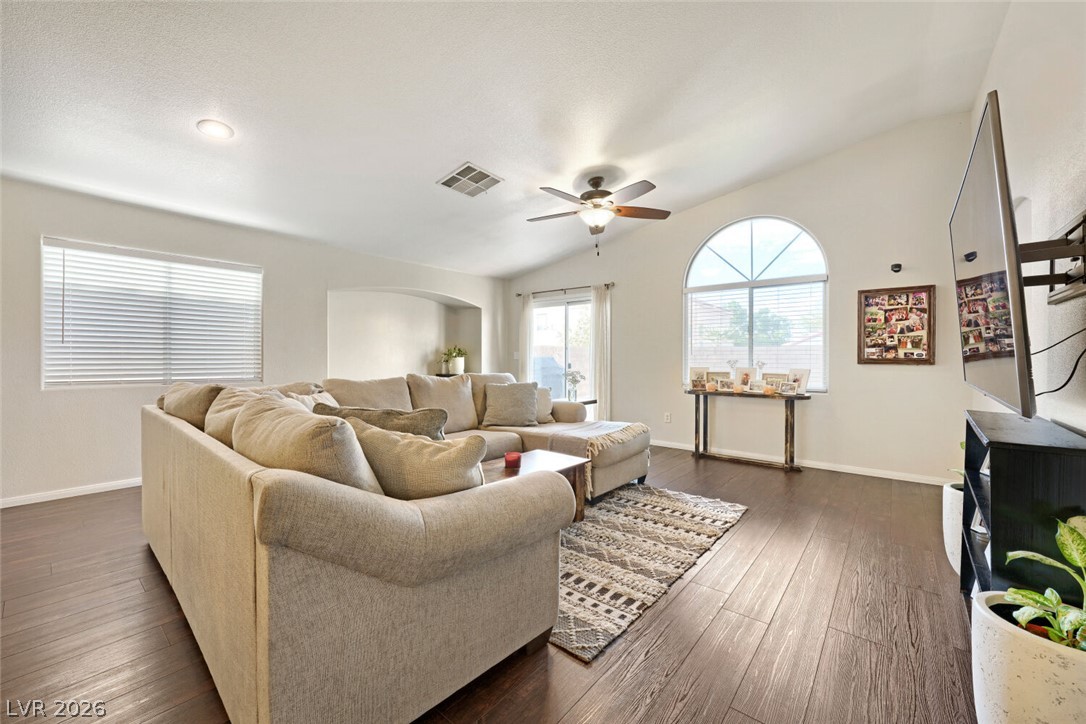
Rich wood-look flooring and vaulted ceilings create an inviting and open living space.
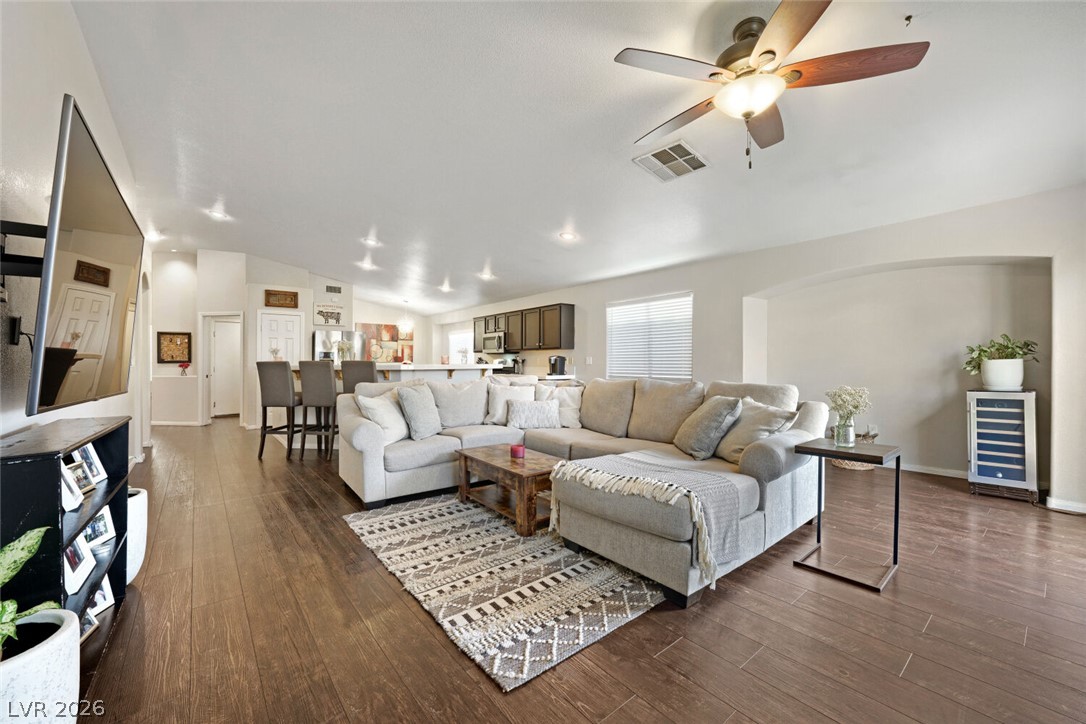
Rich wood floors and recessed lighting anchor this open-concept living area.
Rich wood floors sweep through this open-concept layout connecting the main living spaces seamlessly.
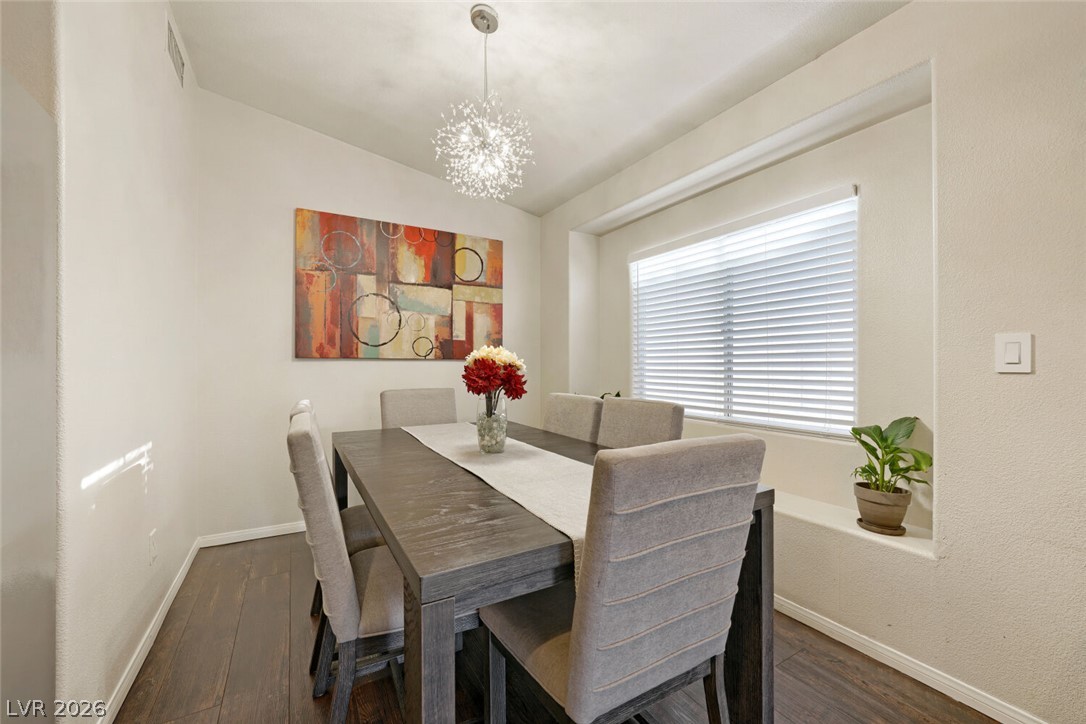
Gleaming wood floors anchor a formal dining space illuminated by a statement chandelier.
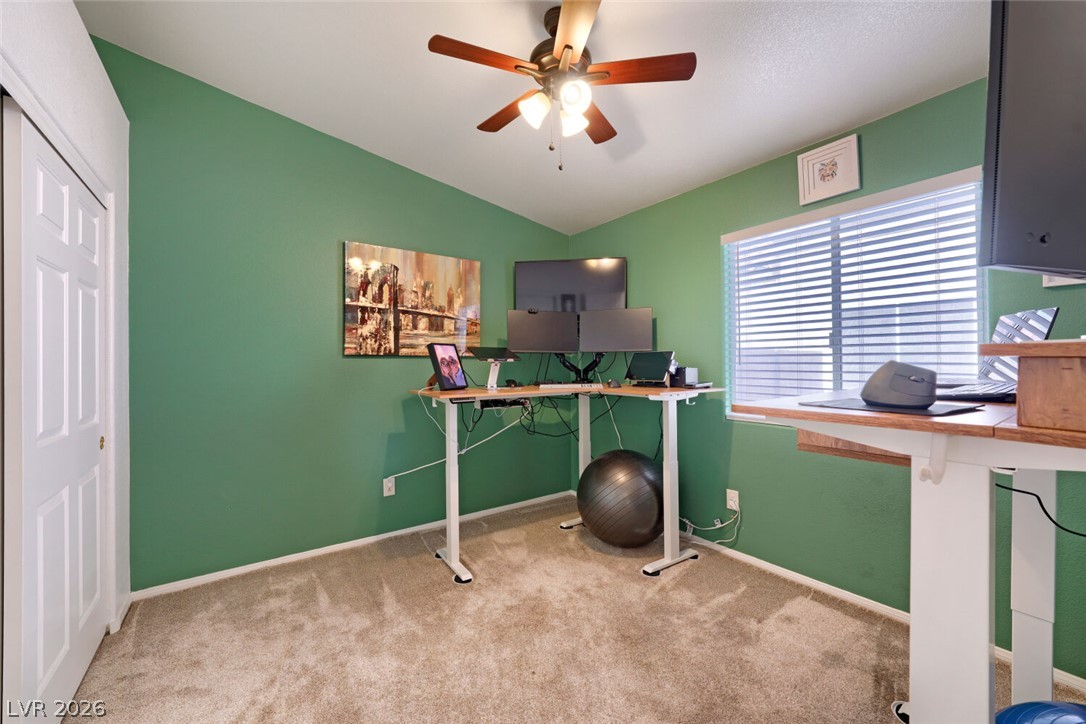
Plush carpeting anchors this versatile workspace featuring integrated closet storage and natural window light.
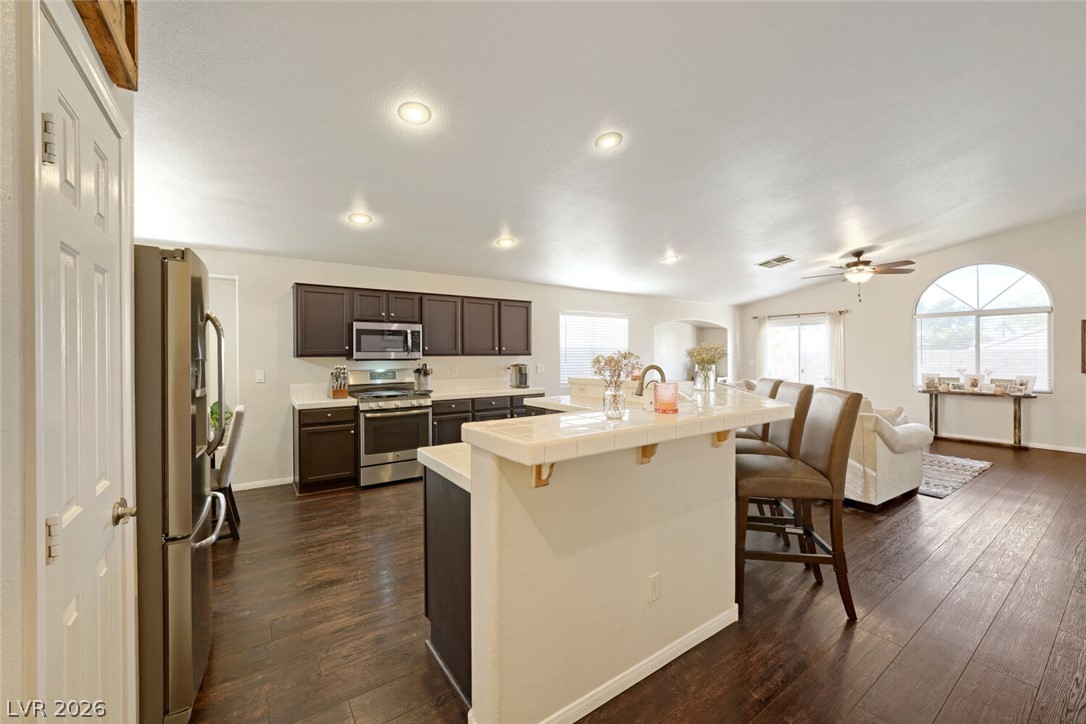
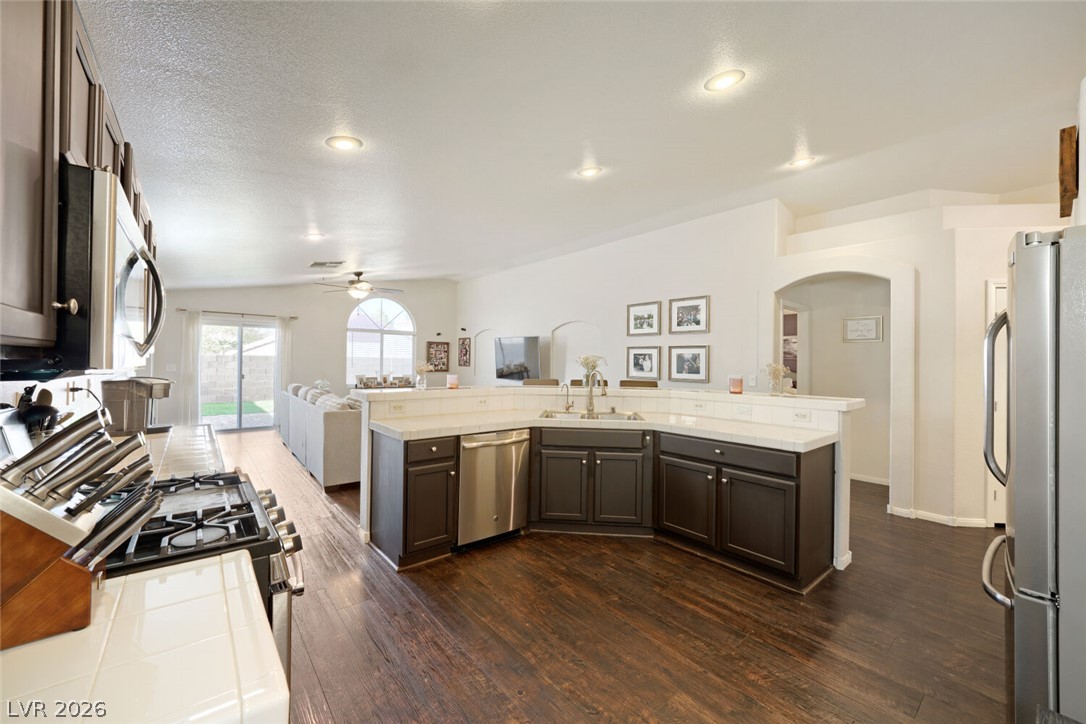
Rich wood-look flooring anchors a flowing layout connecting the culinary space to the living area.
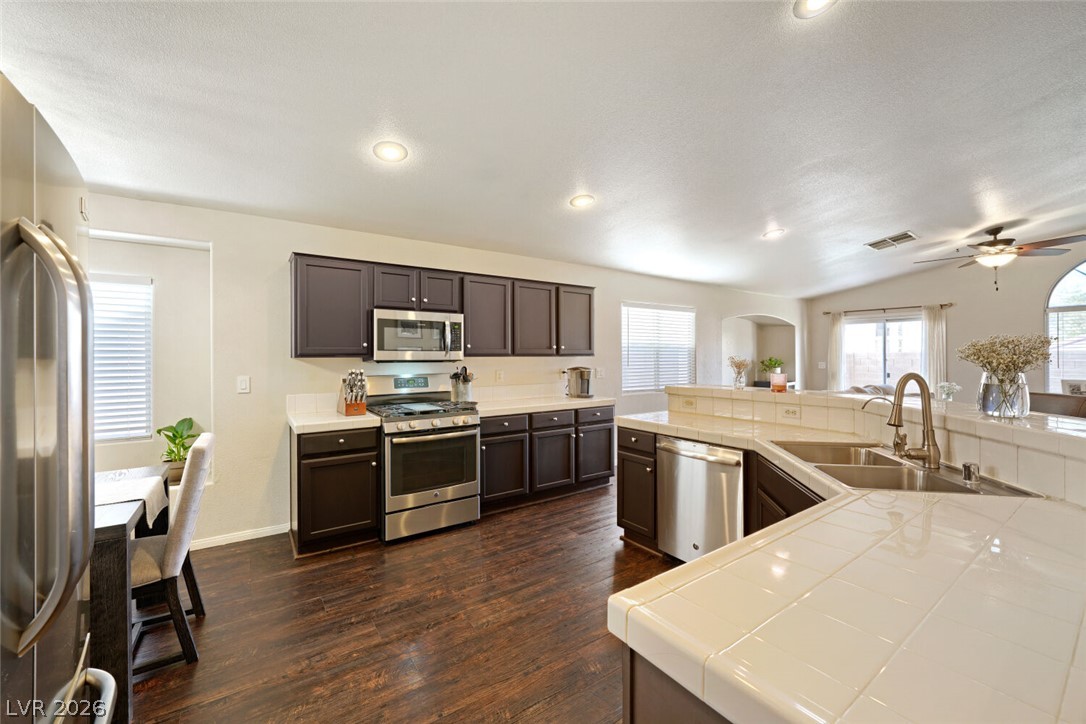
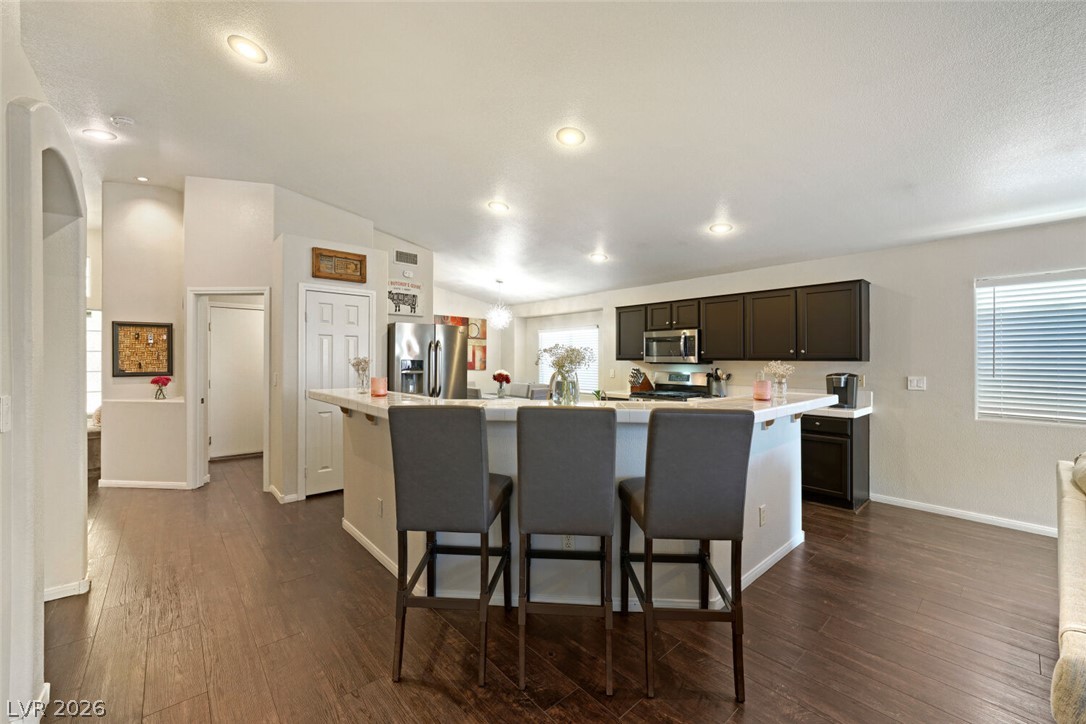
Rich wood floors anchor this kitchen layout complete with tile countertops and dark cabinetry.
Rich wood floors anchor this kitchen workspace opening directly into the main living areas.
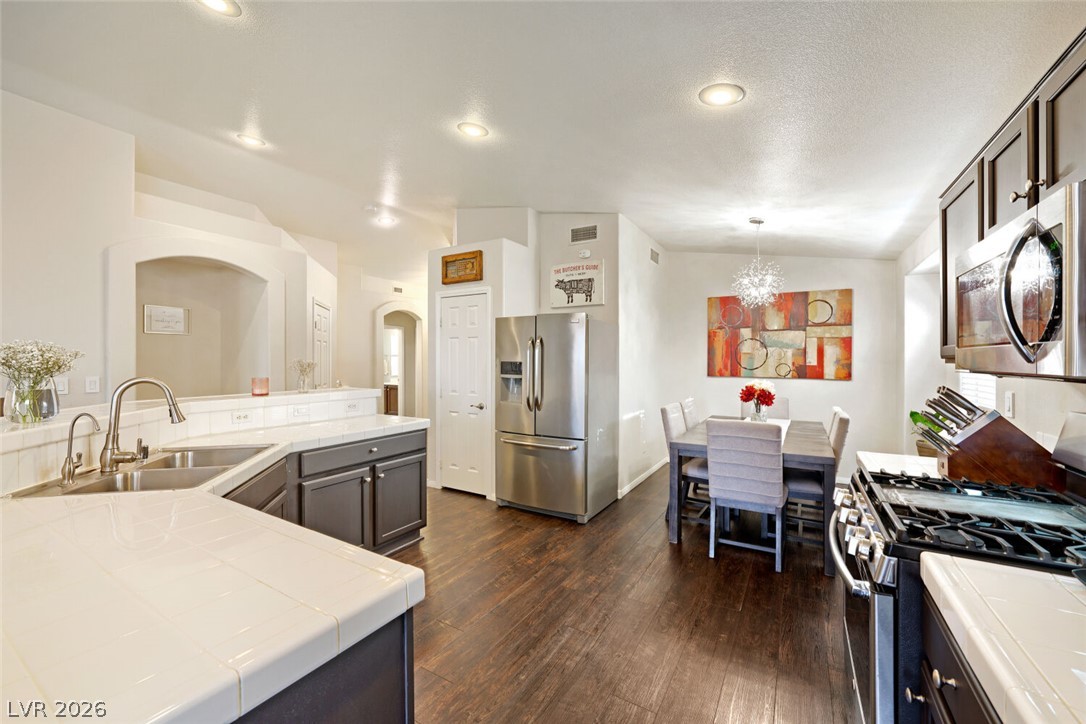
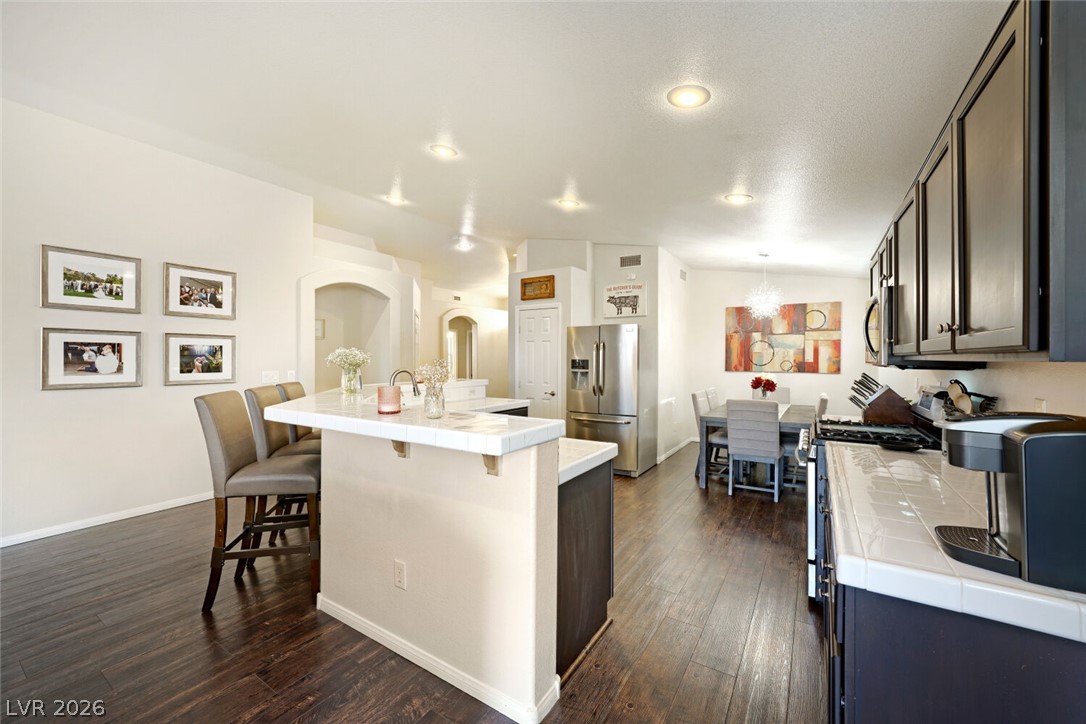
Rich wood-toned flooring and tiled countertops define this functional kitchen and dining area.
Rich wood flooring anchors this open kitchen layout, complete with functional tile countertops.
Gleaming wood floors anchor an open kitchen layout with recessed lighting and a wrap-around breakfast bar.
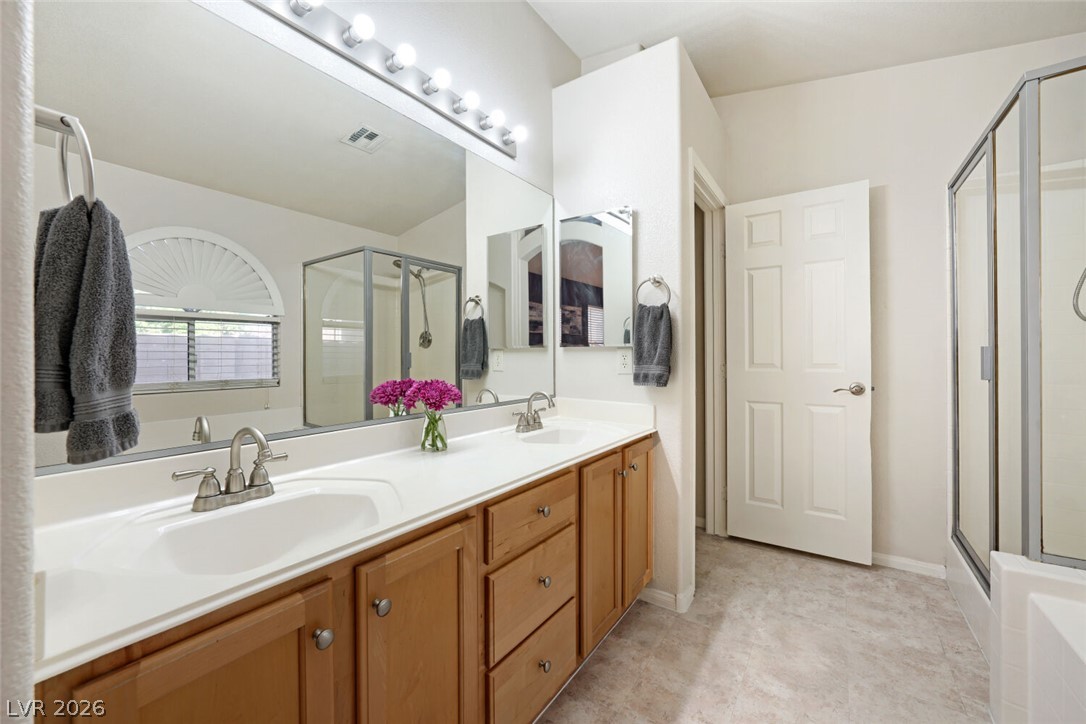
An expansive vanity offers dual sinks and extensive storage options within this functional bathroom design.
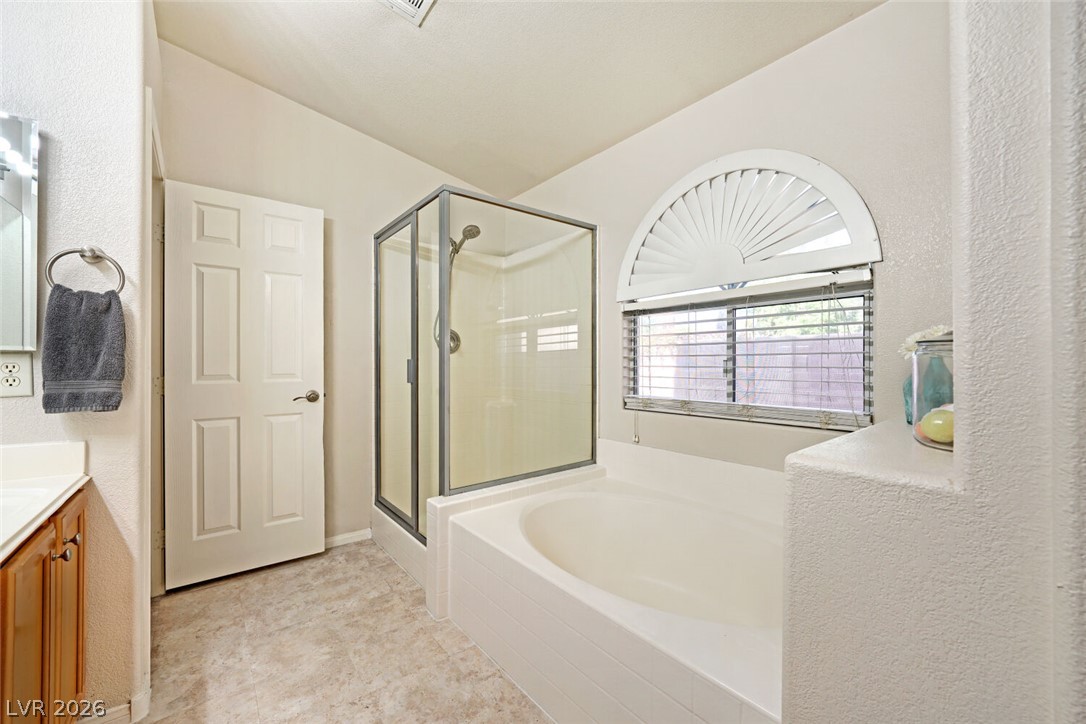
An arched window brings natural light into this bathroom featuring a soaking tub and walk-in shower.
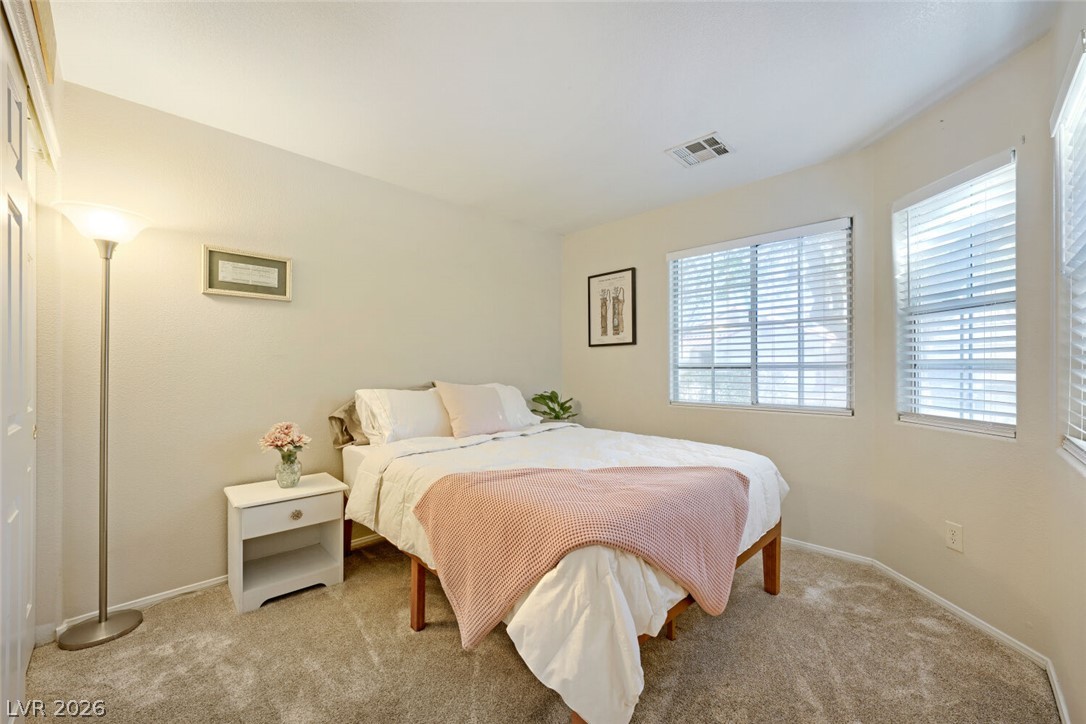
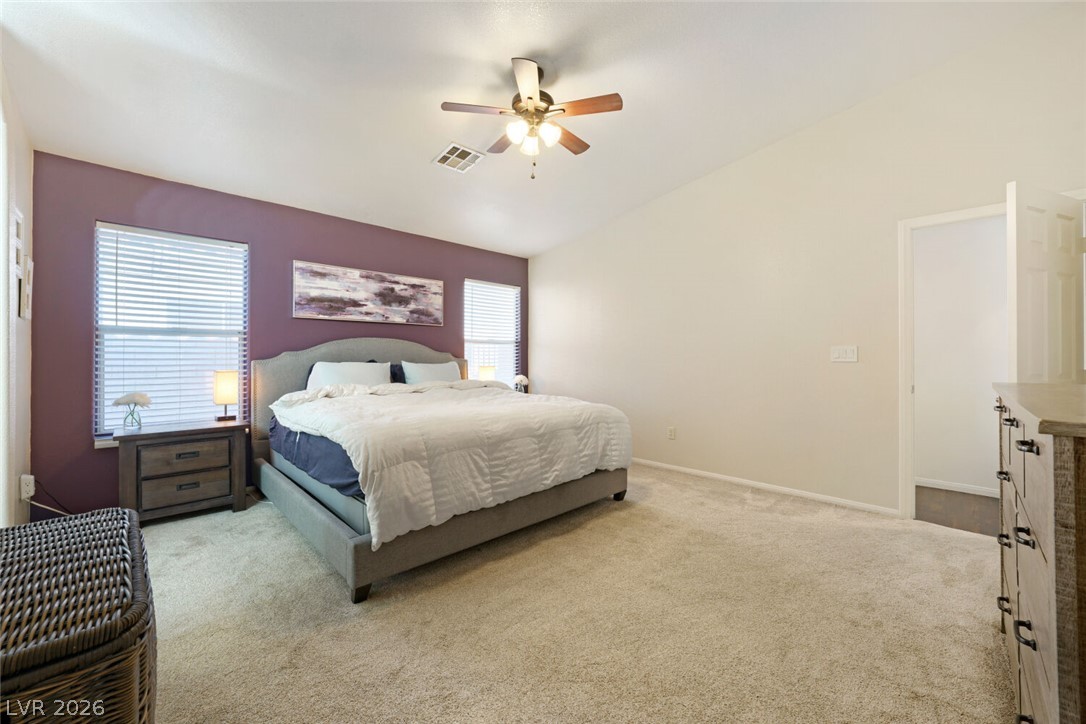
Multi-pane windows draw natural light onto the soft carpeted floors of this bedroom.
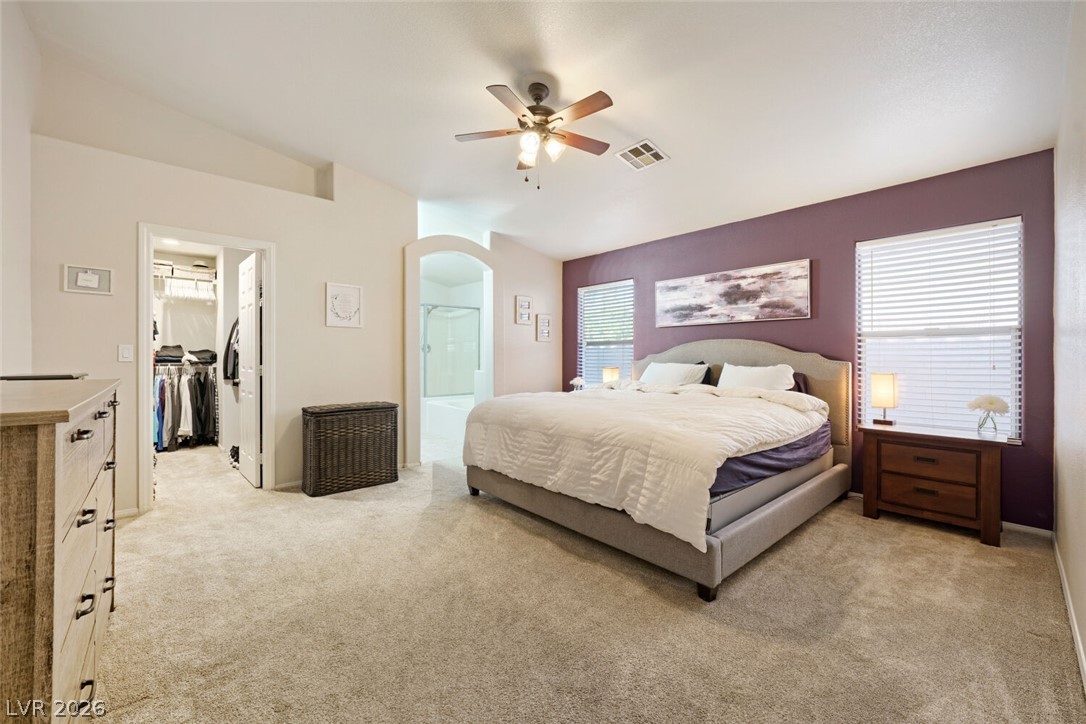
An arched doorway connects this spacious bedroom to the ensuite bath and adjacent walk-in closet.
Vaulted ceilings and plush carpeting define this comfortable primary suite.
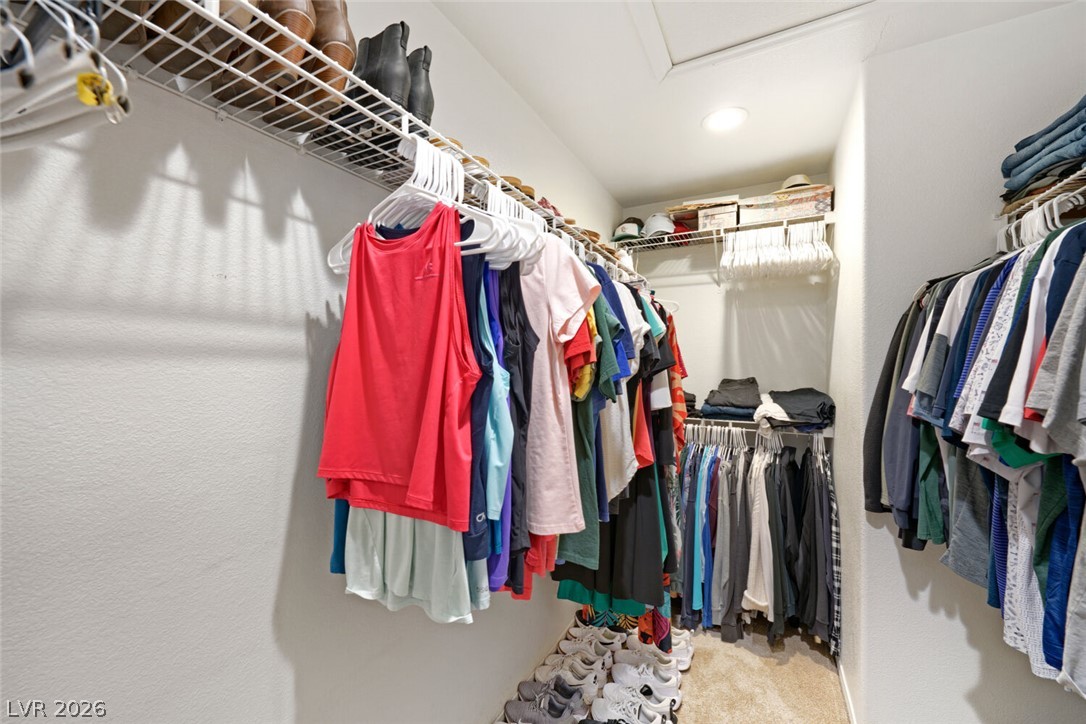
Ample wire shelving and soft carpeting define this functional walk-in closet space.
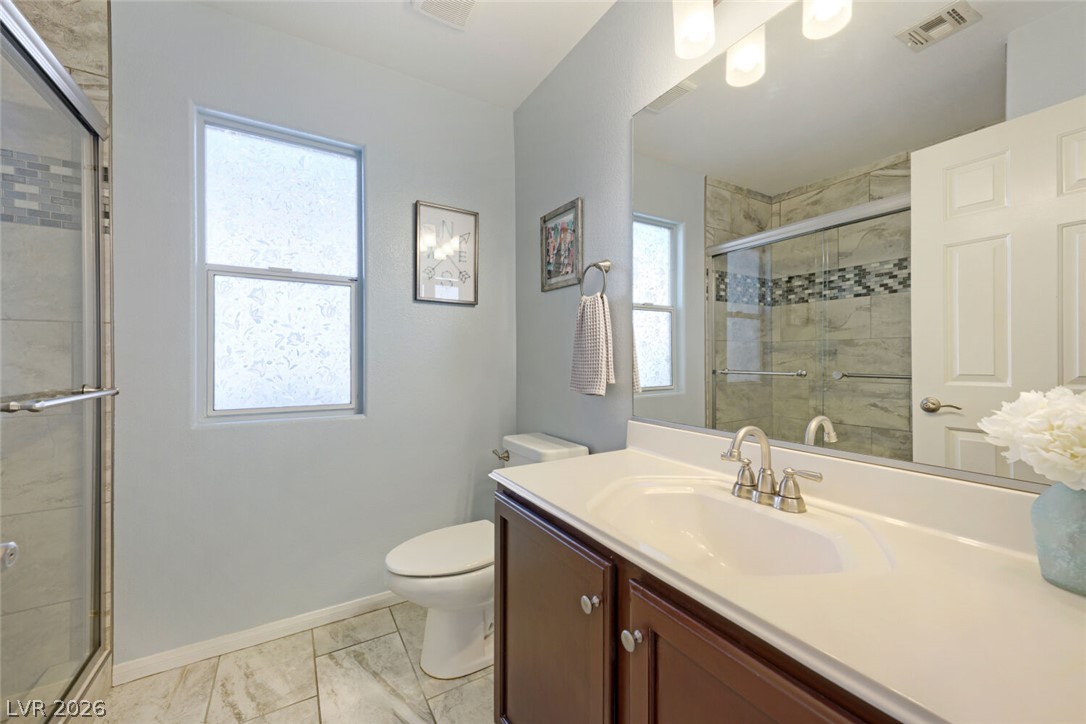
Tiled flooring and a glass-enclosed shower complement the integrated vanity sink in this bathroom.
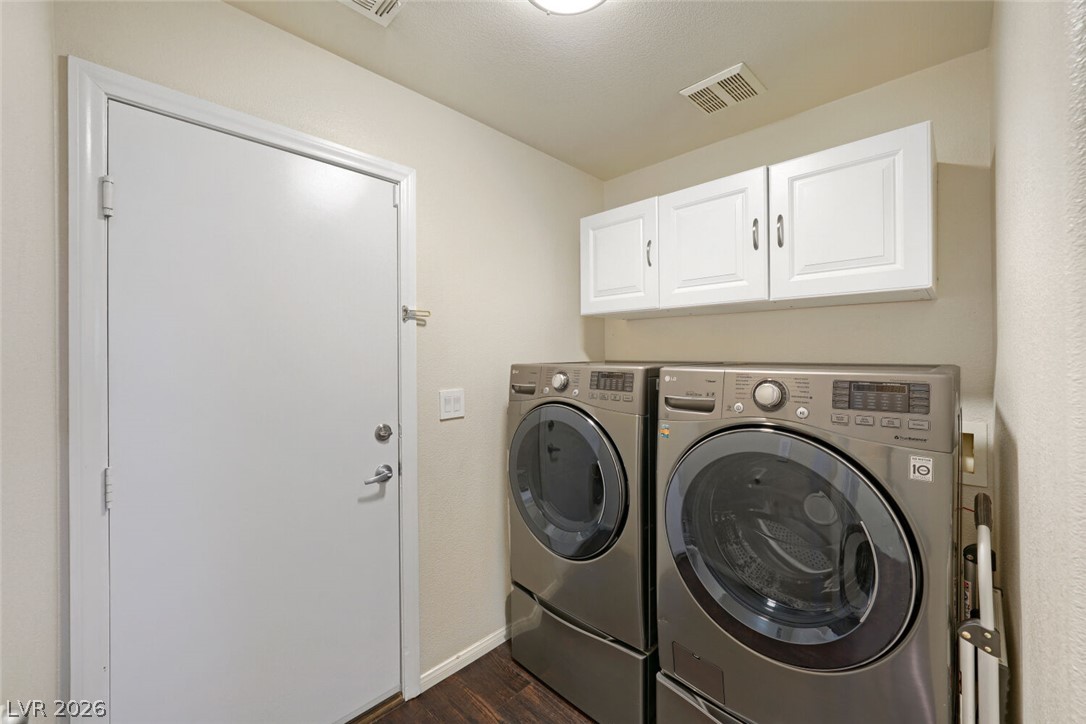
Functional workspace features overhead cabinetry and dark wood floors.
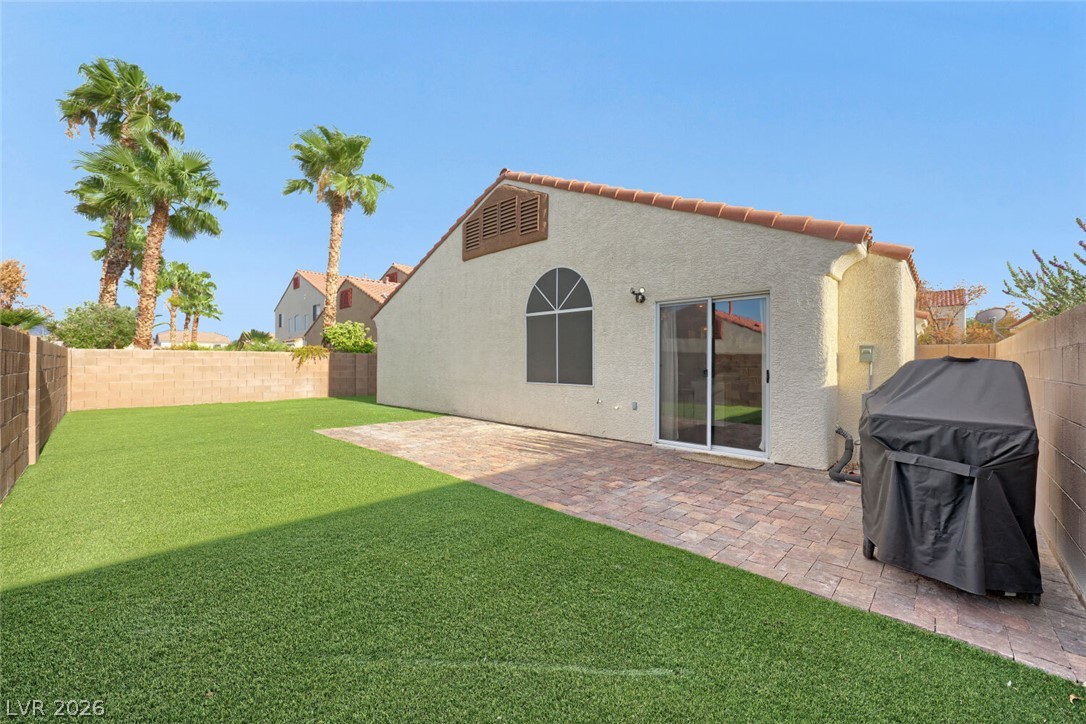
A paved patio borders the level lawn against the rear exterior of the home.
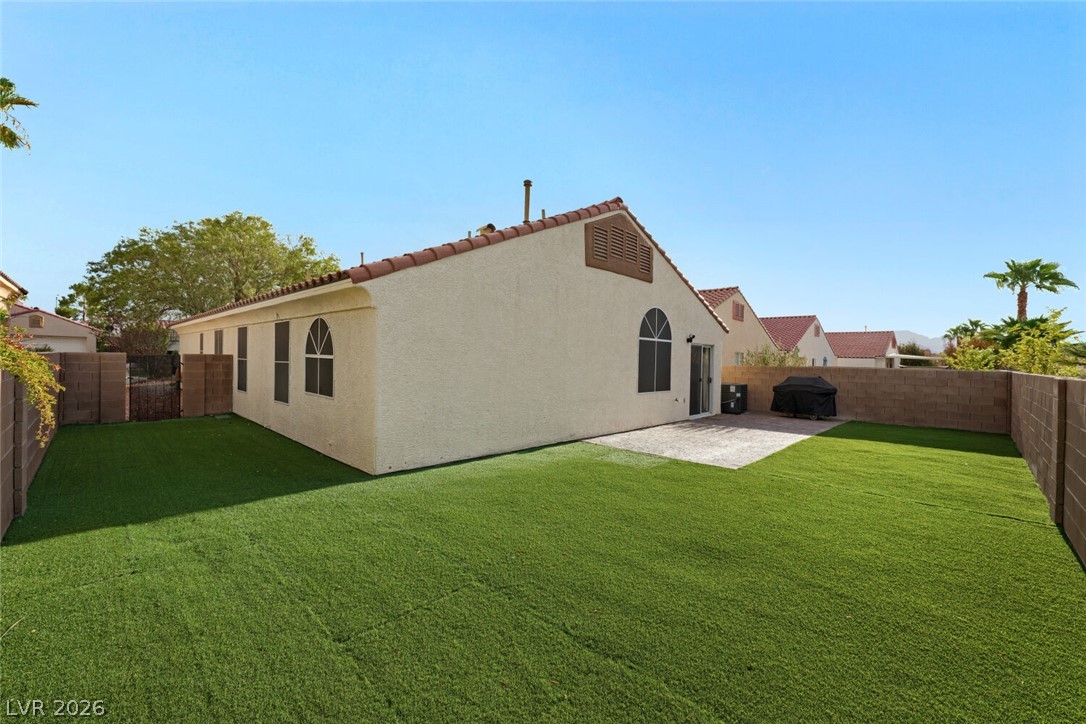
An expansive backyard features a manicured lawn, paved patio, and privacy block fencing.
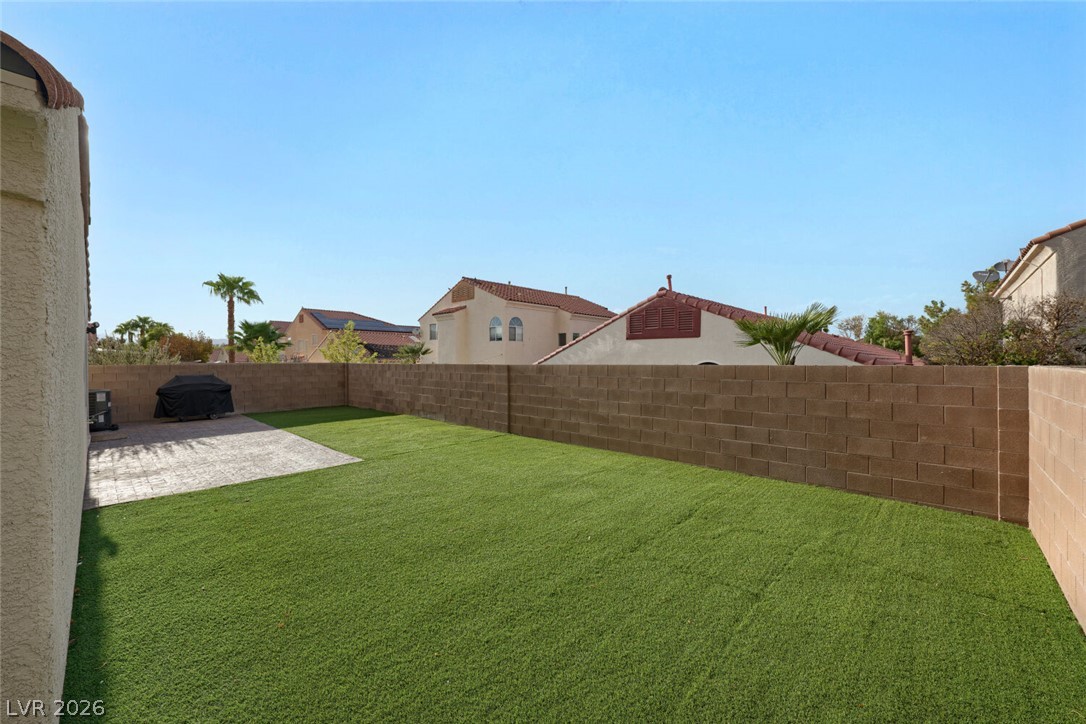
Block wall fencing secures a low-maintenance yard complete with a paved patio area.

 New Listing
 In-Person: 08/30 11:00 AM - 1:00 PM