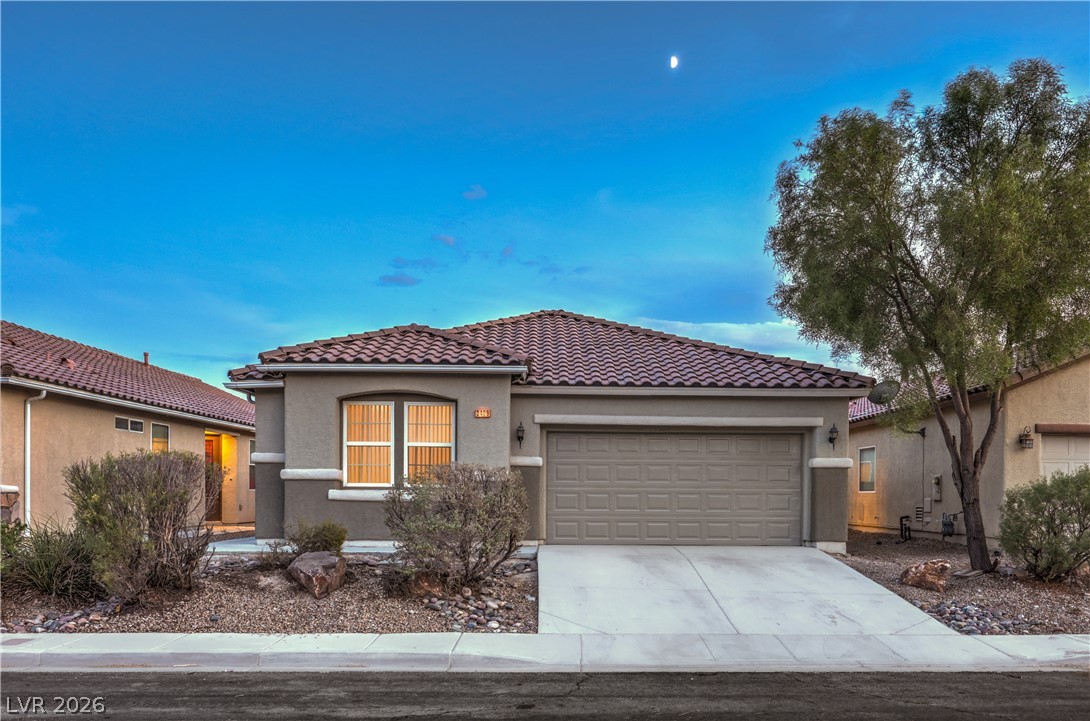
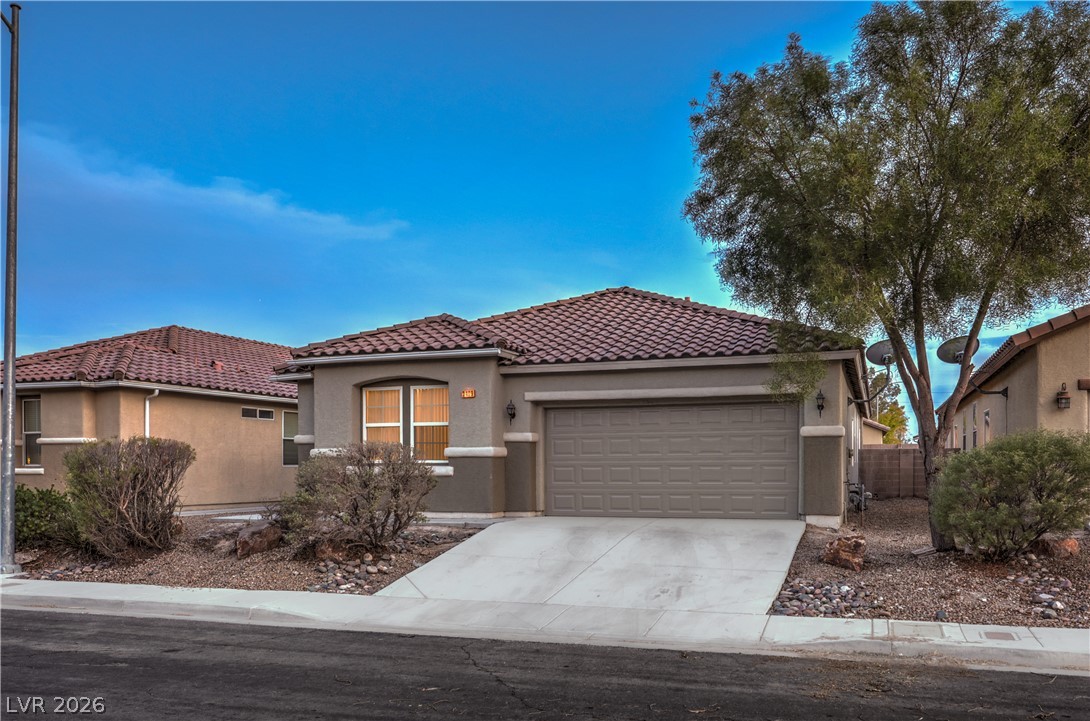
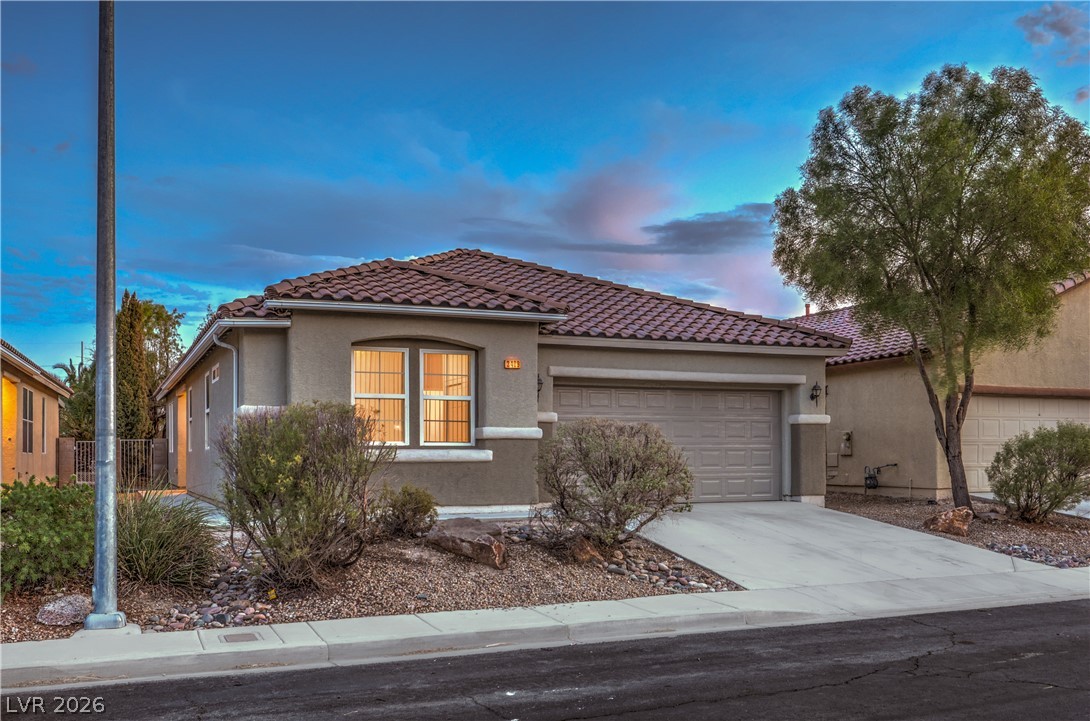

Earth-toned stucco exteriors and a classic tile roof create welcoming curb appeal under twilight skies.
Spanish tile roofing and a concrete driveway accent this classic suburban single-story home.
Tiled roofing and stucco exterior walls define this classic single-story suburban home design.
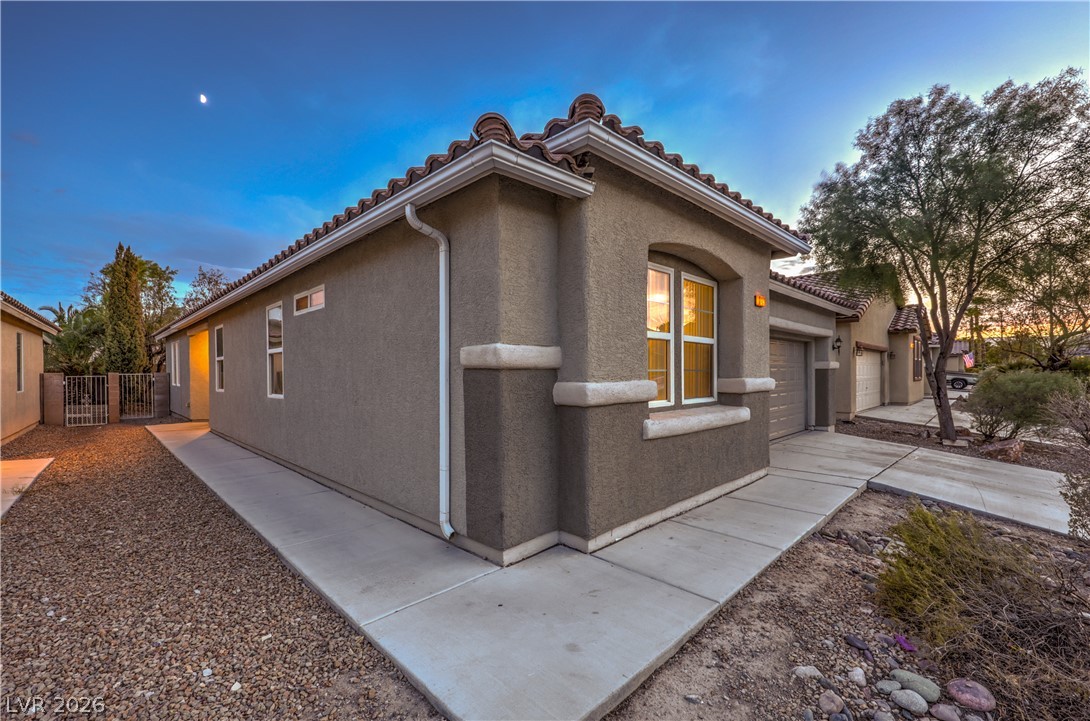
Concrete walkways border the textured stucco exterior under a classic barrel tile roofline.
Double front doors welcome visitors into this stucco home highlighted by tile roofing.
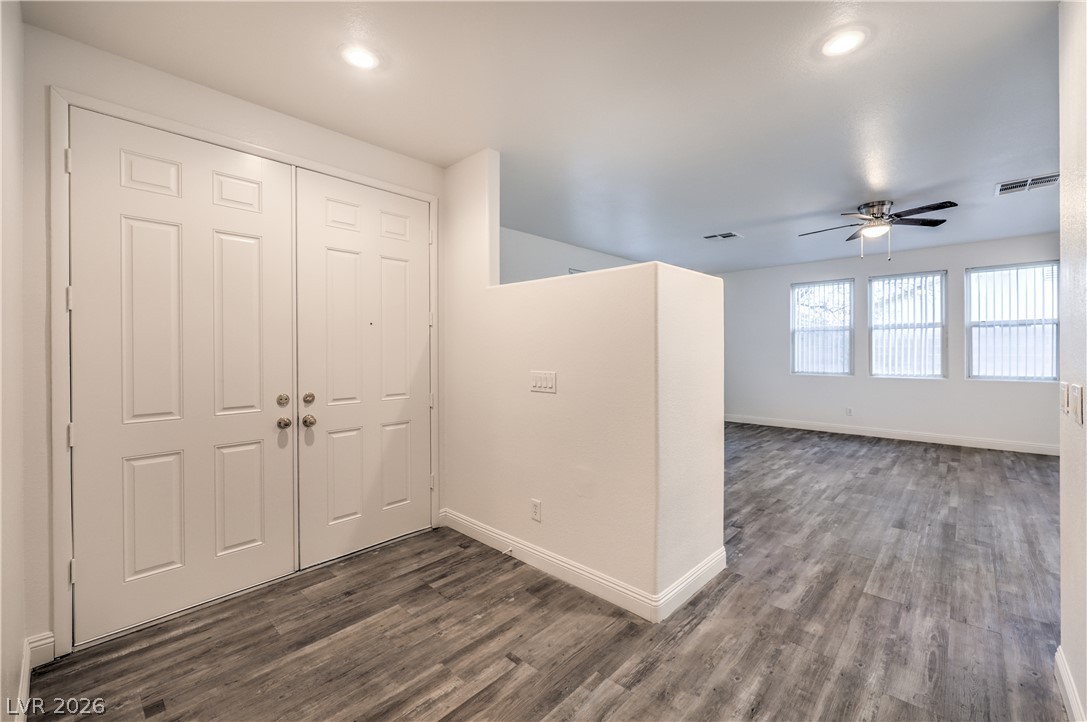
Double front doors open into a welcoming entry featuring wood-look flooring and recessed lighting.
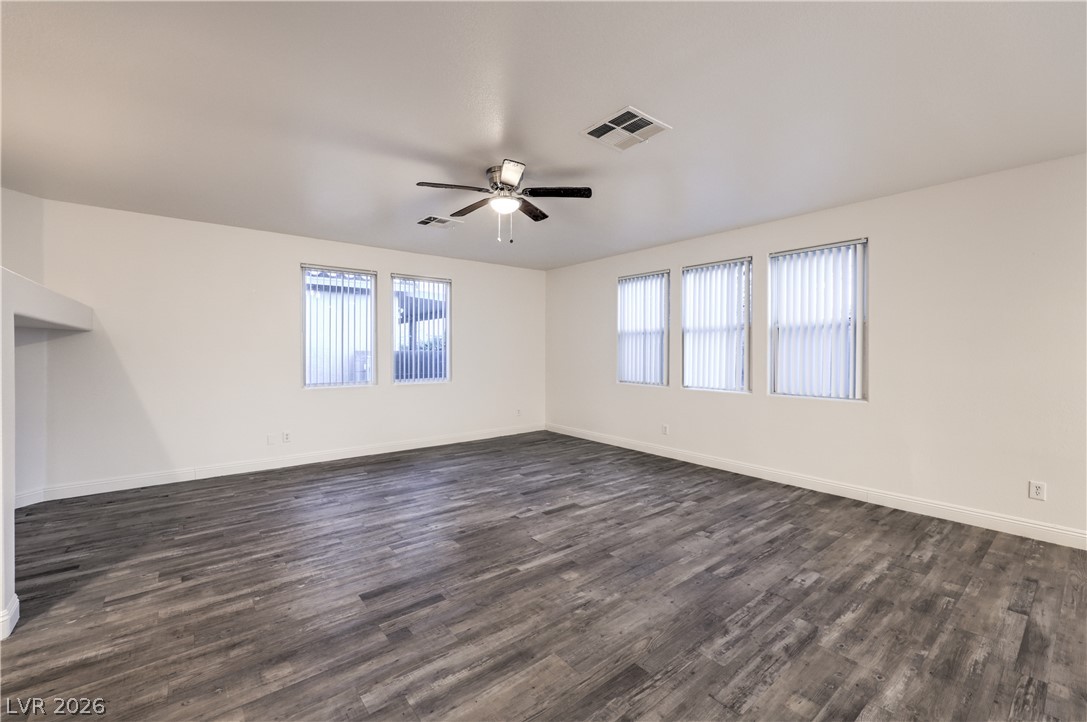
Multi-pane windows and textured plank flooring define this versatile living space.
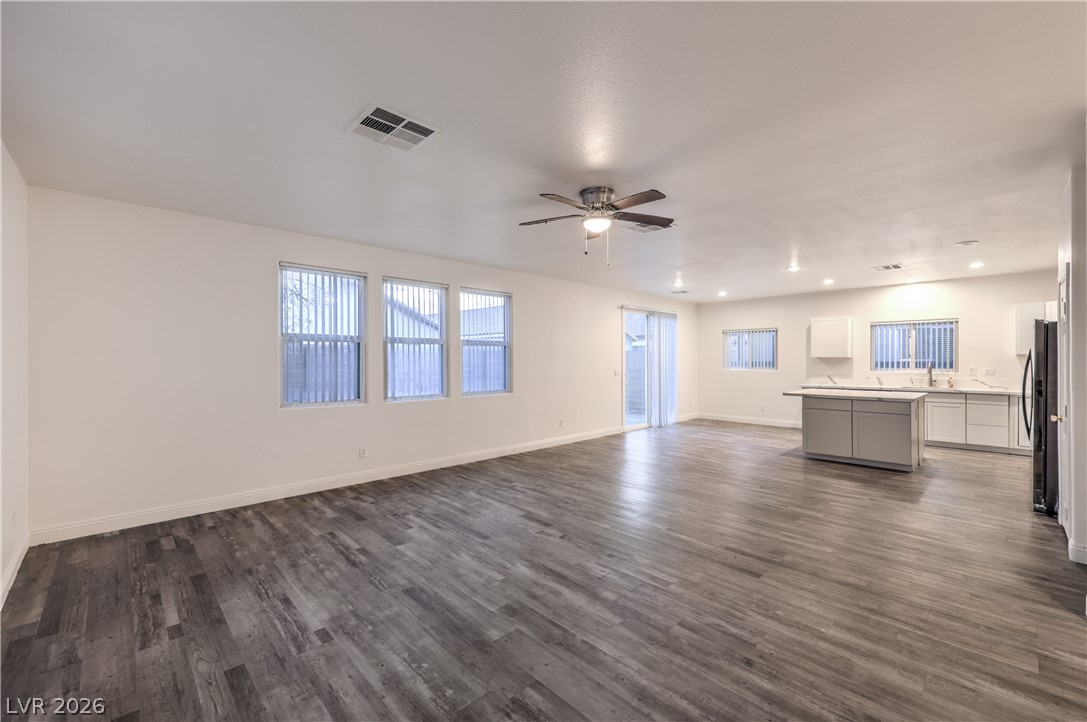
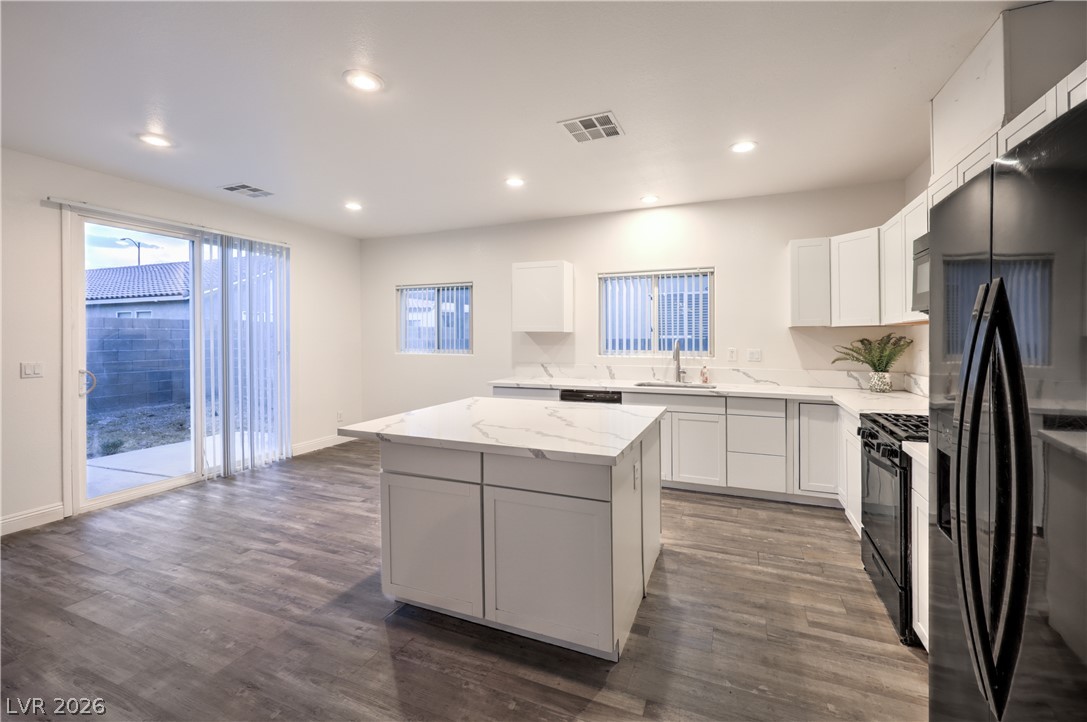
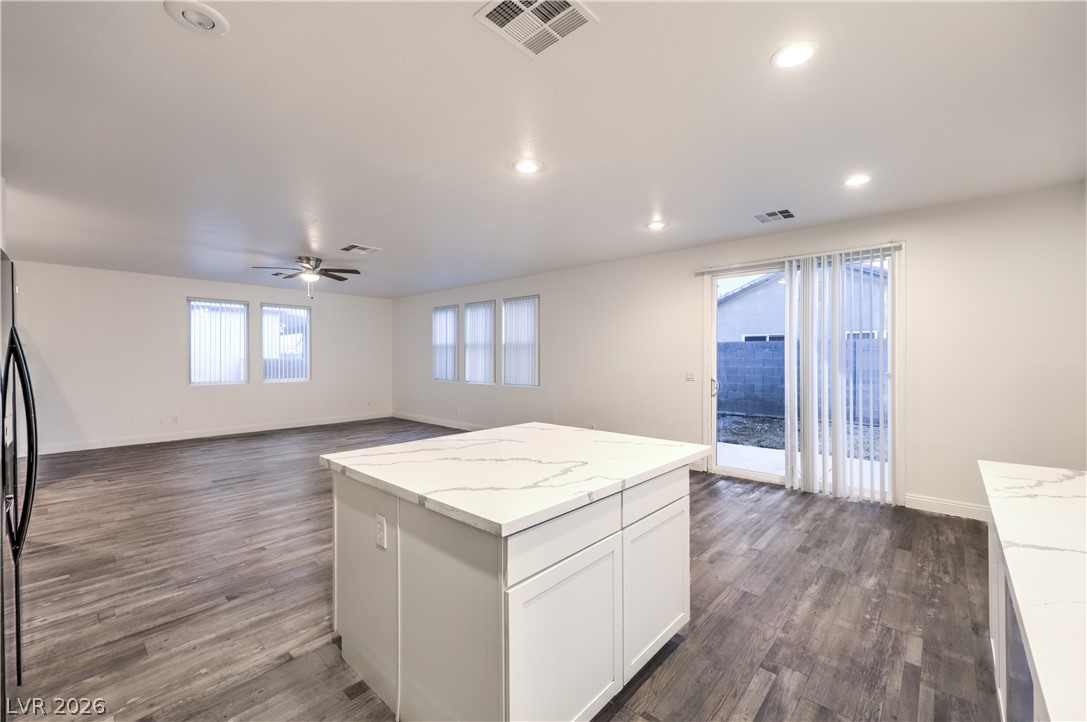
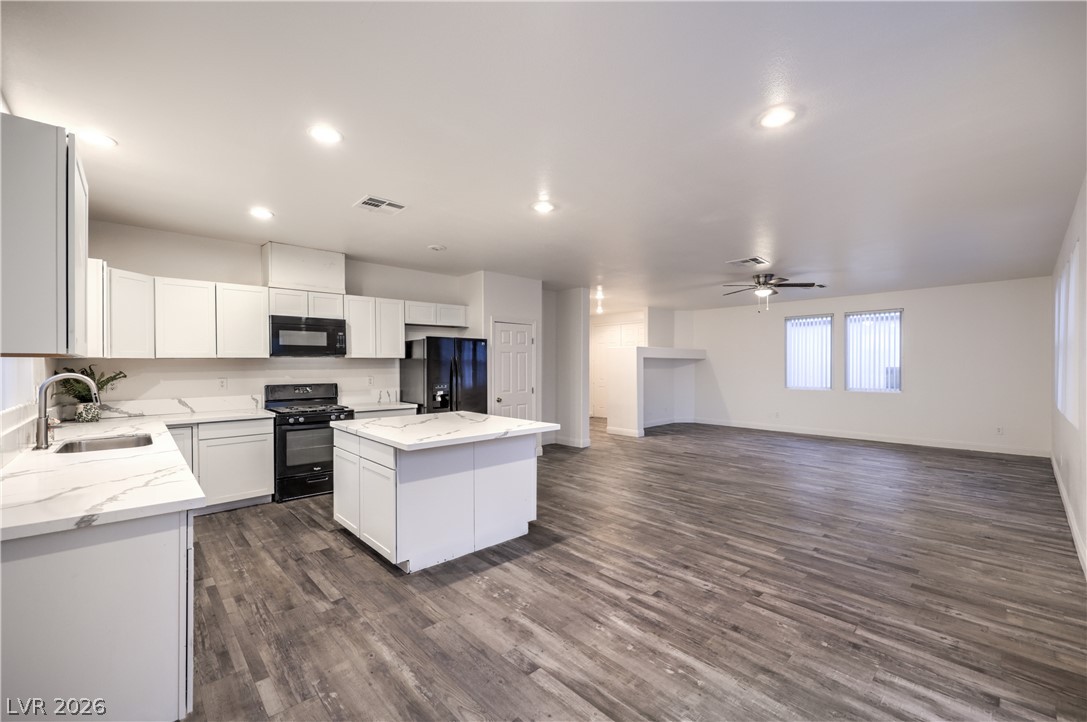
An airy open layout integrates the main living space with a modern kitchen.
Recessed lighting illuminates wood-look flooring and stone countertops throughout this open culinary space.
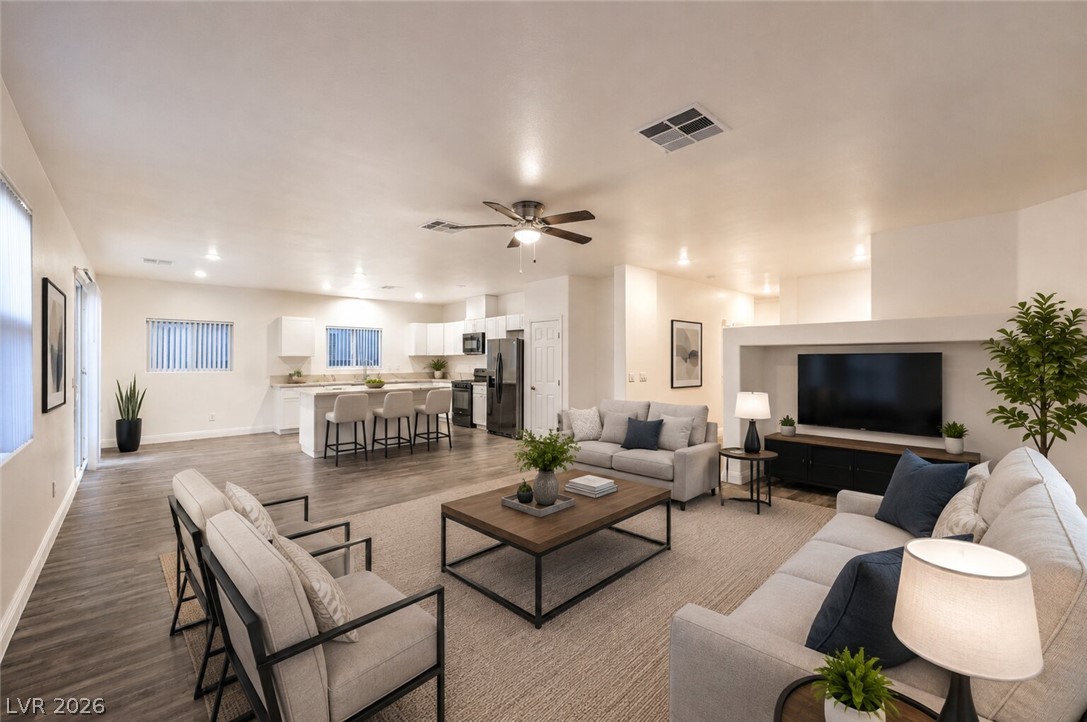
An open floorplan connects the central kitchen island directly to the main living area.
Hardwood floors and recessed lighting anchor this expansive open kitchen and main living space.
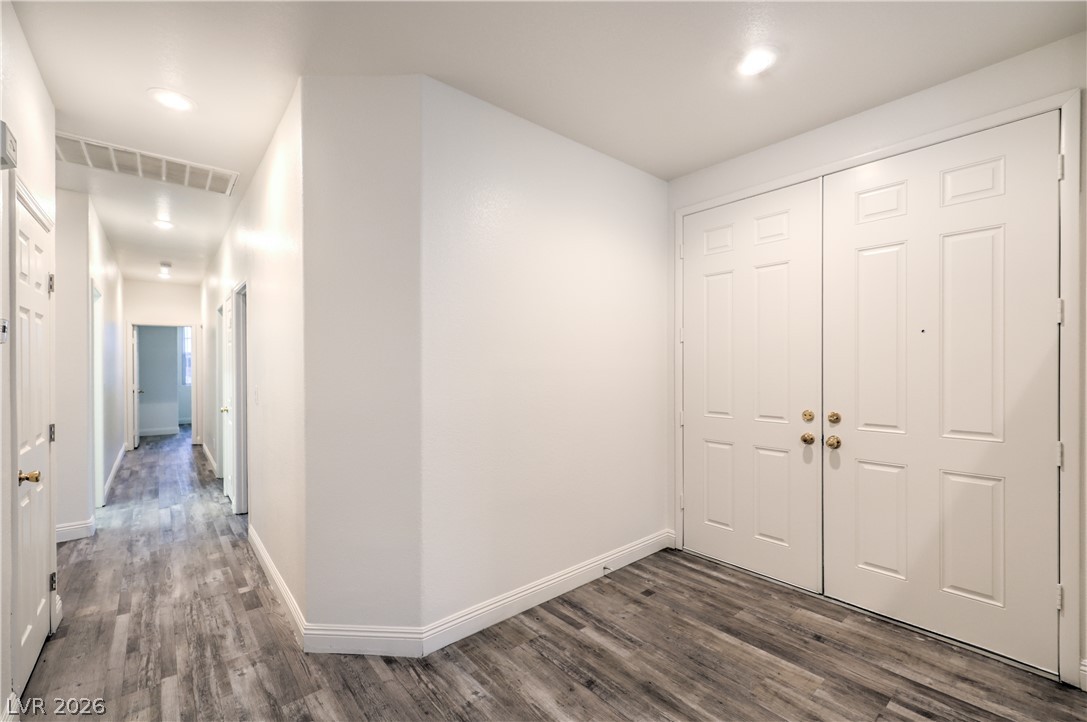
Double entry doors open to a light-filled foyer featuring durable wood-look flooring and clean lines.
Smooth wood-look flooring and clean neutral walls anchor this versatile interior room.
Smooth wood-look flooring and tall windows create a serene, minimalist atmosphere.
Clean white walls contrast beautifully with durable wood-look flooring under a high ceiling.
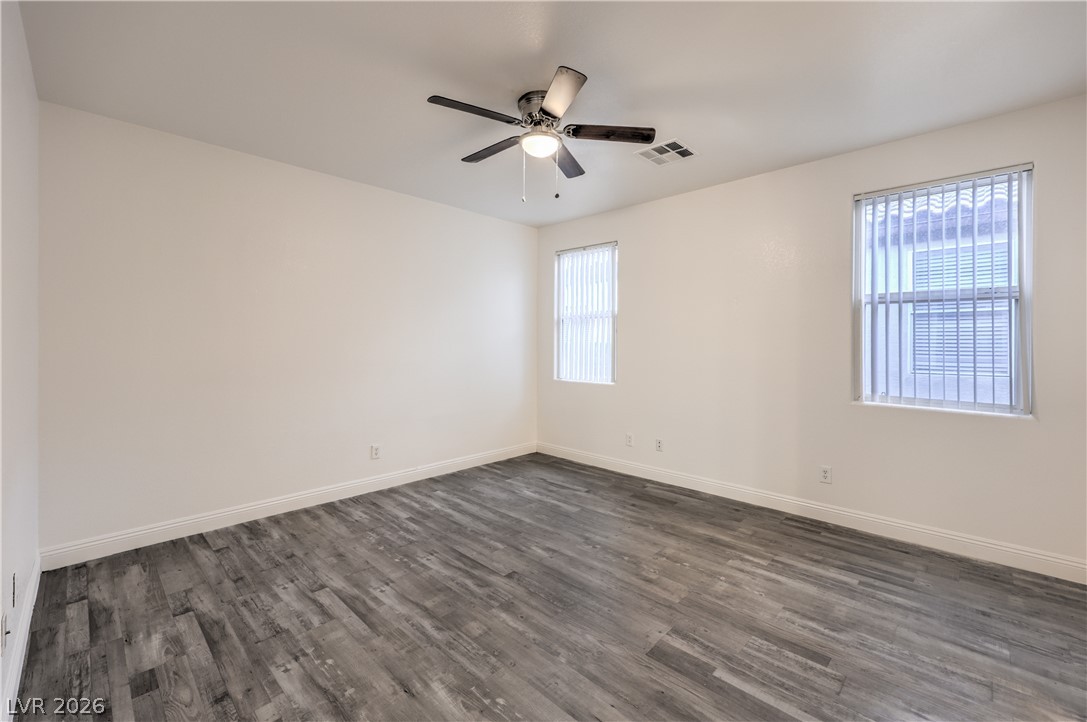
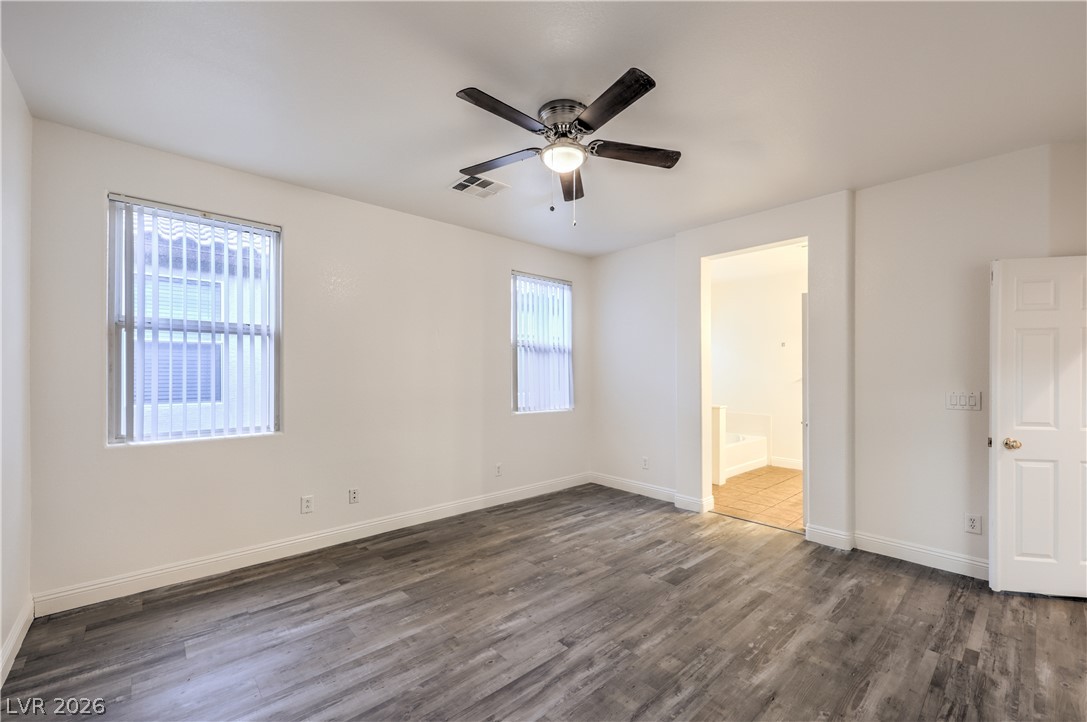
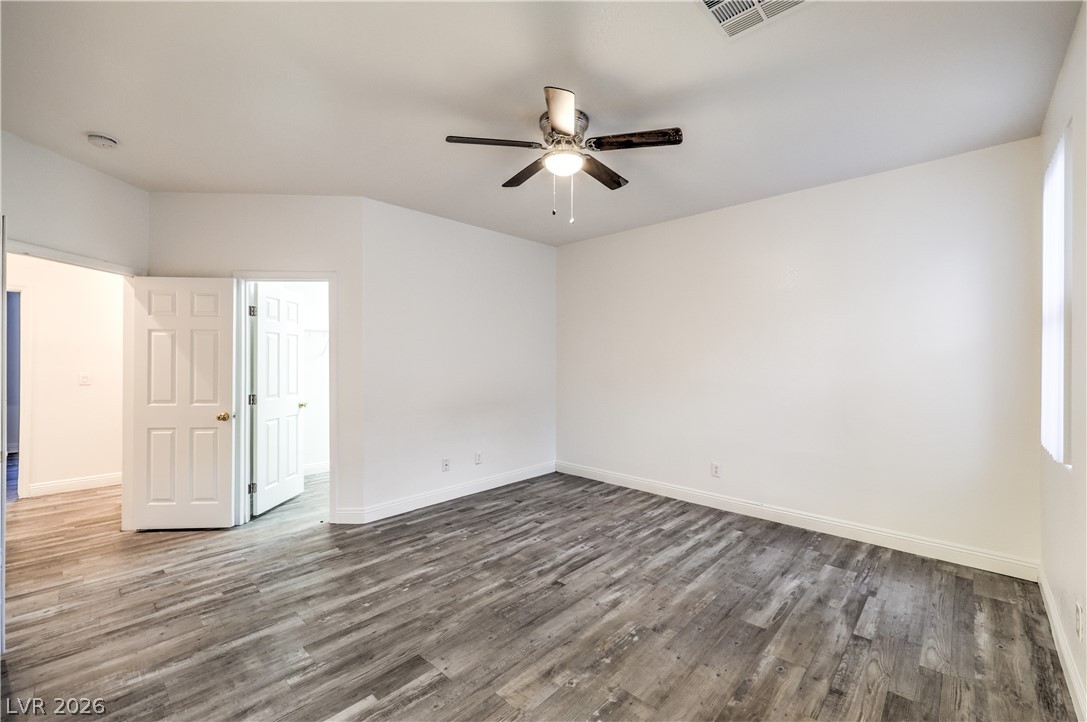
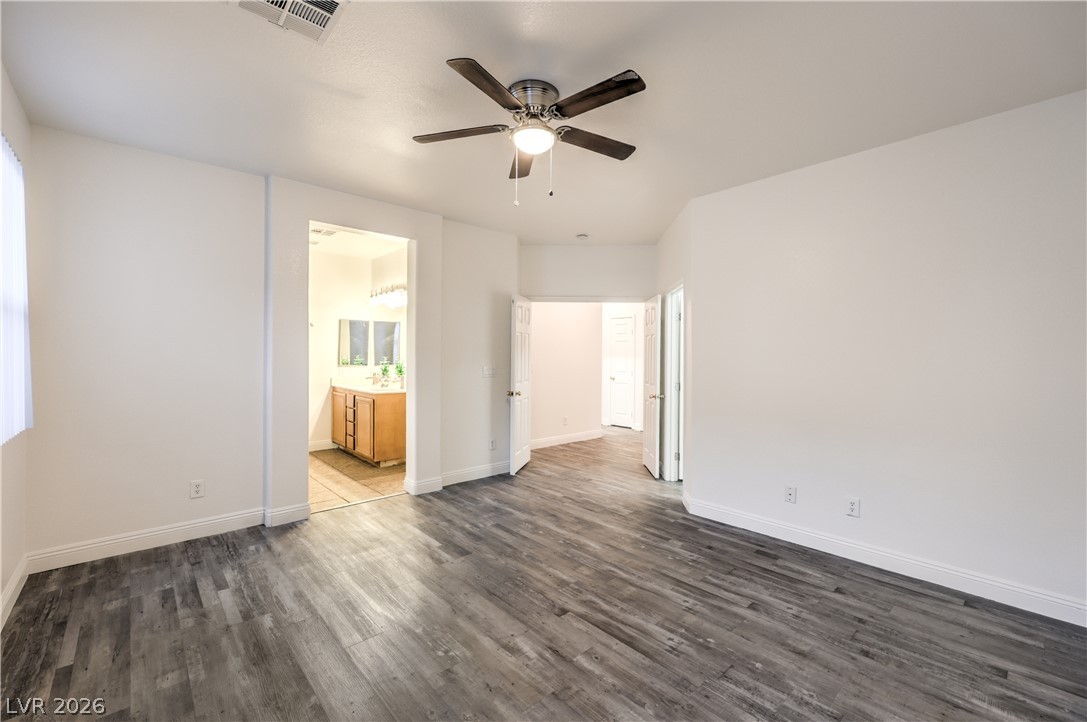
Smooth wood-look flooring and crisp white walls define this airy, light-filled primary suite.
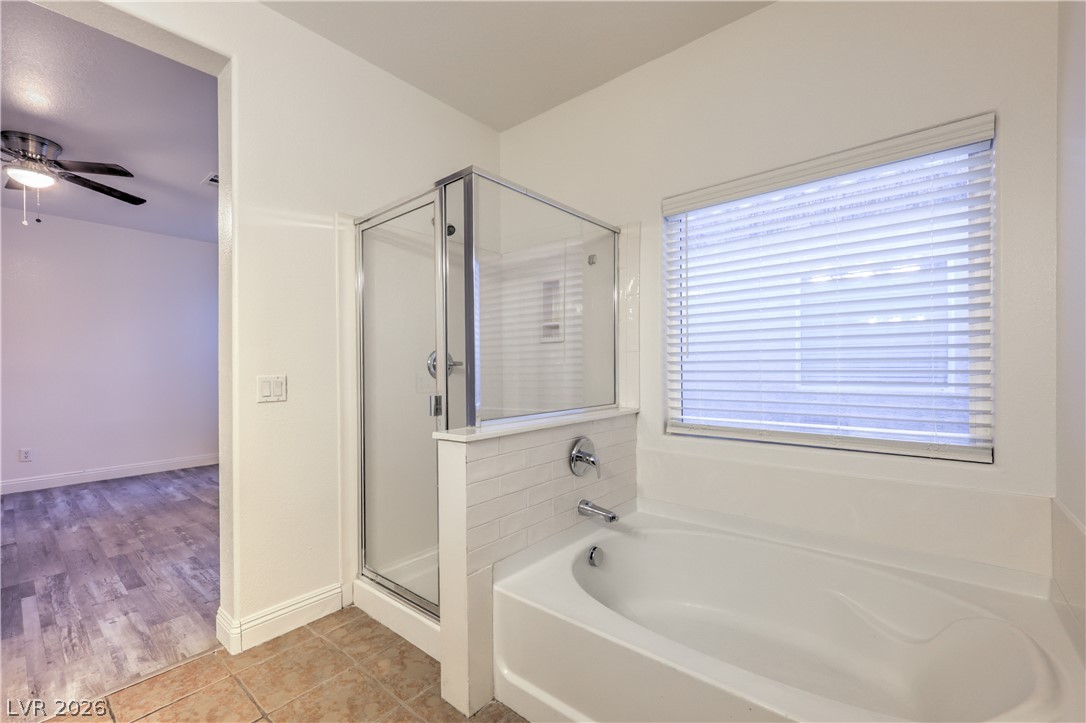
Clean architectural lines define this space featuring a built-in soaking tub alongside a glass-enclosed shower.
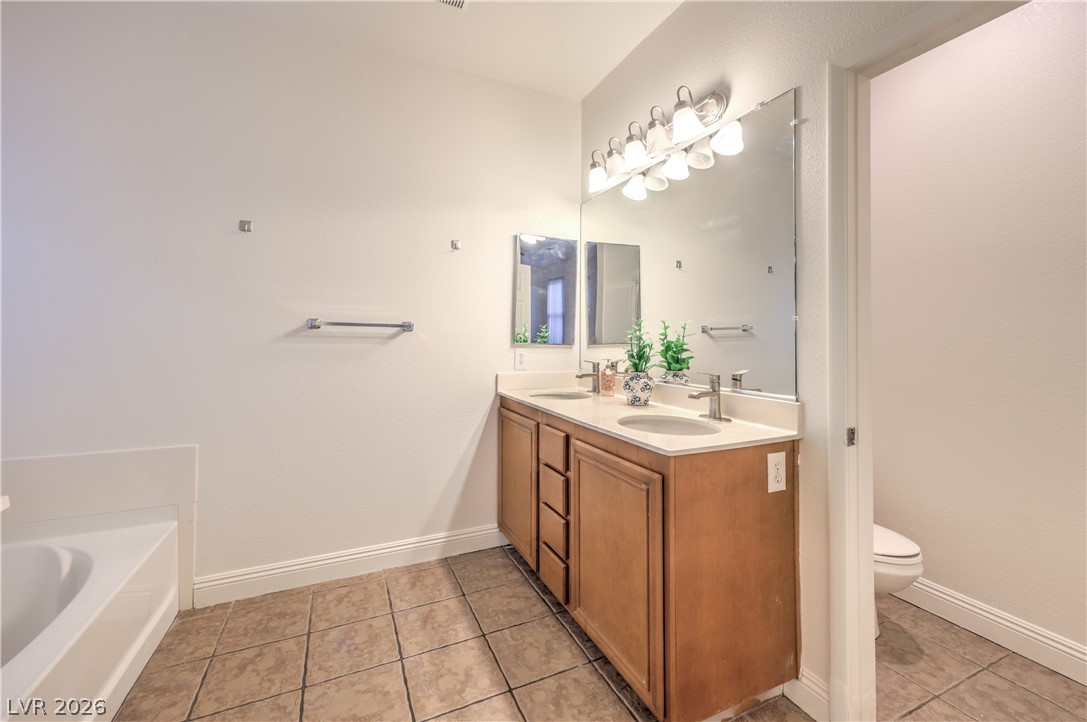
A spacious bathroom features a double vanity and a built-in soaking tub.
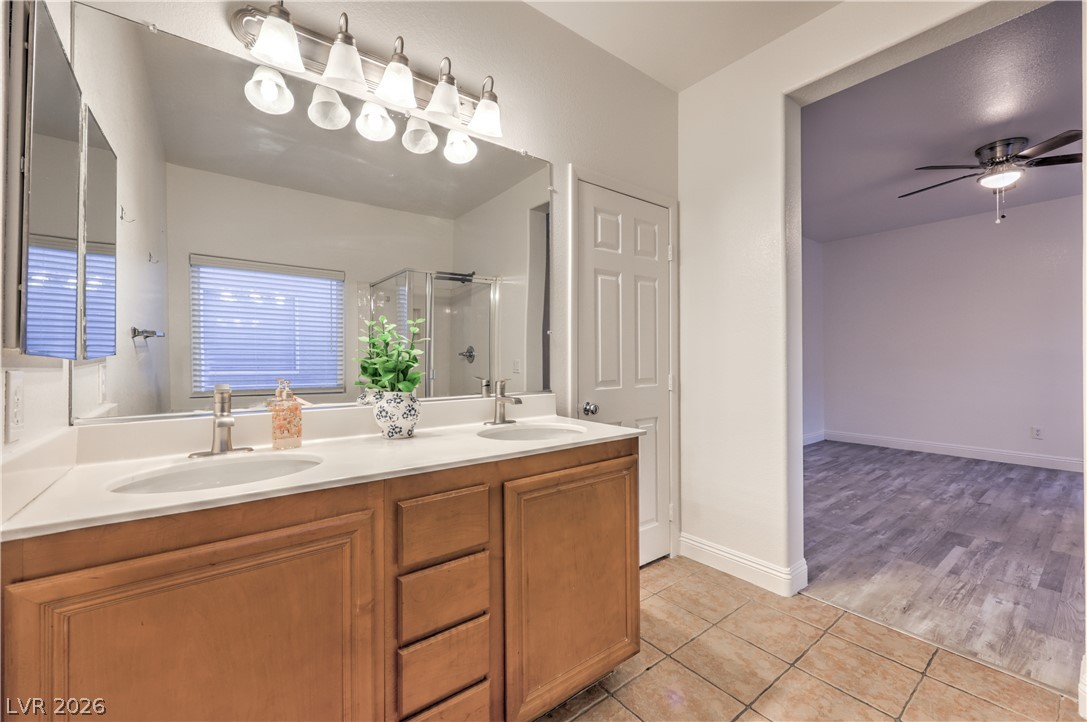
Tile flooring and a spacious double vanity connect seamlessly to the adjacent bedroom.
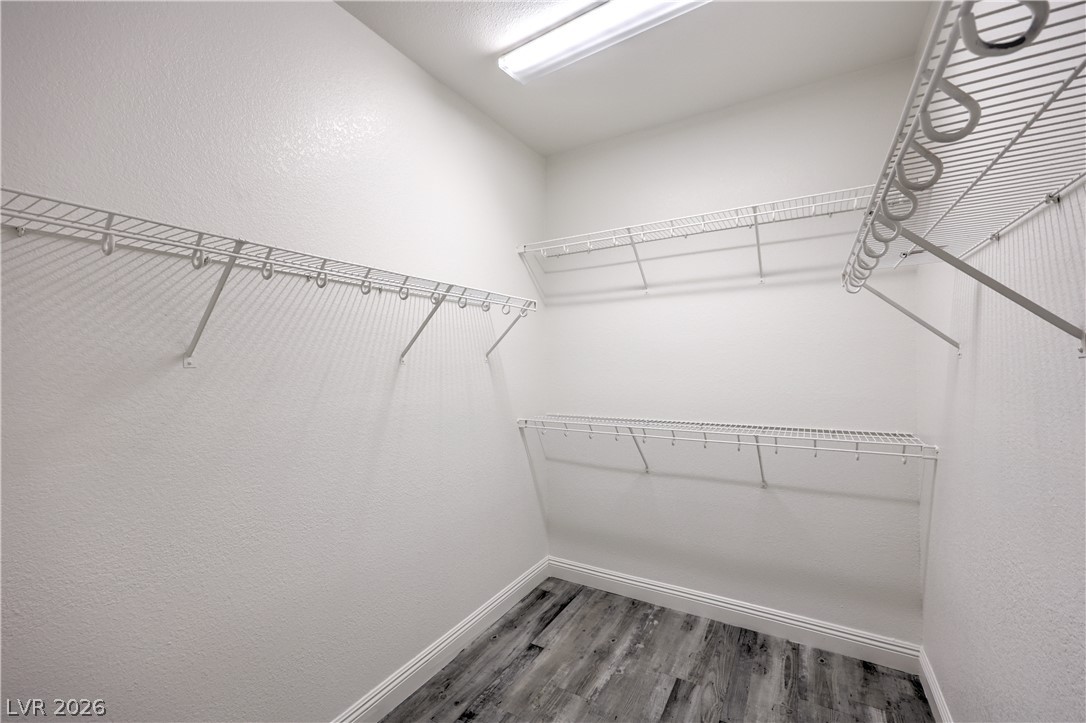
Ample built-in wire shelving coordinates perfectly with the modern wood flooring in this storage space.
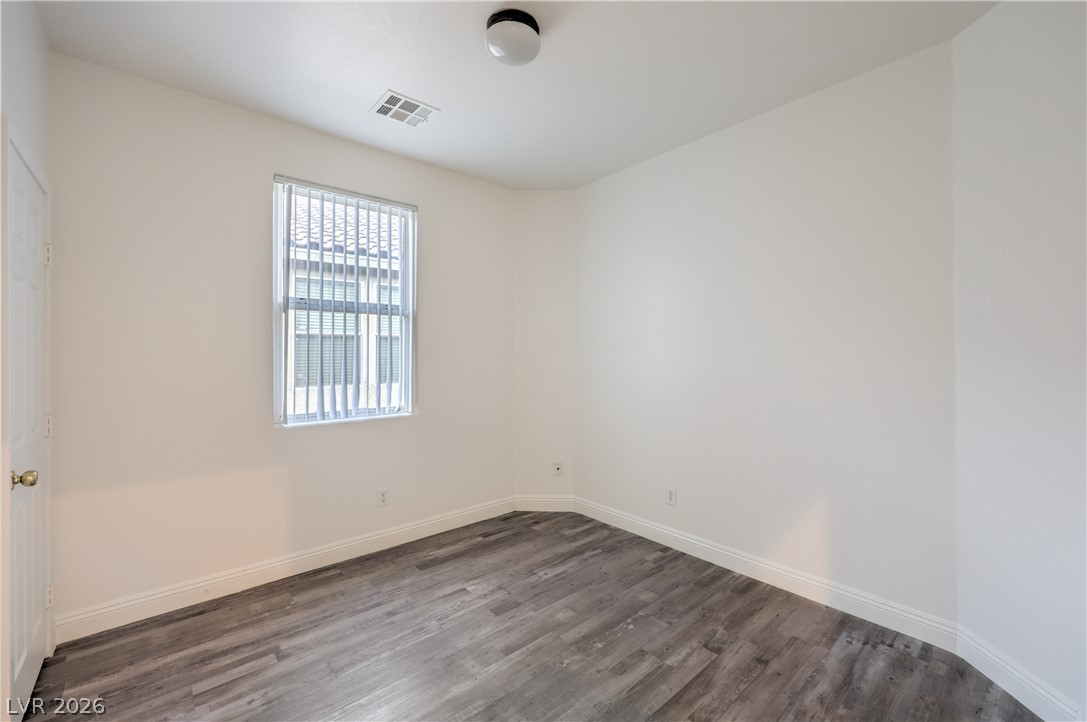
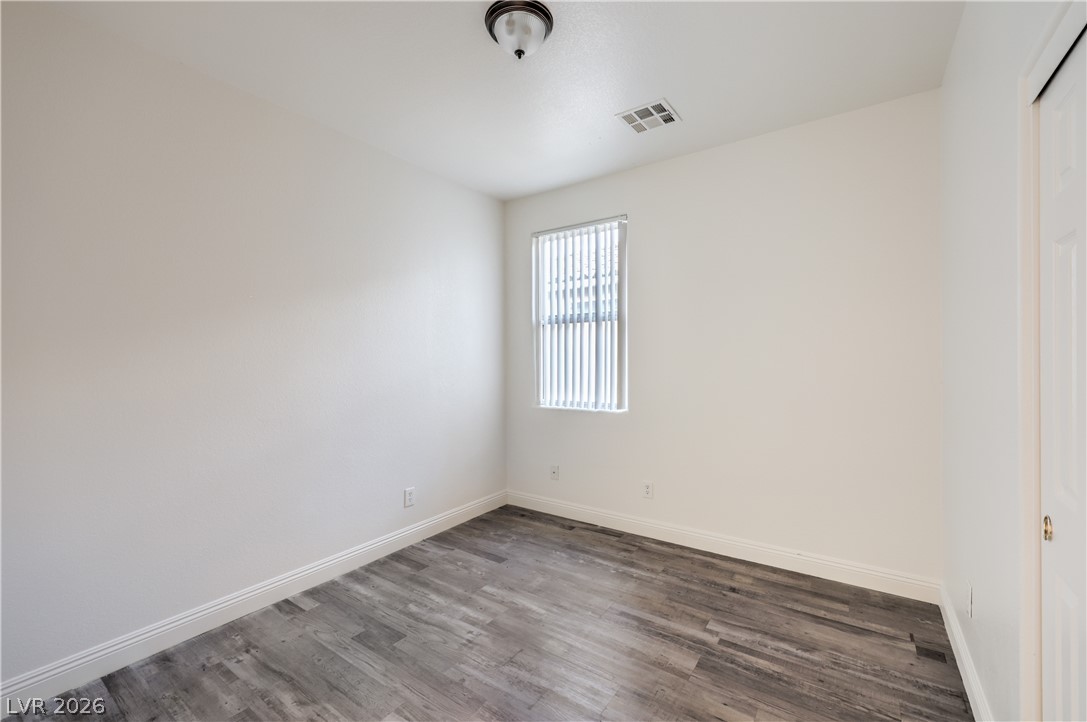
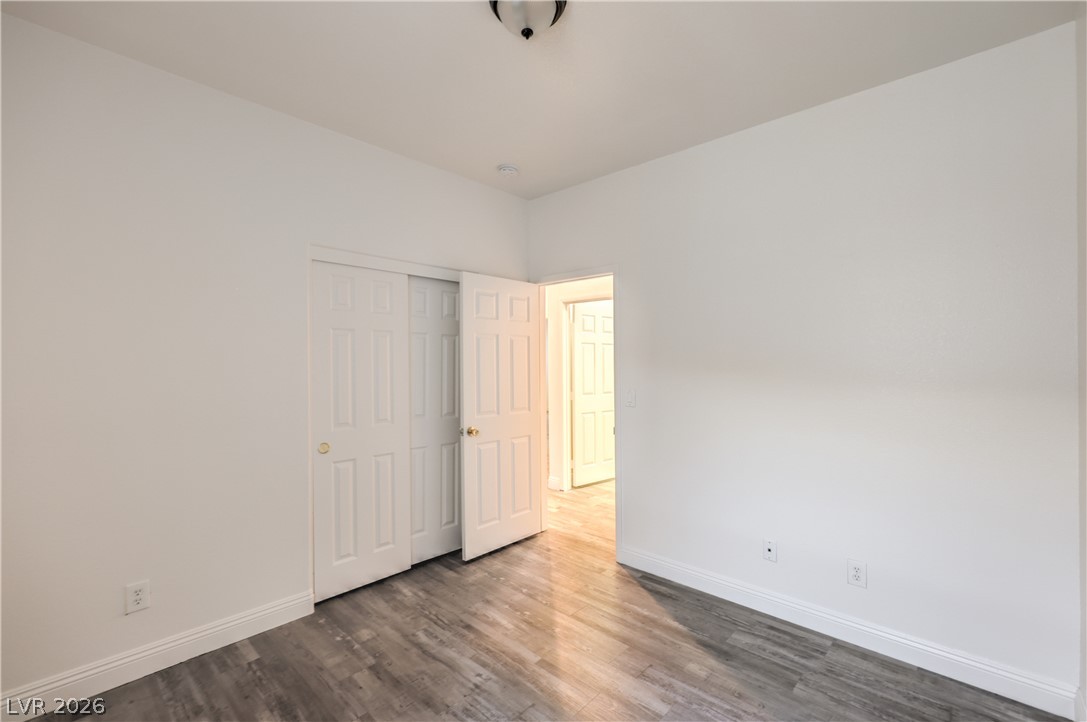
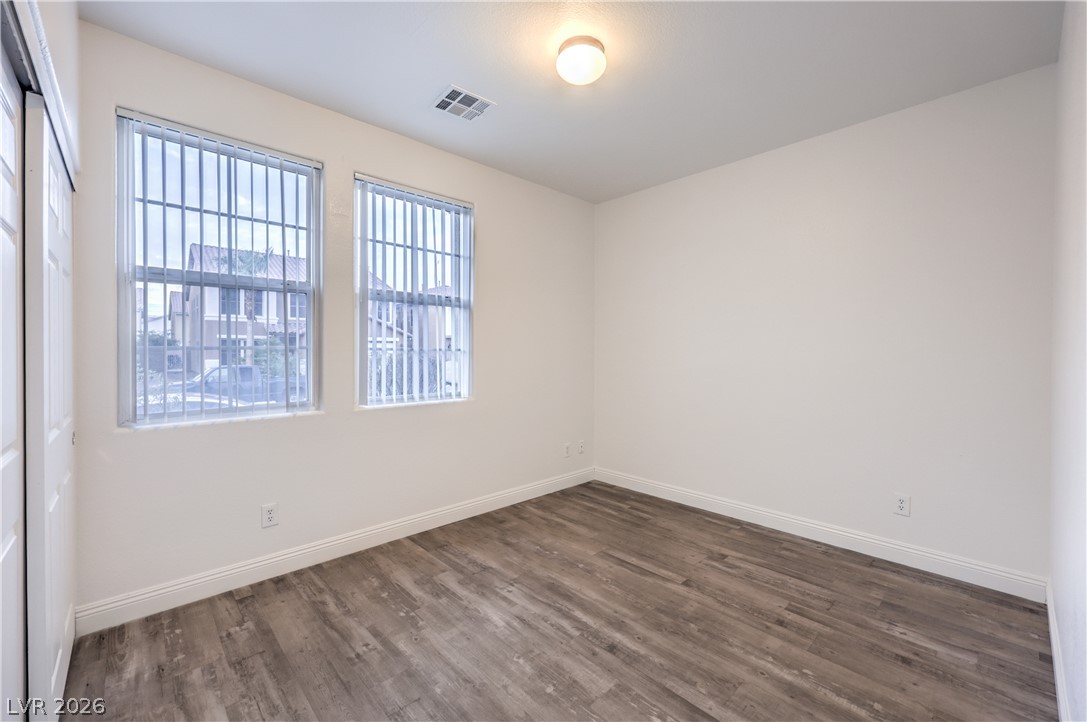
Smooth wood-look flooring and crisp neutral walls anchor this versatile secondary bedroom space.
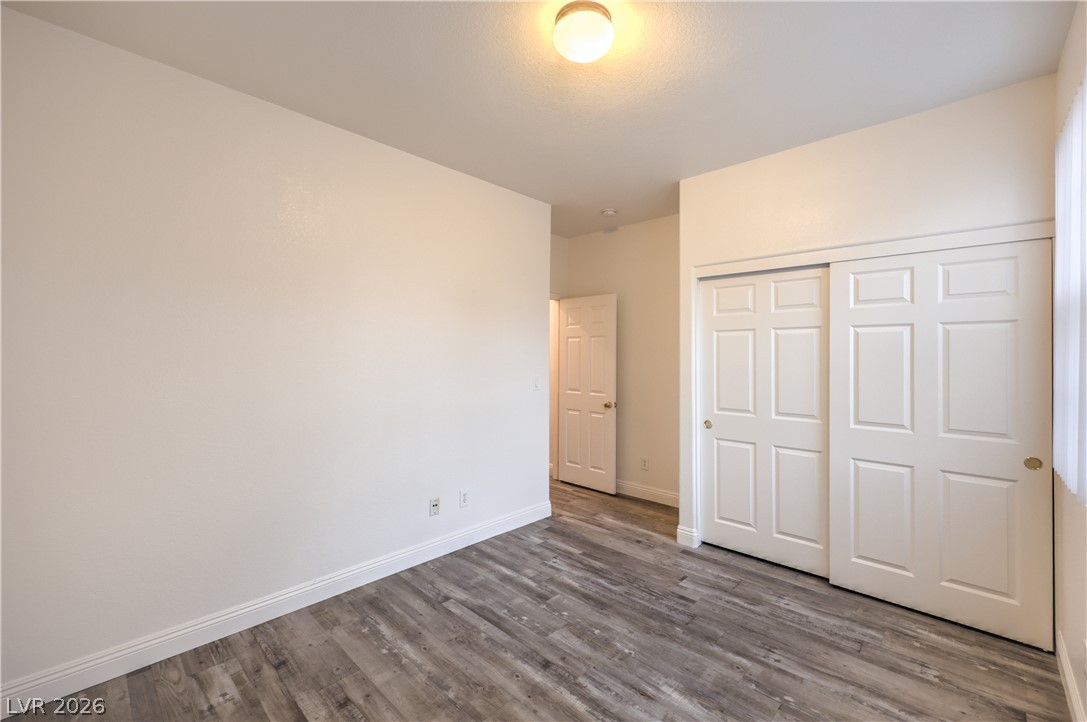
Clean lines and wood flooring define this versatile secondary bedroom or home office.
Smooth wood-look flooring and crisp white trim define this clean, modern bedroom space.
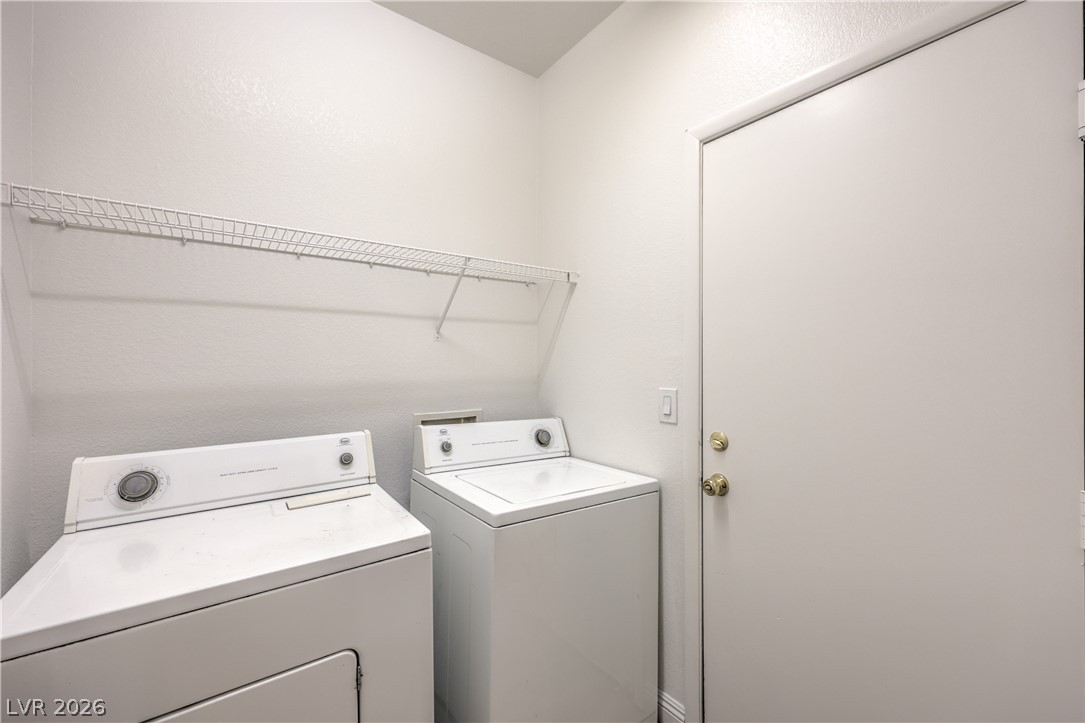
Functional laundry setup includes overhead shelving and direct exterior access.
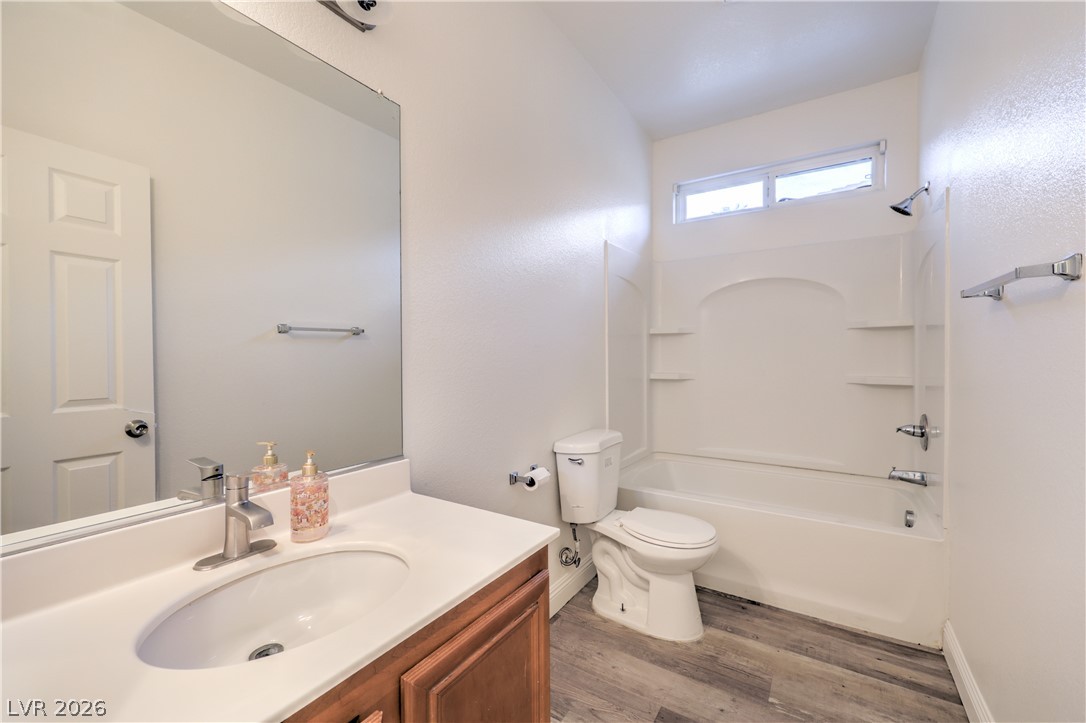
Clean lines and durable vinyl flooring define this functional guest bathroom layout.
Clean lines and wood-inspired flooring define this versatile secondary bedroom space.
Smooth plaster walls and wood-look flooring establish a clean palette in this versatile room.
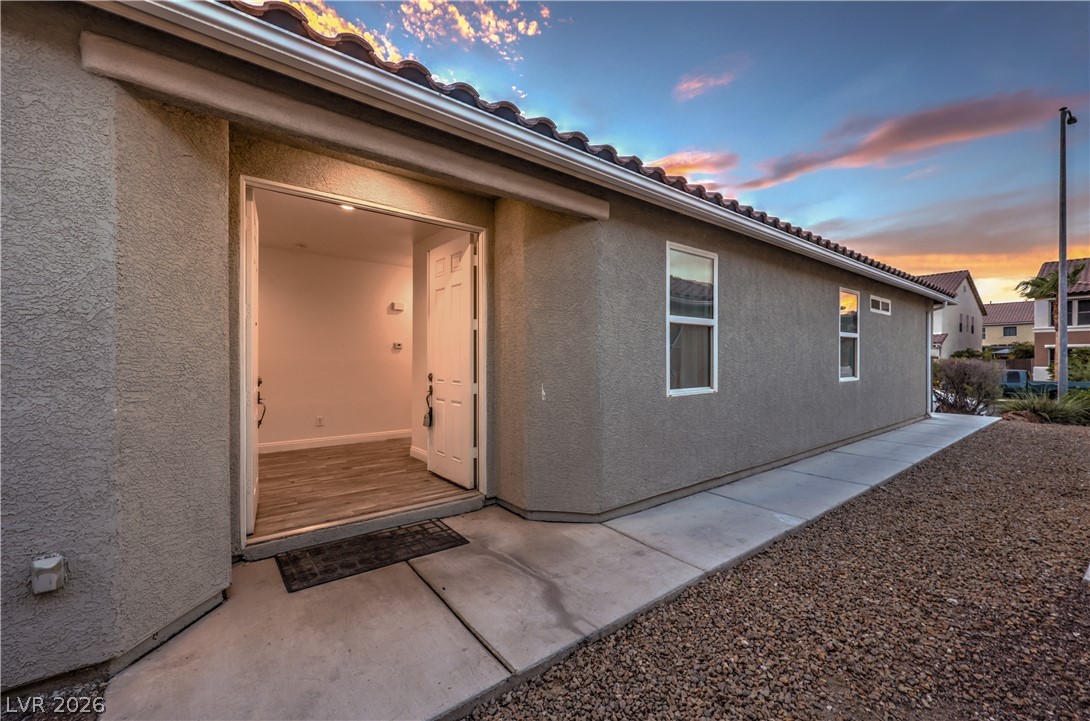
An inviting side entrance reveals neutral stucco exterior walls and a classic tile roof line.
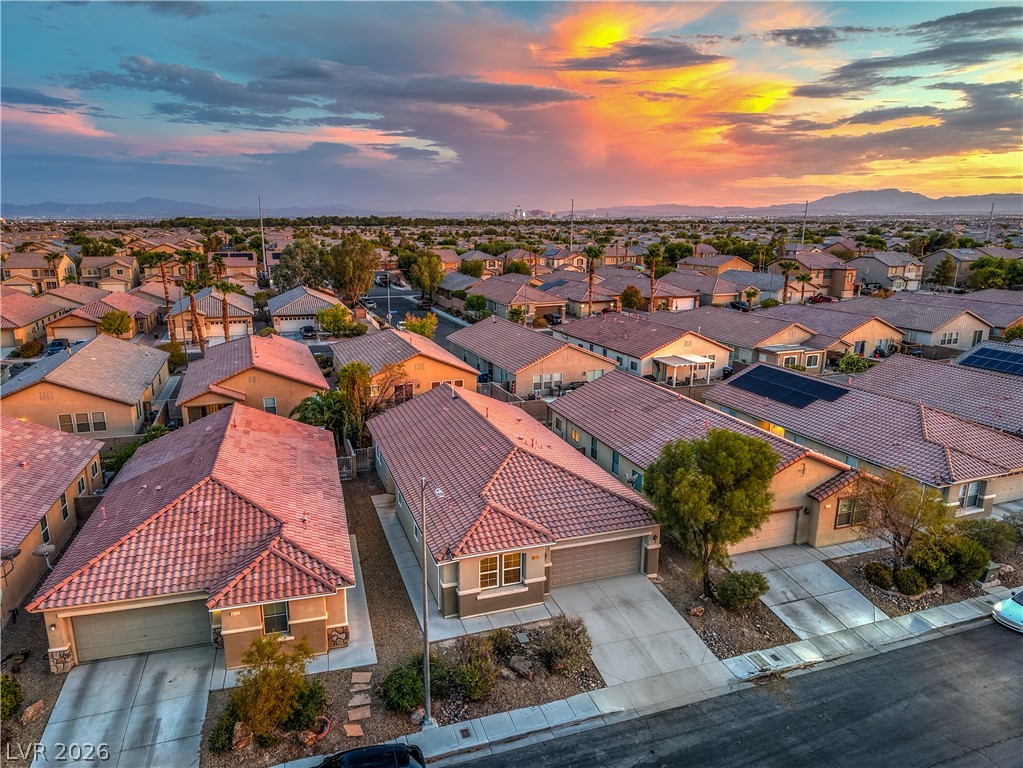
An expansive neighborhood vista unfolds beneath a vibrant sunset sky.
Dusk skies settle over a quiet residential neighborhood featuring tile roofs and mountain views.
Rows of tile-roofed suburban homes line the streets against a dramatic mountain backdrop.
An aerial perspective showcases a neat residential neighborhood framed by distant mountain ridges.
Dramatic sunset skies frame a sprawling residential neighborhood set against a mountain backdrop.
Dramatic sunset skies frame this residential neighborhood bordered by majestic desert mountains.
Dramatic sunset skies frame sweeping panoramic views of the surrounding neighborhood and distant mountains.
An aerial perspective showcases the classic tile roof architecture in a suburban neighborhood layout.
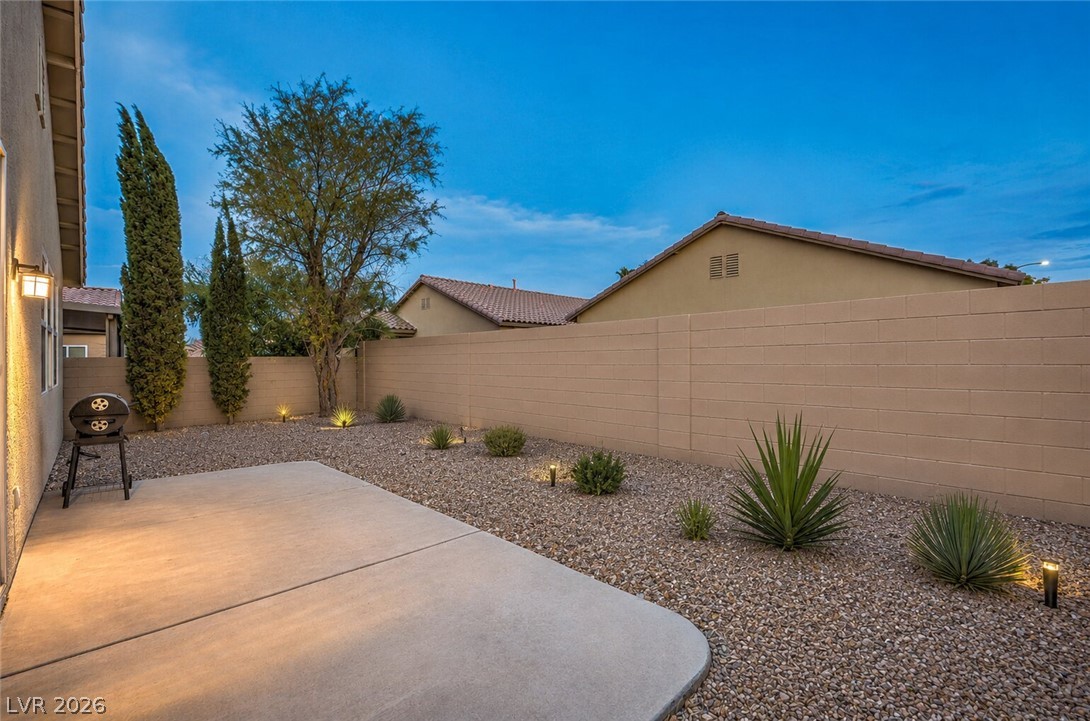
Concrete patio slabs look out over a low-maintenance gravel yard enclosed by block privacy walls.
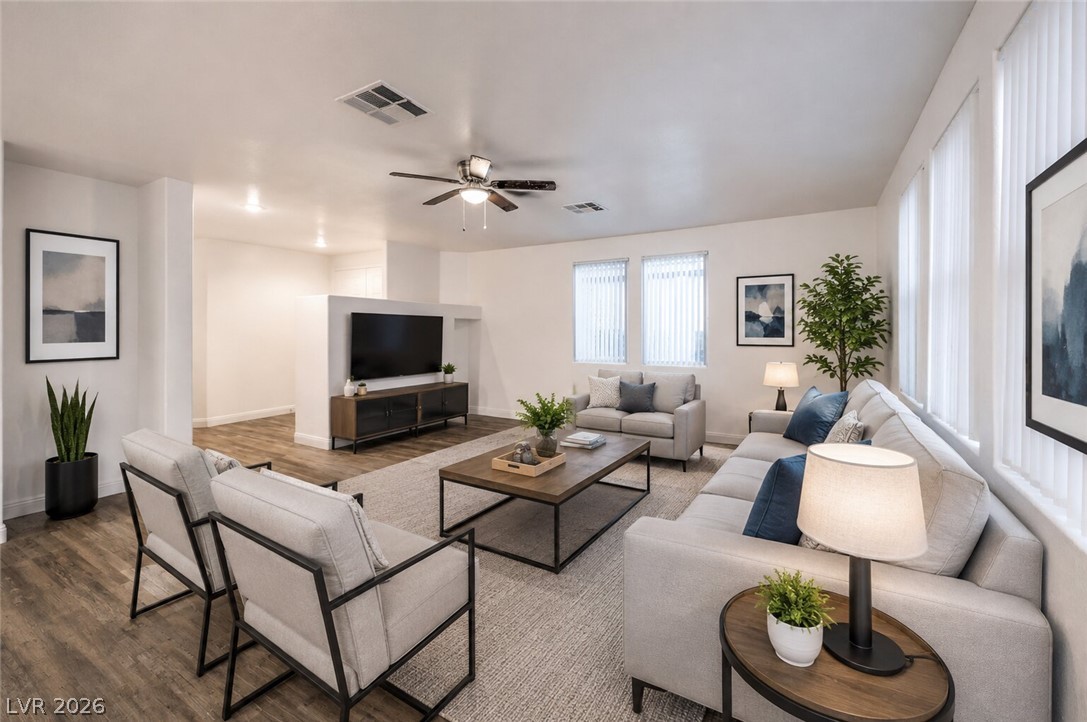
Smooth plaster walls and wide windows highlight this spacious, open-concept living area with wood-look flooring.
Plank flooring runs throughout this seamless open concept living area and adjoining kitchen.

 New Listing