
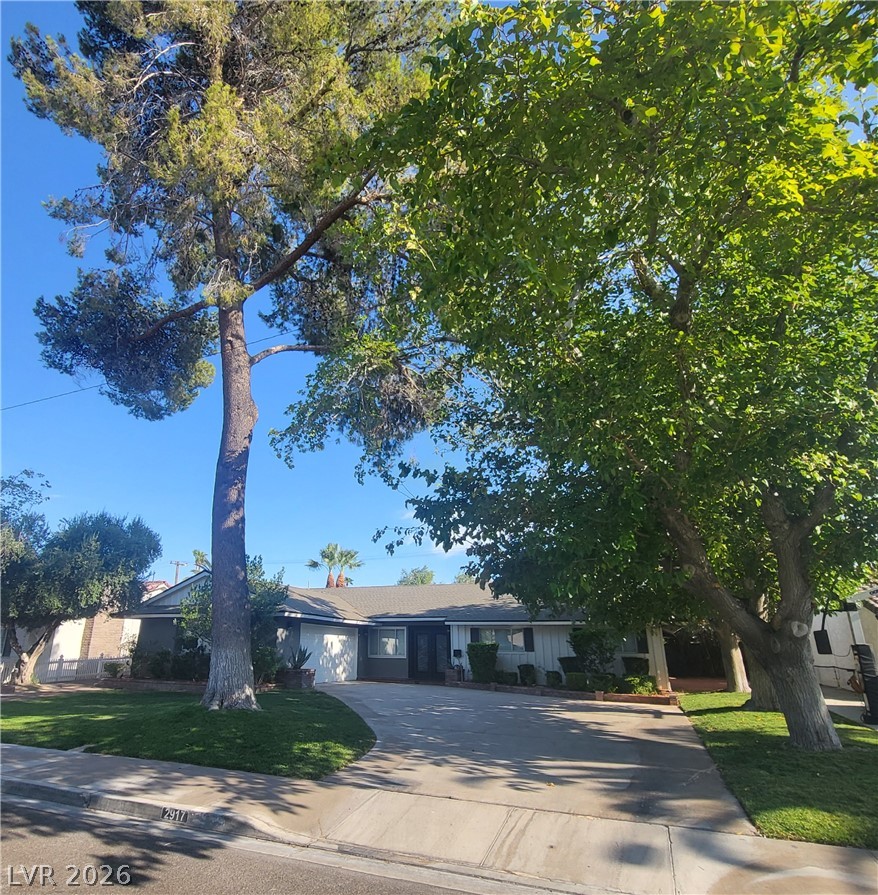

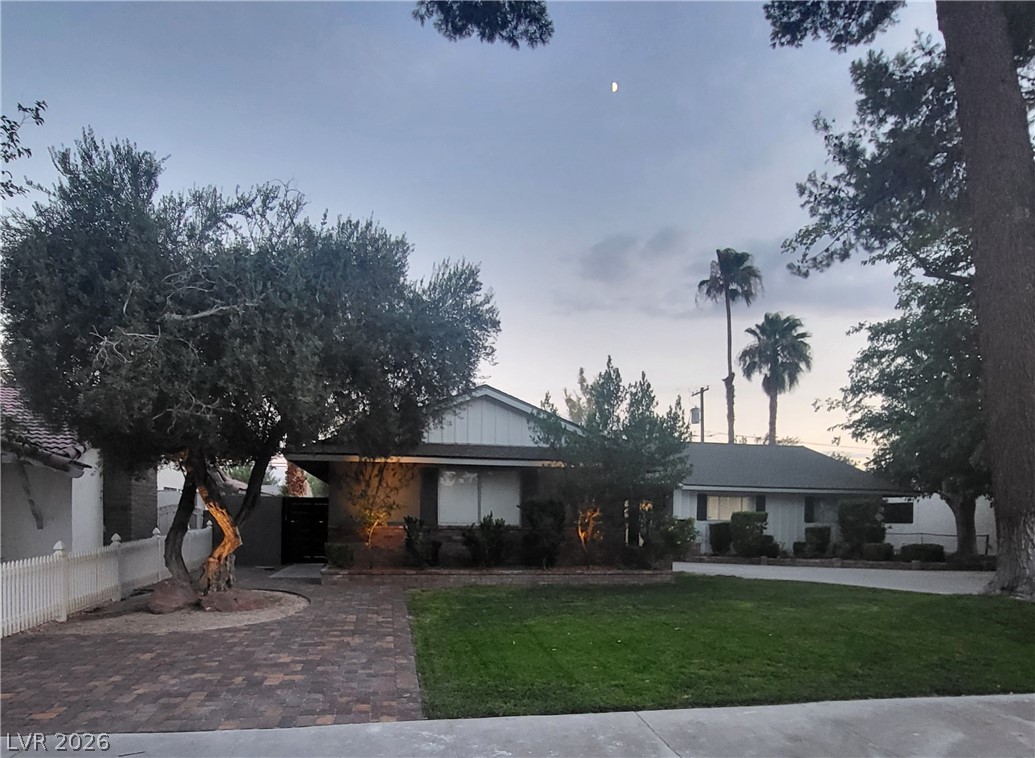
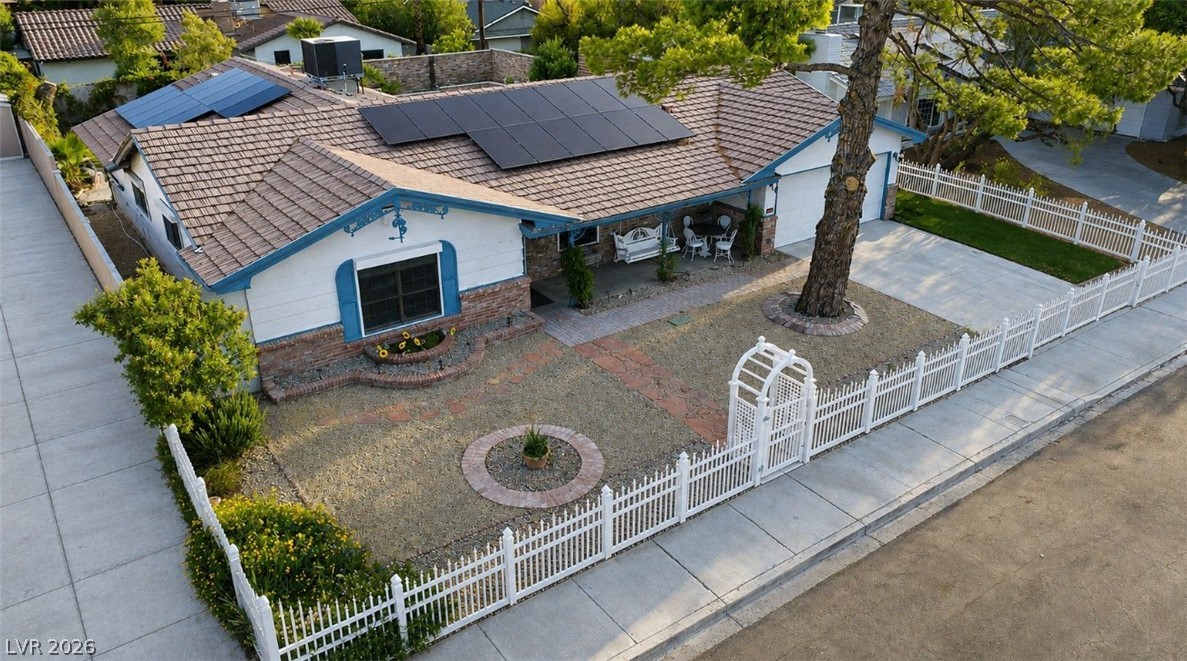
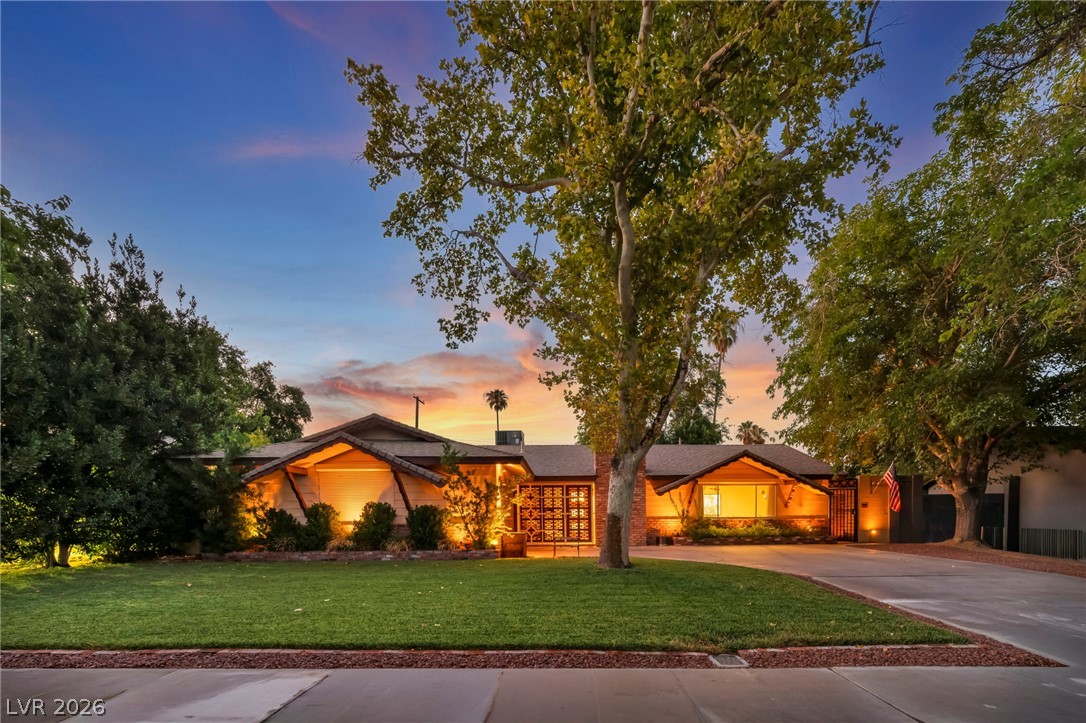
A classic facade with a meticulously kept lawn and mature trees invites you inside this charming home.

Broad driveway and mature landscaping creates a welcoming approach.


Secure entry via a sturdy front door with distinctive decorative glass panels.

Entryway a stylish foyer featuring luxury vinyl flooring, with open concept.
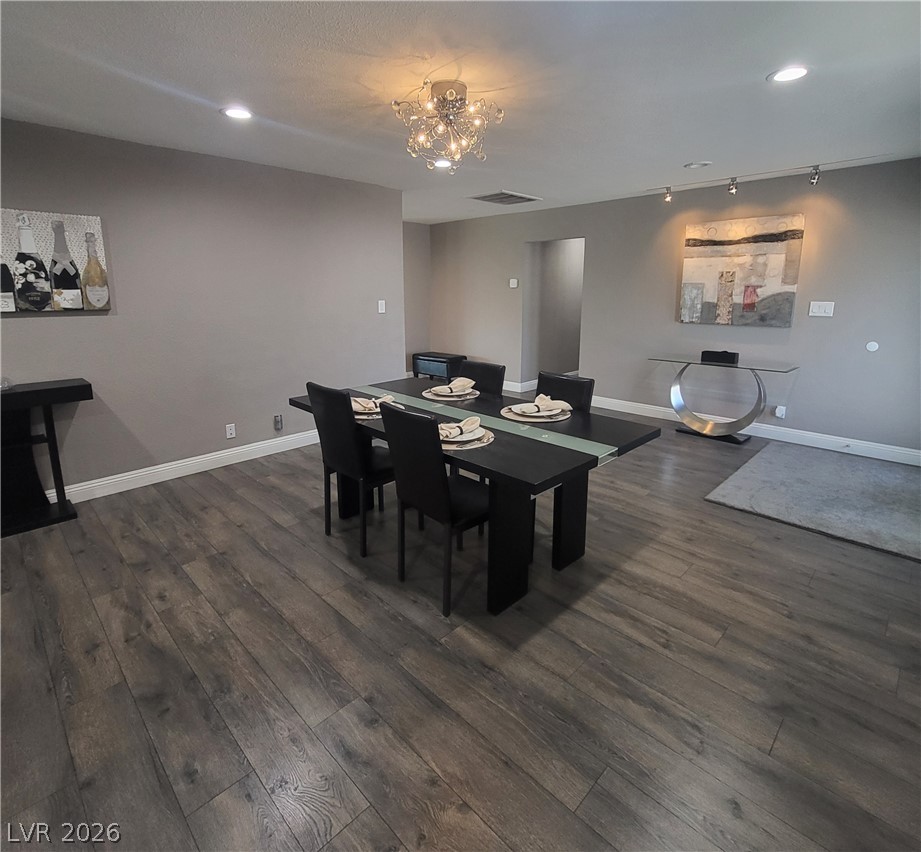

Large dining area and contemporary lighting.


Kitchen with track lighting that illuminates the dining space.

Modern kitchen features a grand island with counter seating and sleek stainless steel appliances.

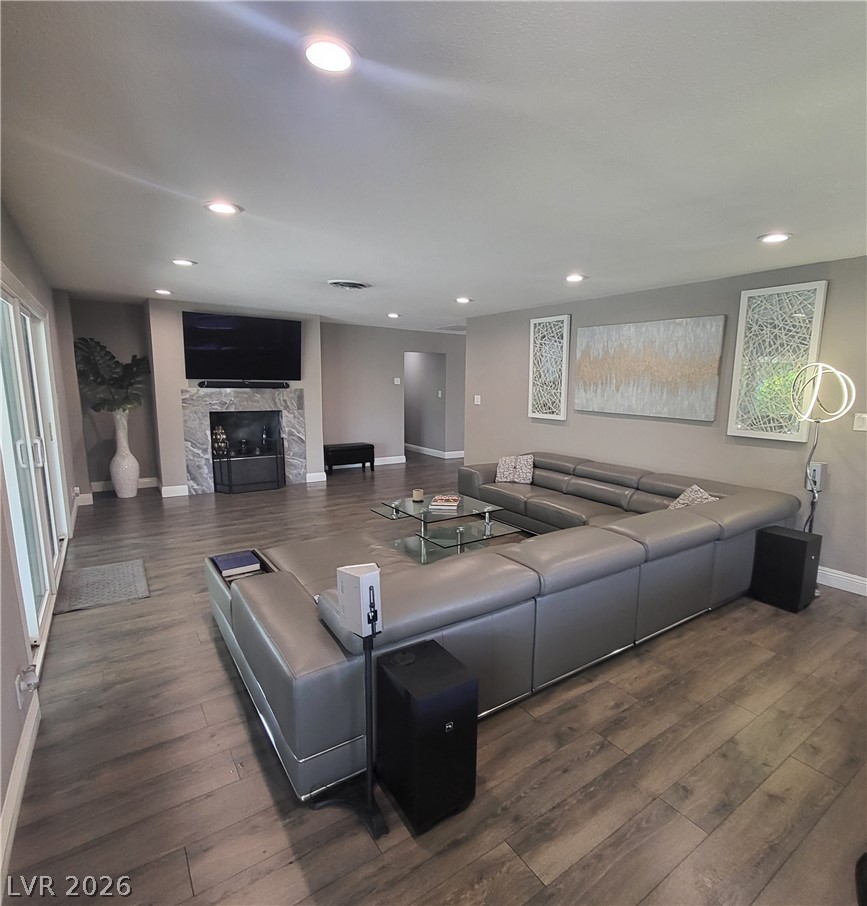


An open concept living area showcases luxurious flooring and a sophisticated entertainment space.
Recessed lighting illuminates this inviting living space with optional mood lighting, large sliding door for indoor/outdoor living.
Wood burning fireplace with marble surround.
Formal dining or optional game space.



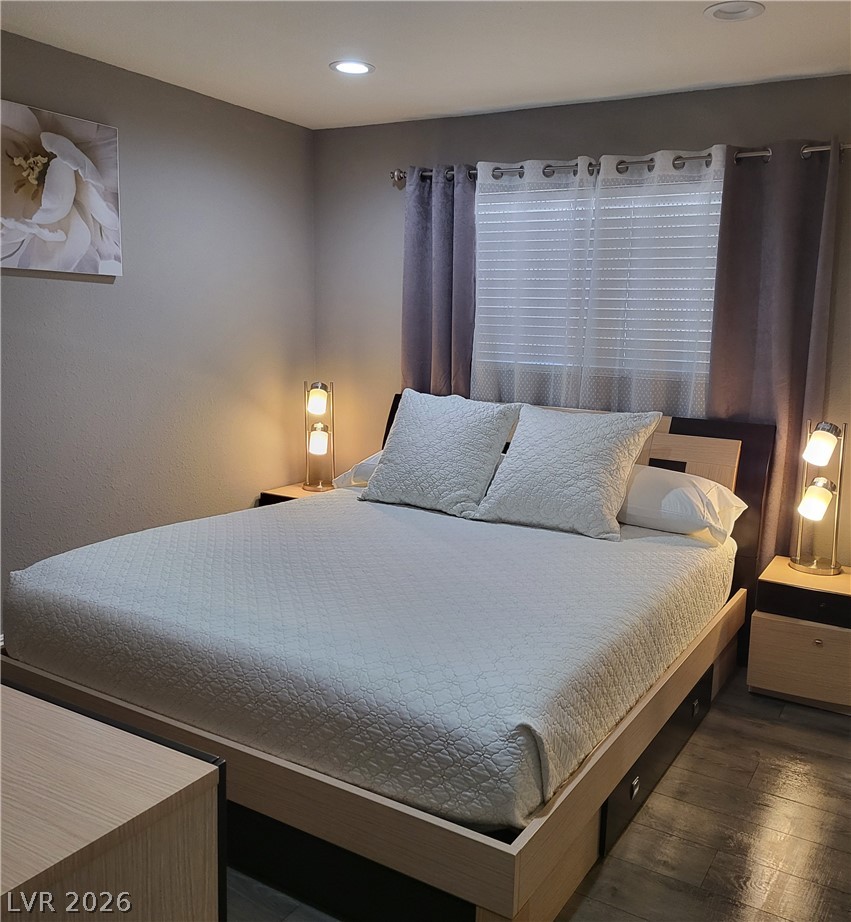


Provides comfort with recessed lighting and a window offering views of outdoors.



Luxurious spa bath retreat features a spacious soaking tub and a sleek, modern vanity.


Elegant primary bath featuring dual vanities, and built-in shelving.

A well-appointed bath features a spacious walk-in shower with a pebble floor and a soaking tub.
Recessed lighting flooring and ample window coverings for privacy.
Elegant bathroom offers dual vanities with granite counters and recessed lighting.
A well-appointed bathroom with wood-look tile flooring and a glass-enclosed shower.
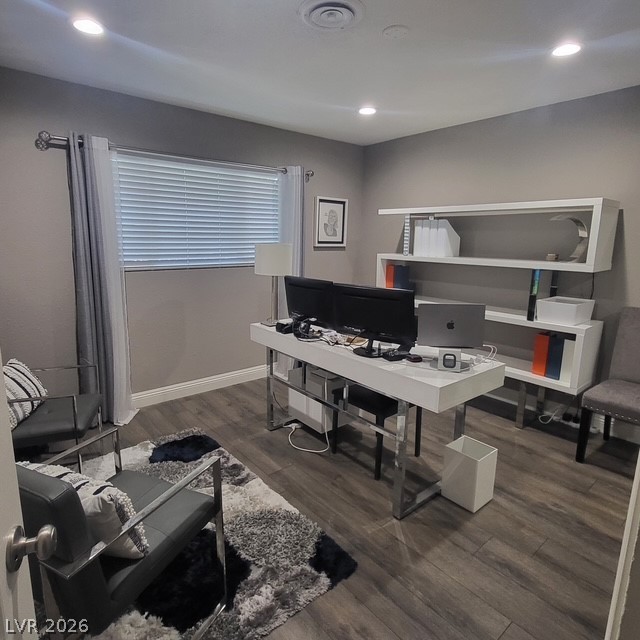
A dedicated study/4th bedroom, features sleek workspace.



An inviting private freeform pool, surrounded by pavers, and established landscaping.



Outdoor covered patio. With ample room for seating.
An inviting covered patio adjoins a serene poolside retreat, perfect for relaxation.
A classic ranch-style home framed by established shade trees and a welcoming driveway.