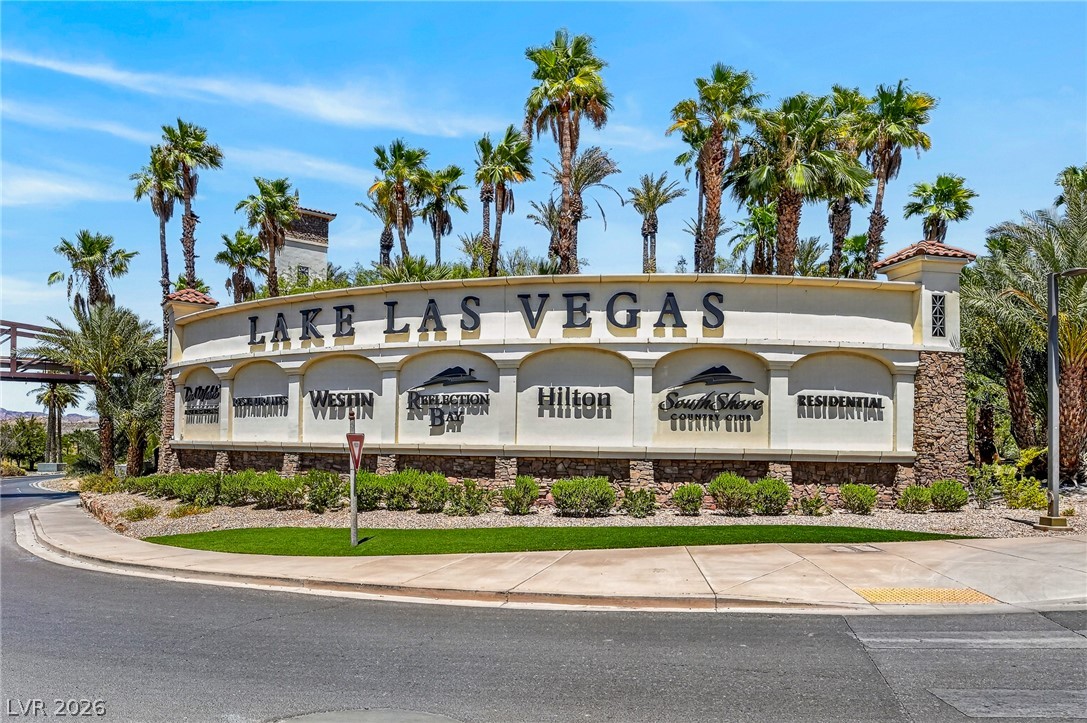
An impressive community sign surrounded by mature palm trees welcomes residents and guests.
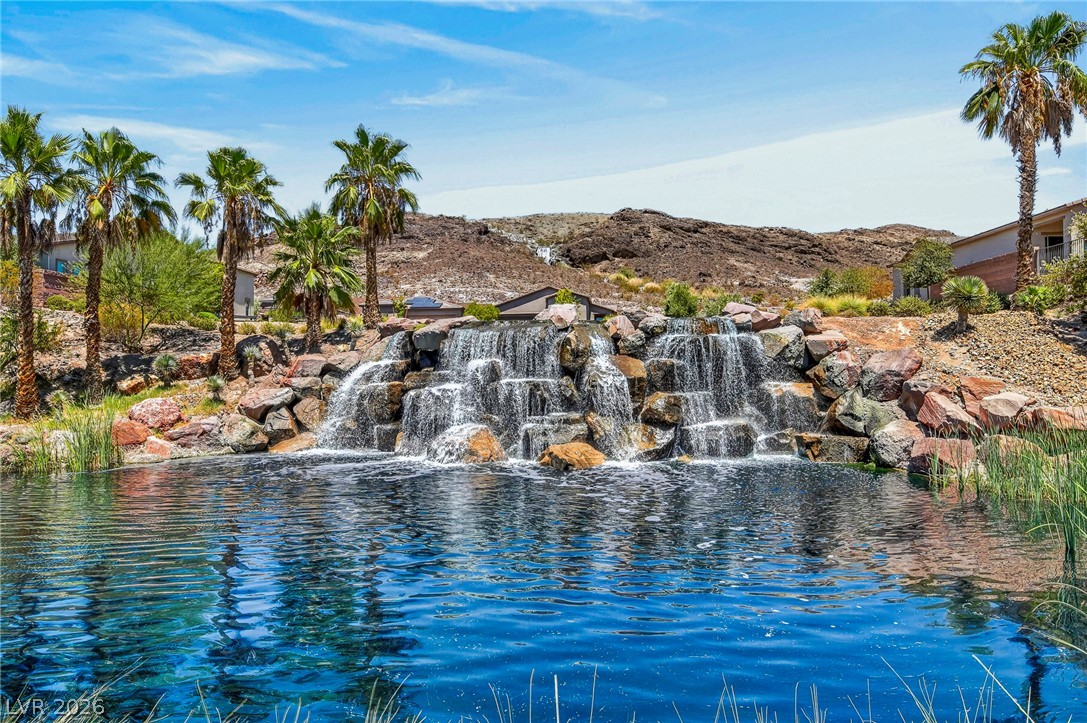
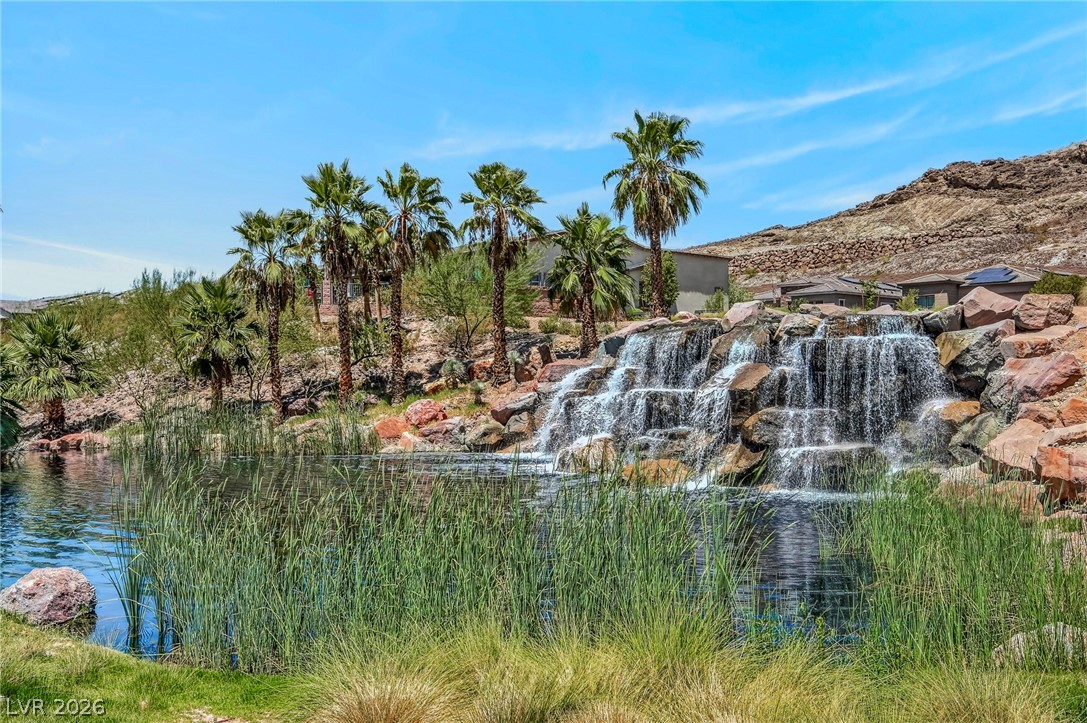
A cascading stone waterfall flows into a tranquil pond surrounded by mature palm trees.
Palm trees and a multi-tiered rock waterfall frame this serene desert pond scene.
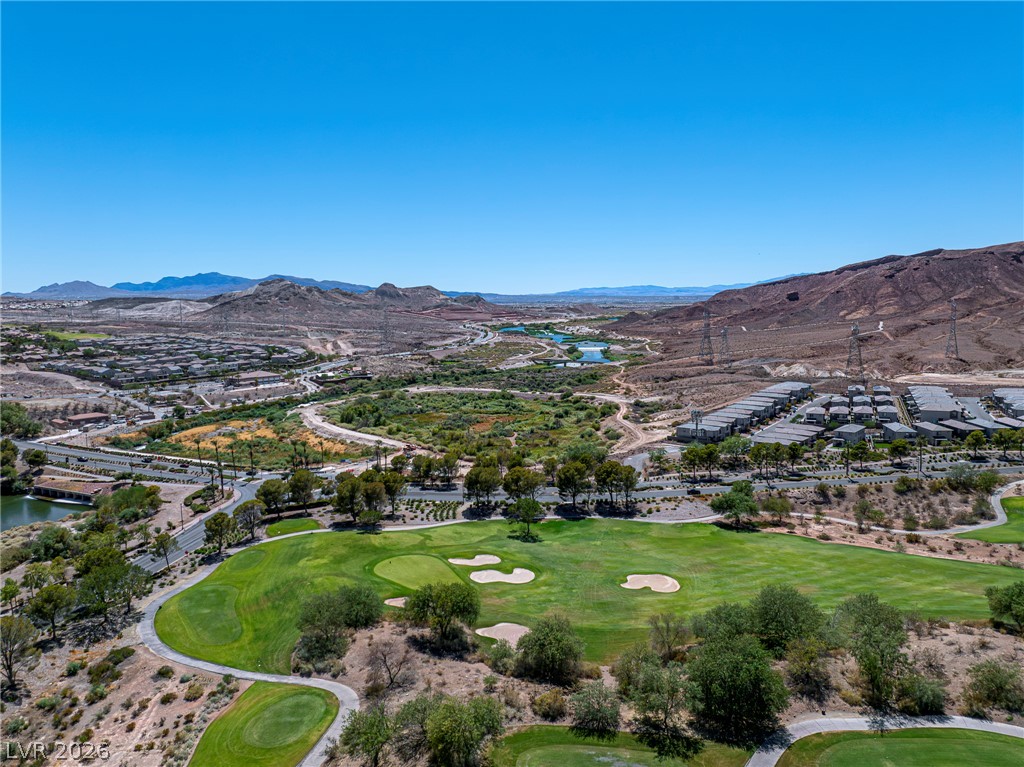
A sweeping panorama overlooks a manicured golf course set against dramatic desert mountains.
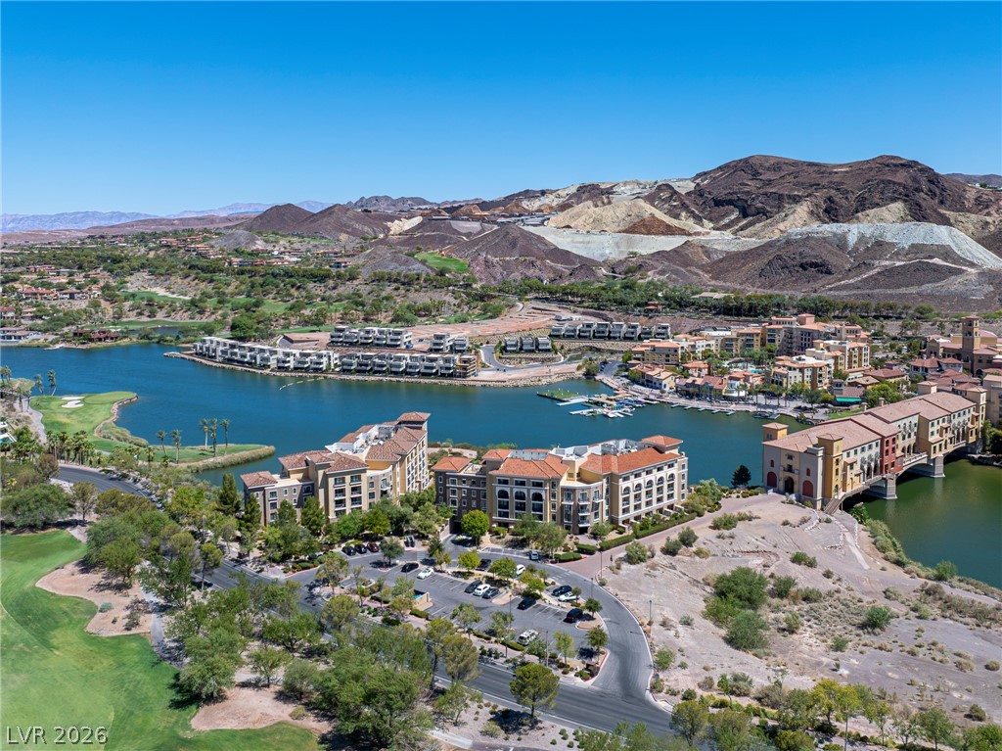
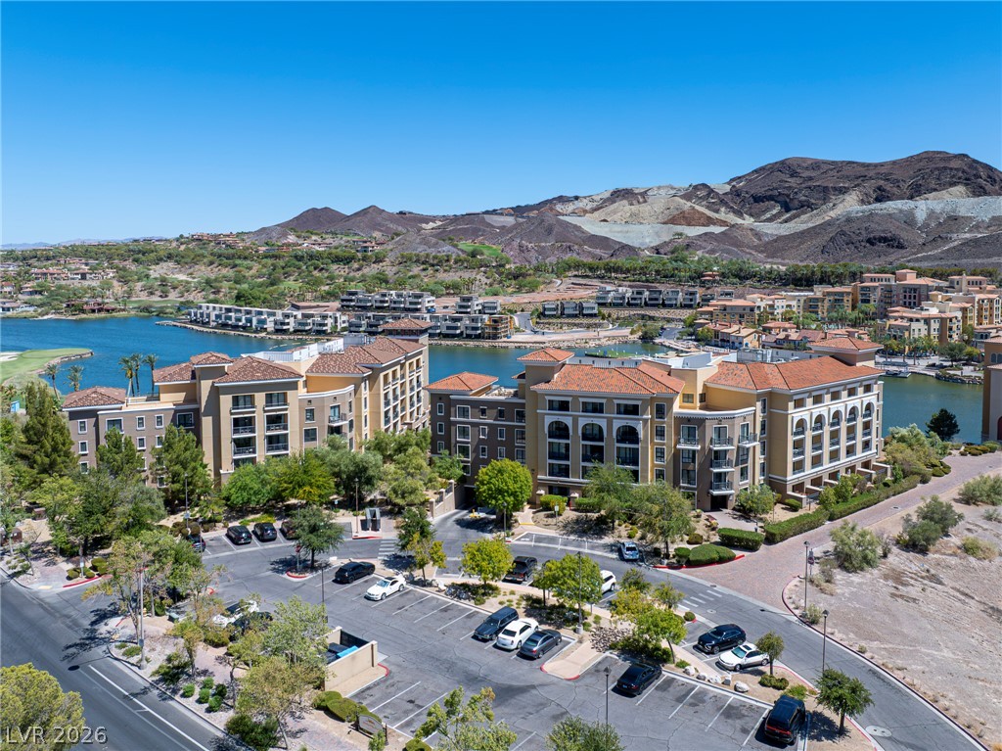
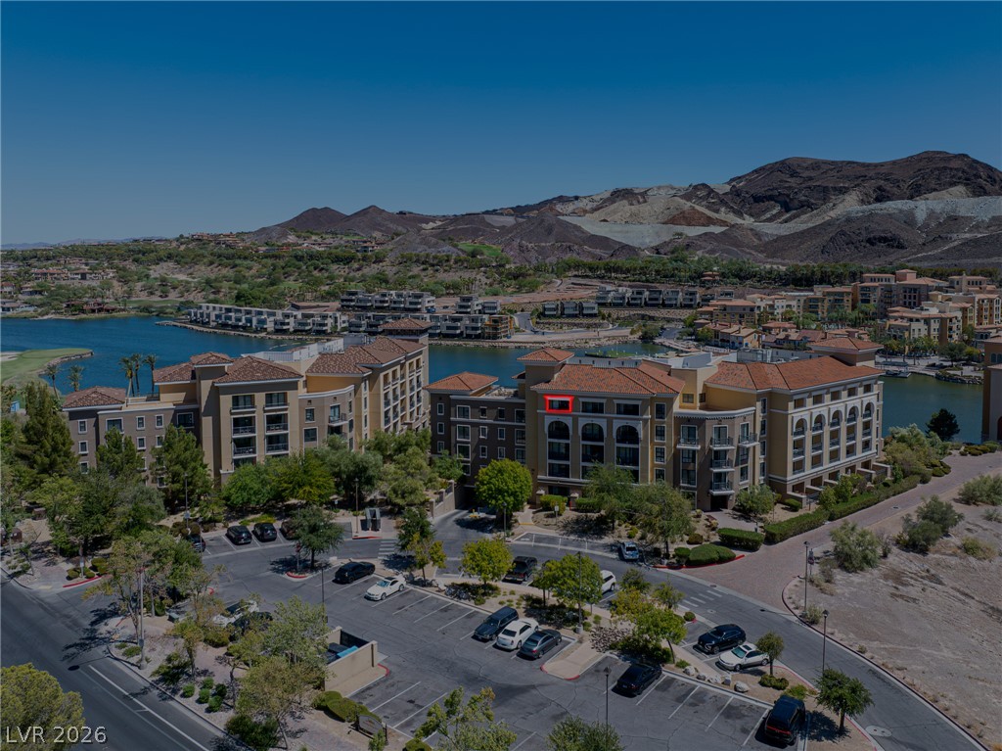
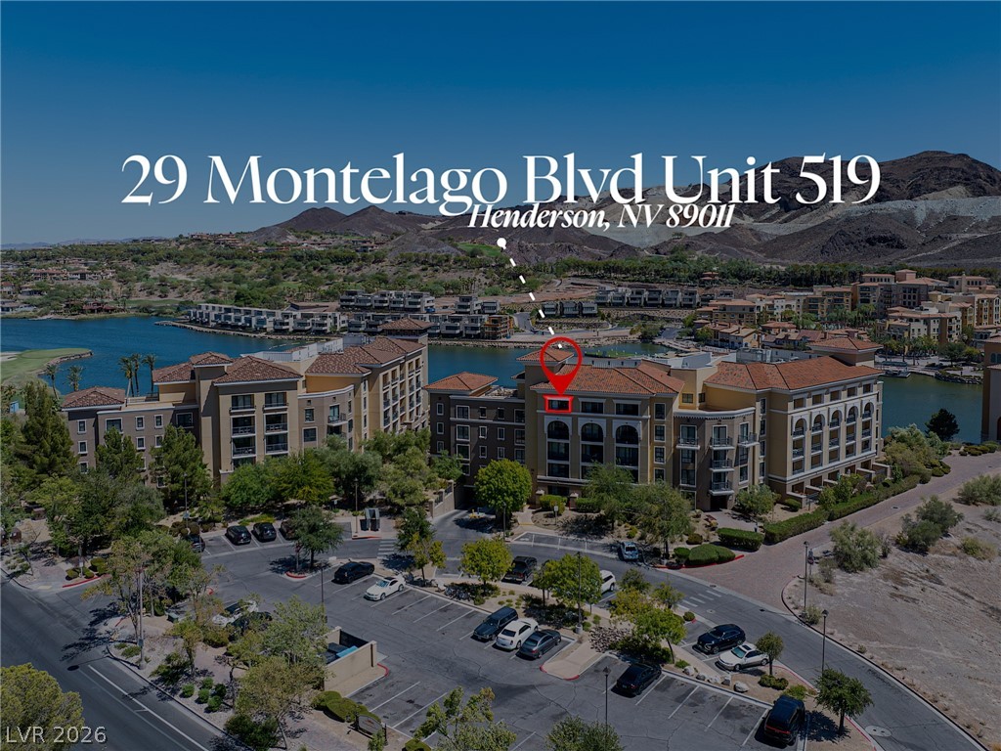
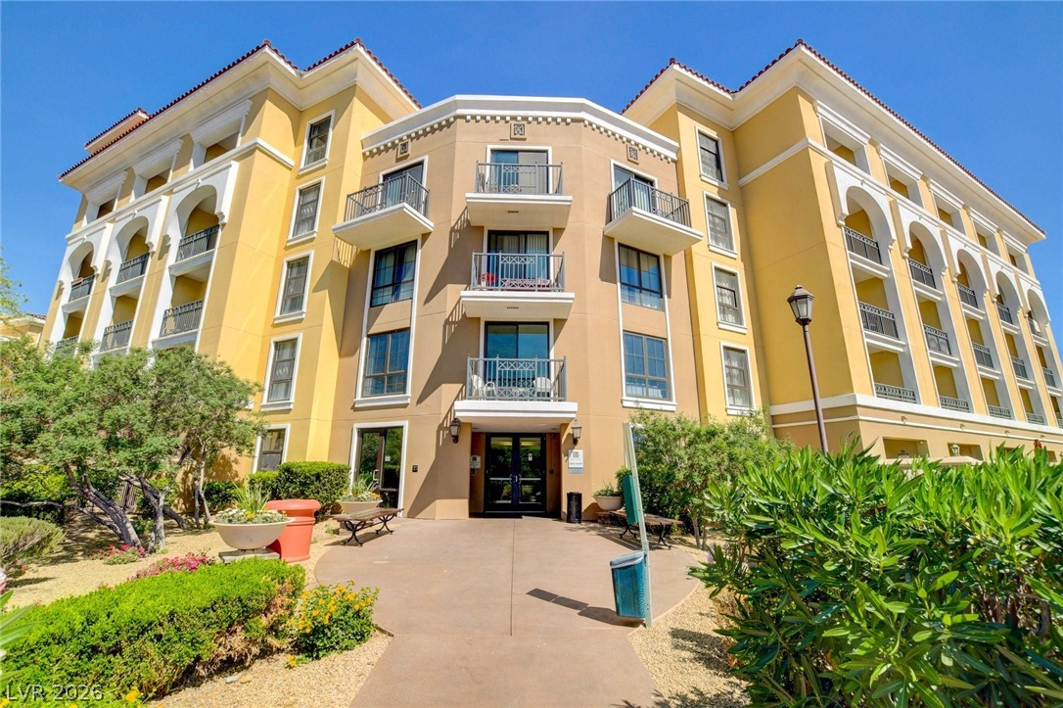
Majestic desert mountains frame this lakeside resort community featuring Mediterranean-style architecture and manicured grounds.
Rugged mountains create a dramatic backdrop for the Mediterranean-style waterfront buildings.
Scenic lakeside condominiums sit nestled against a majestic mountain backdrop.
Mediterranean-inspired architecture overlooking the scenic lakefront of a resort community.
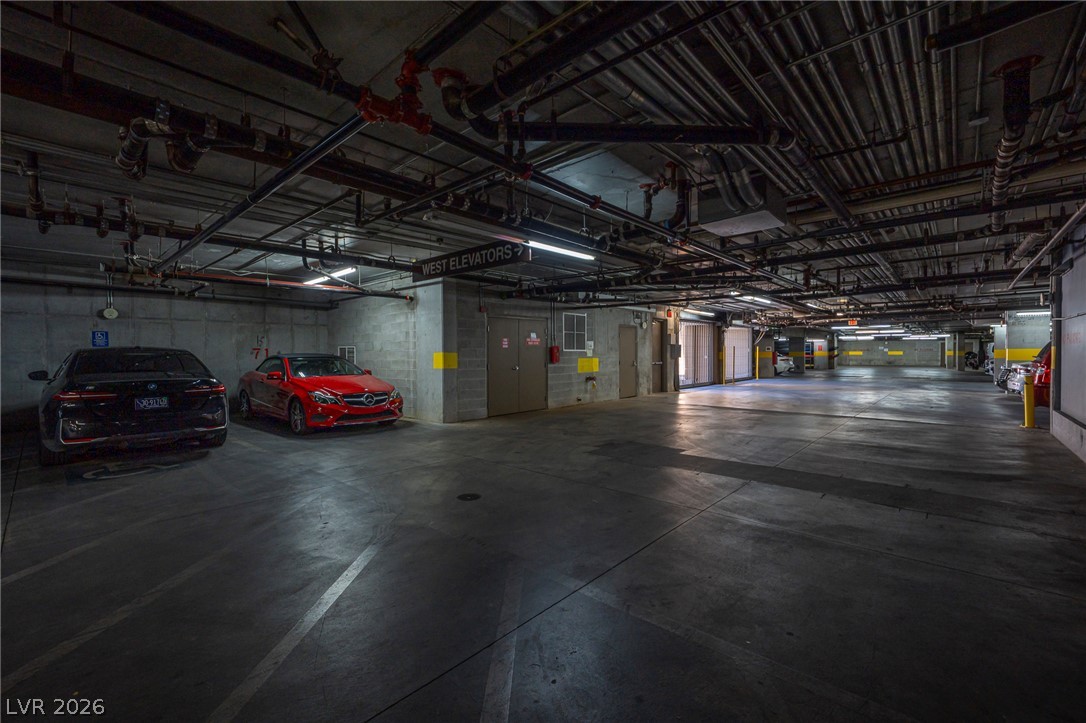
Concrete pillars and exposed utility piping define this secure subterranean parking facility.

An inviting paved patio area is bordered by elegant wrought iron fencing and mature trees.
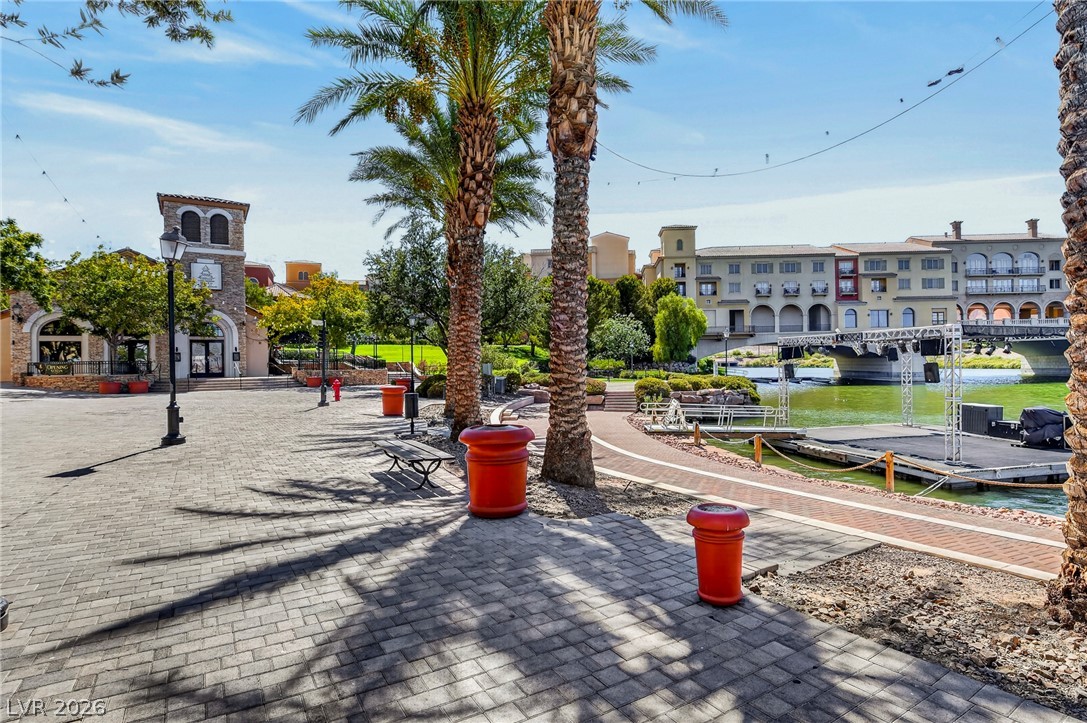
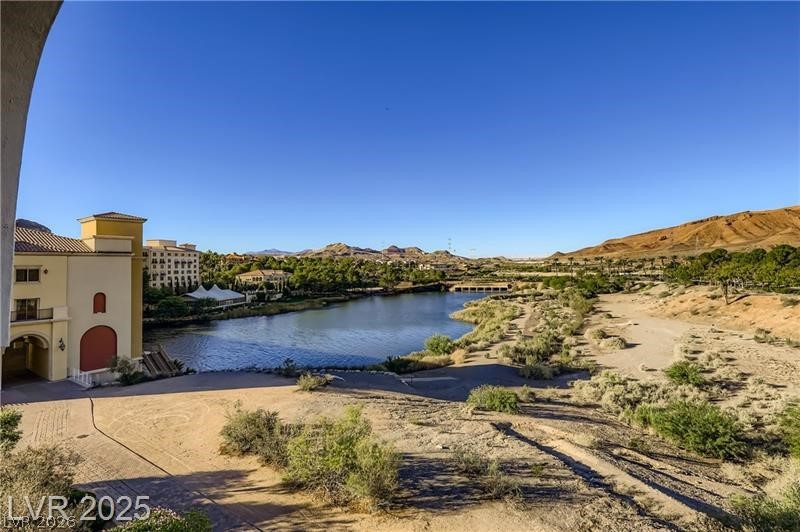
A scenic brick plaza overlooks a serene waterway framed by Mediterranean-inspired architecture.
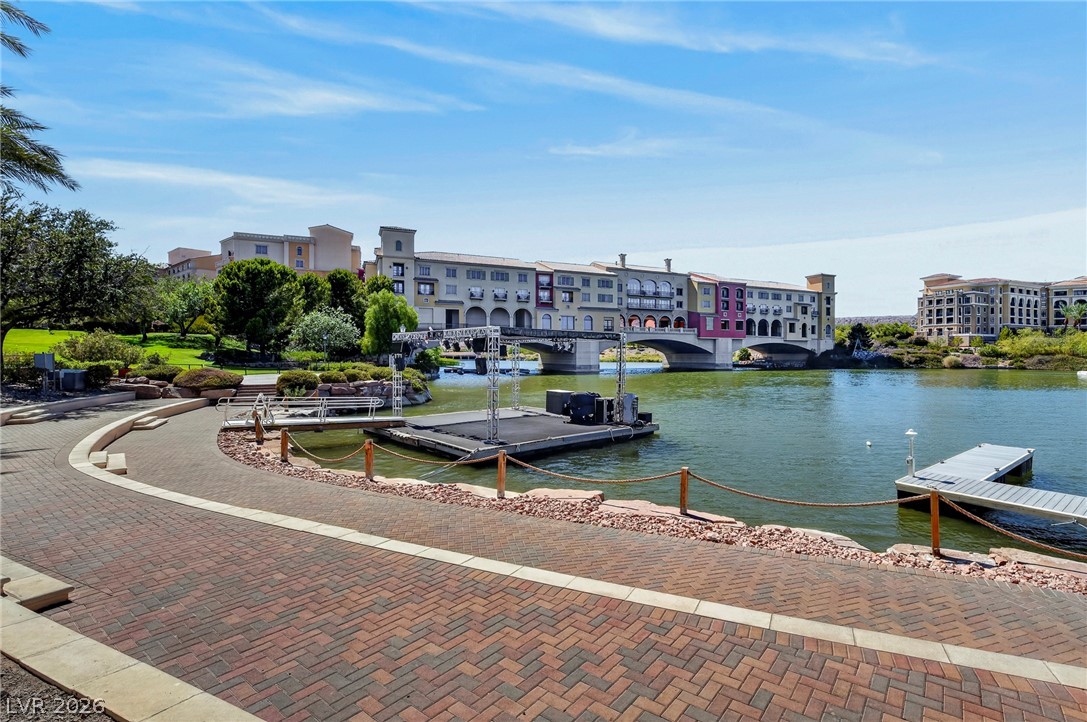

Scenic water views and paved pathways frame the community shoreline.
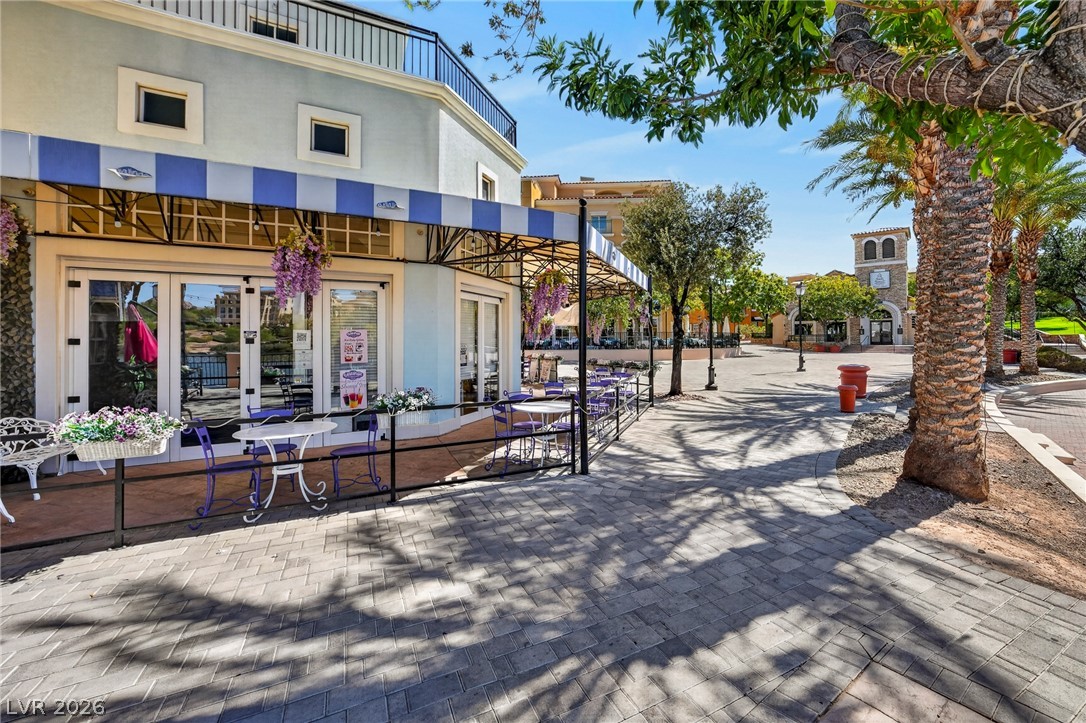
An inviting paved patio with striped awnings sits alongside a pedestrian village walkway.
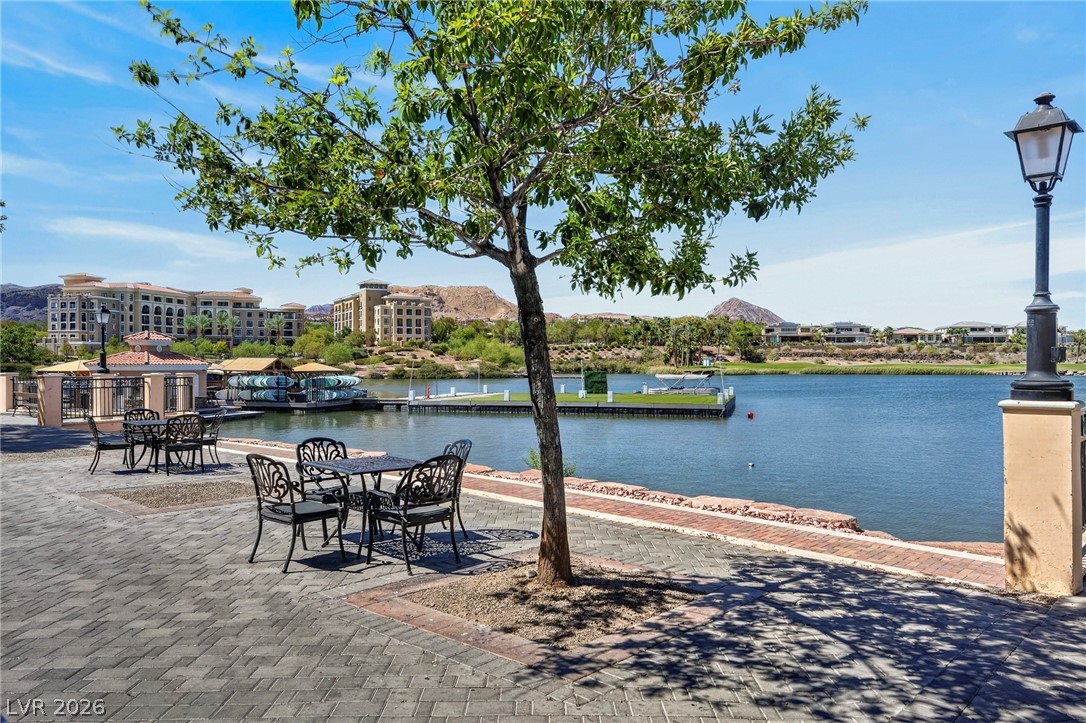
A lakeside stone patio borders calm water near docks and mountains in the distance.
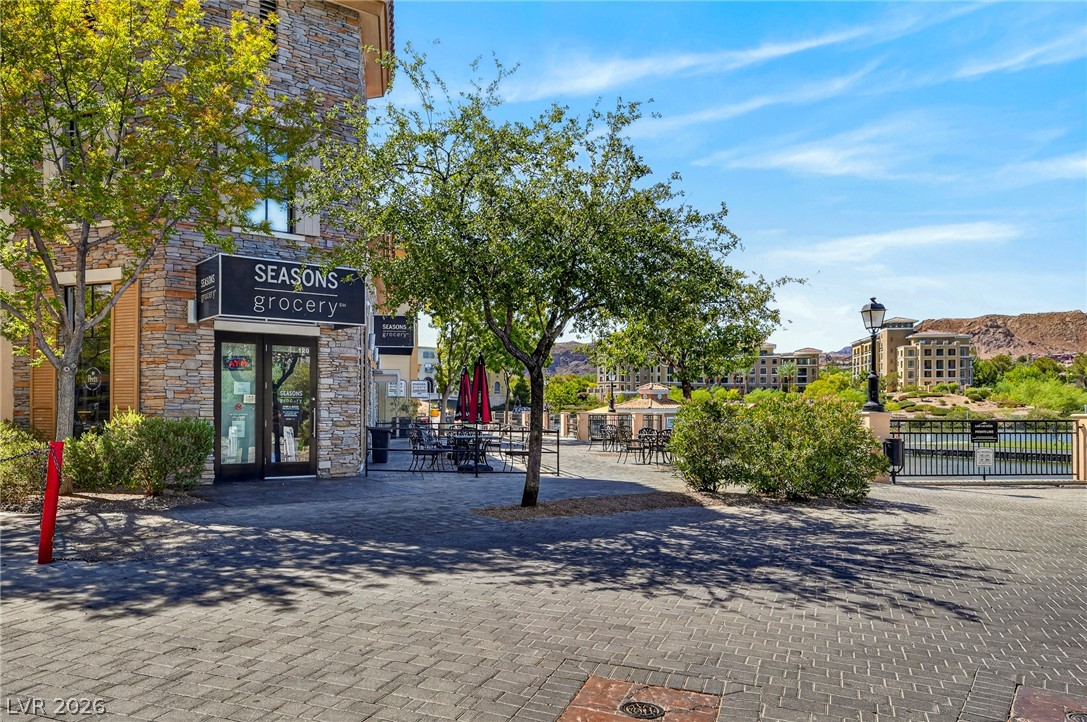
Paved plazas and stone exteriors create an inviting waterfront community setting.
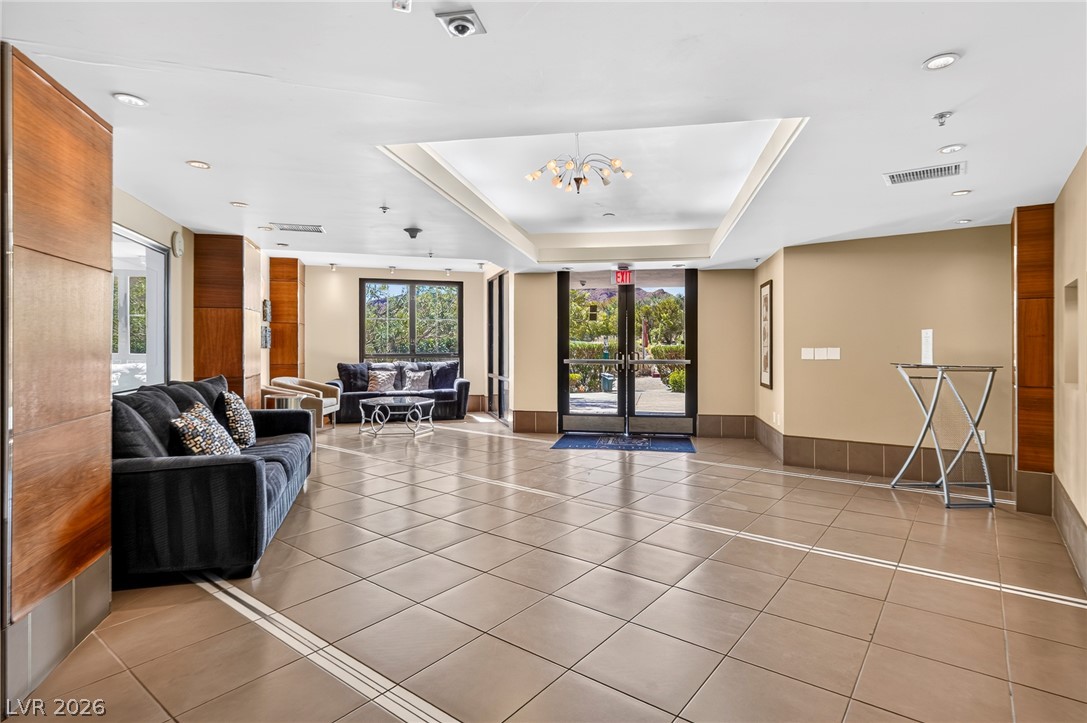
Gleaming tile floors and a recessed tray ceiling create an inviting first impression.
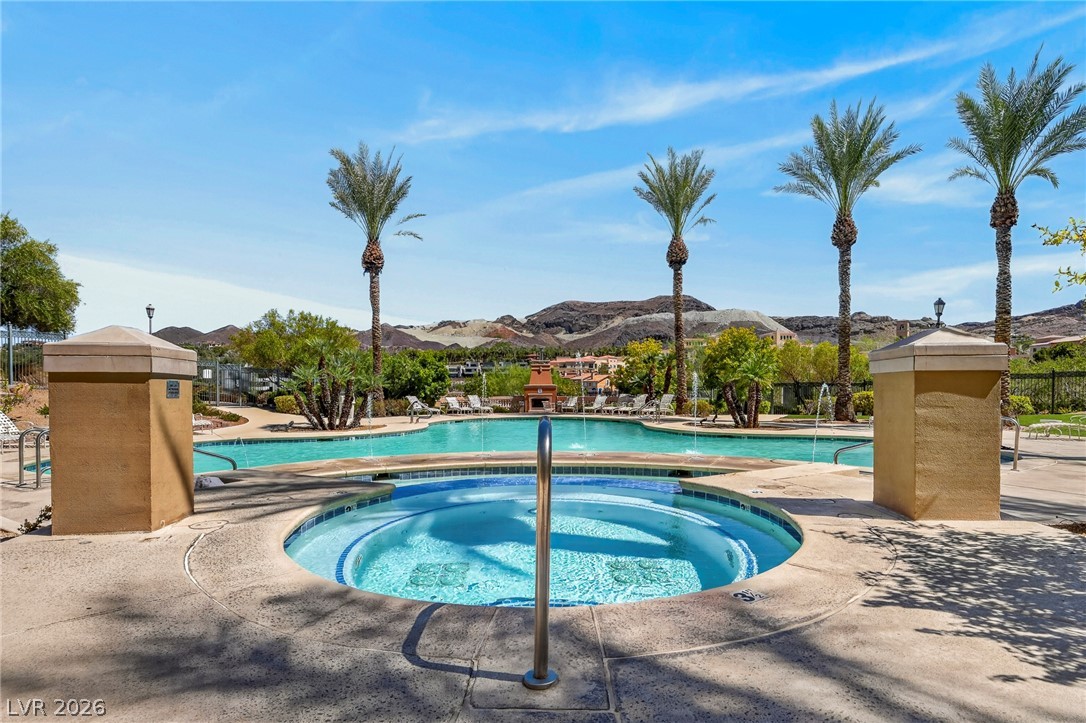
Palm trees frame a sparkling pool and spa set against a majestic mountain backdrop.
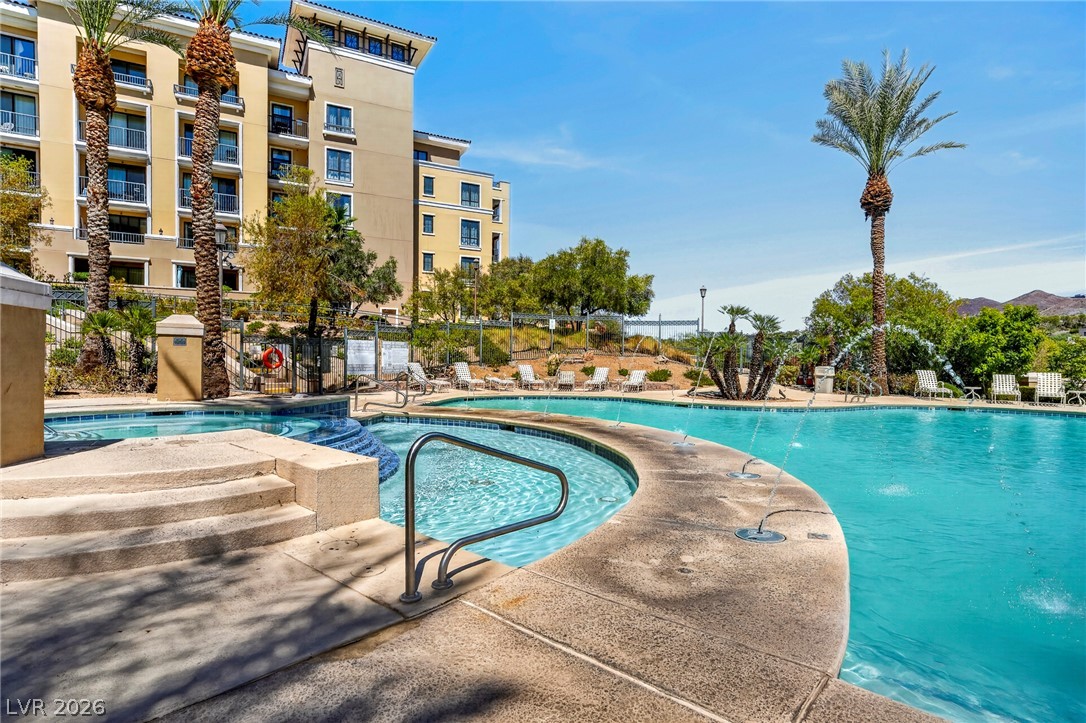
A spacious resort-style pool area with integrated water features is flanked by palm trees.
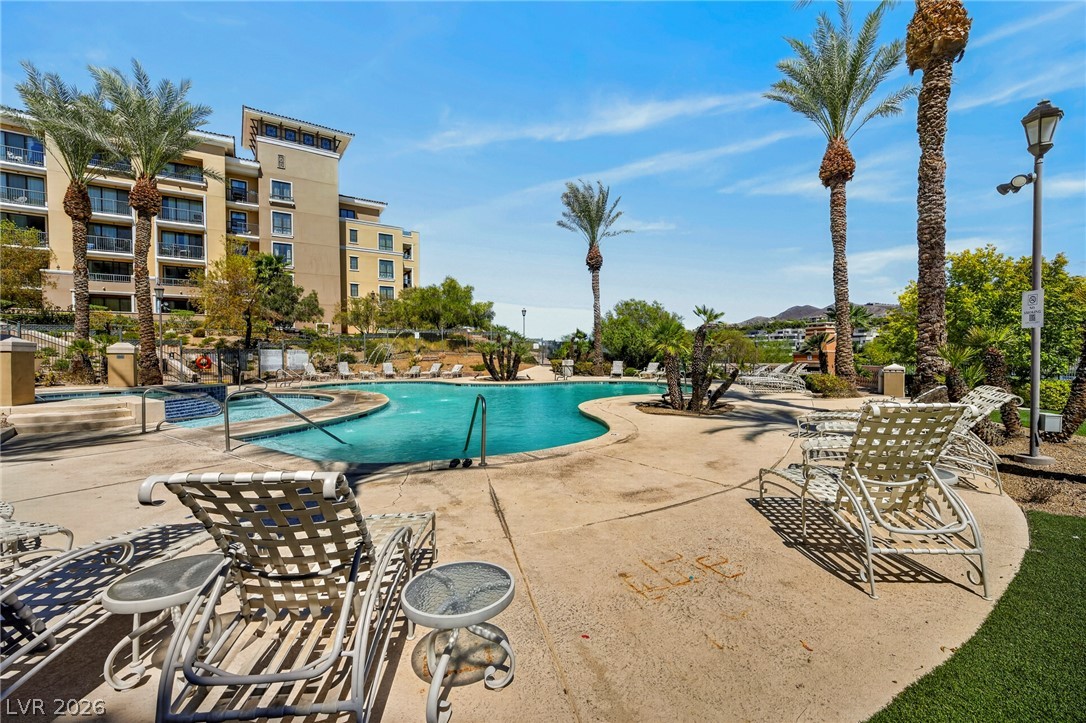
An inviting swimming pool and sun deck area sit adjacent to the multi-story residential building.
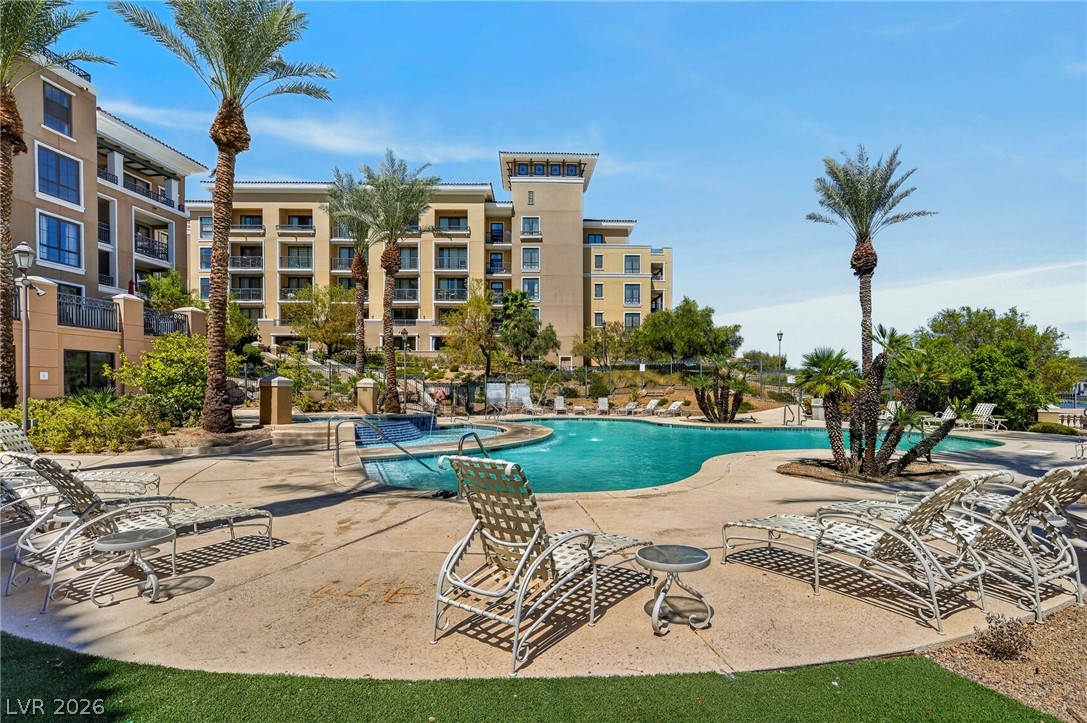
A resort-style swimming pool area is flanked by towering palm trees and multi-story architecture.
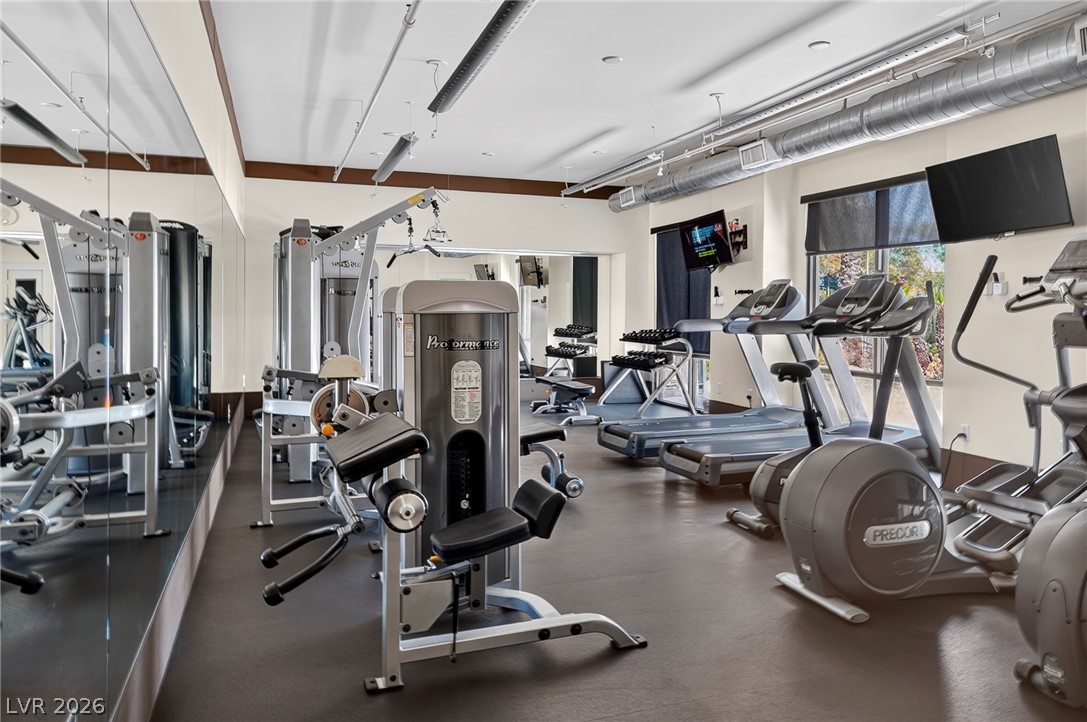
Mirrored walls and smooth resilient flooring define this dedicated exercise space.
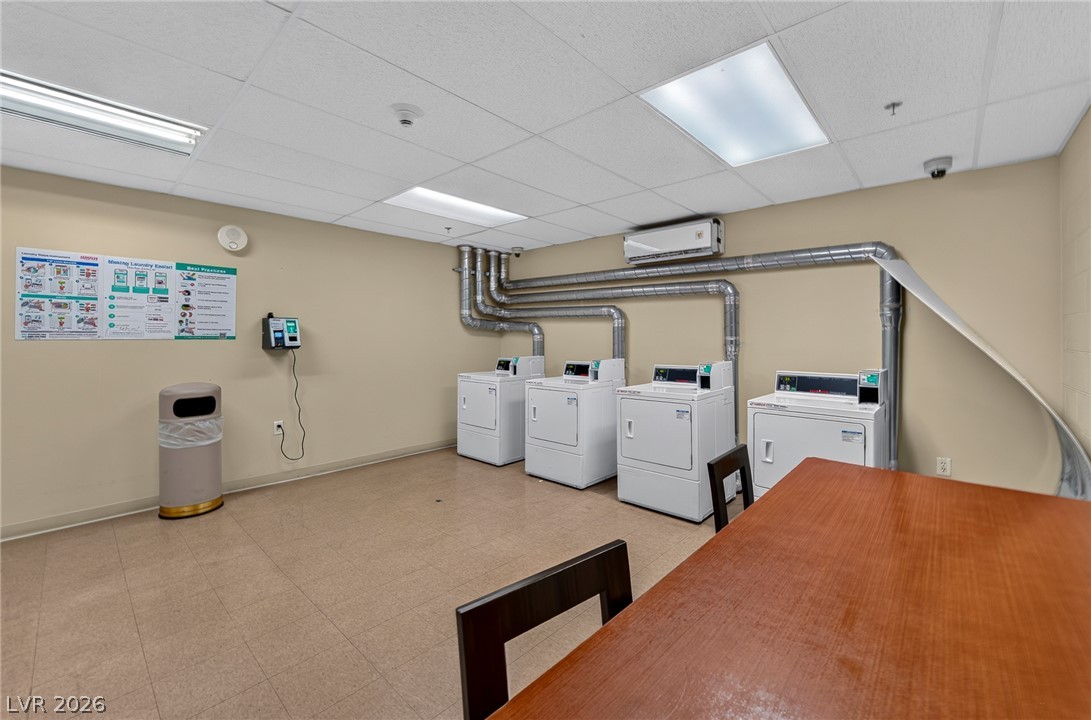
Functional tile flooring and modular panel ceilings define this shared laundry room.
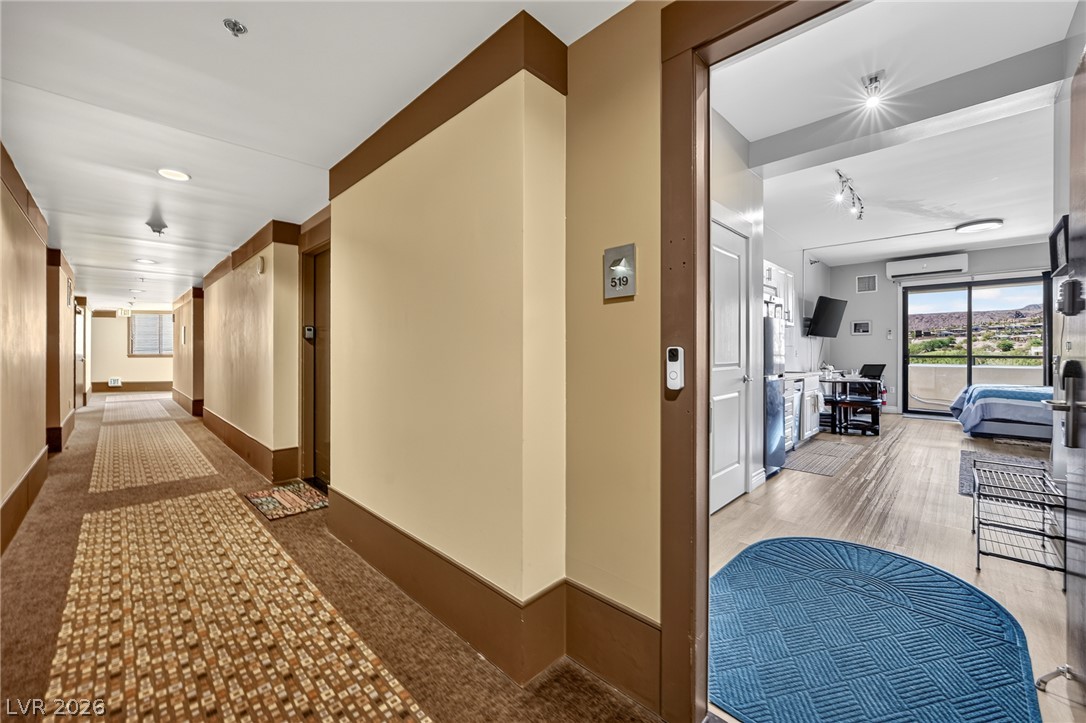
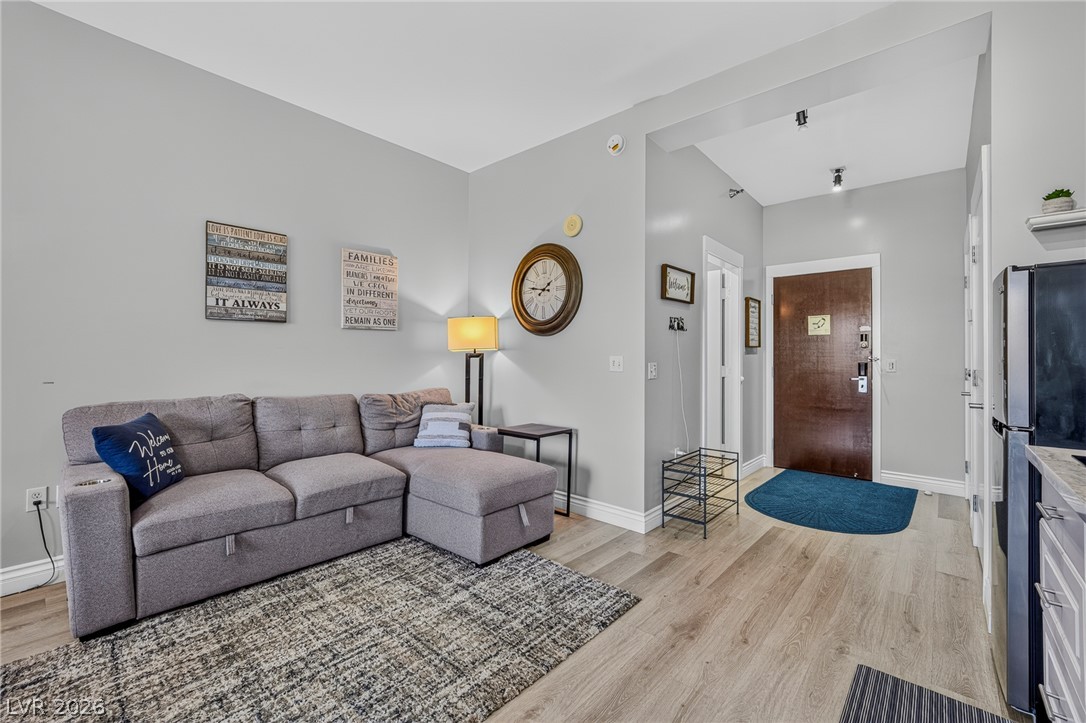
An inviting entrance foyer transitions smoothly from carpeted common hallways to wood-styled flooring.
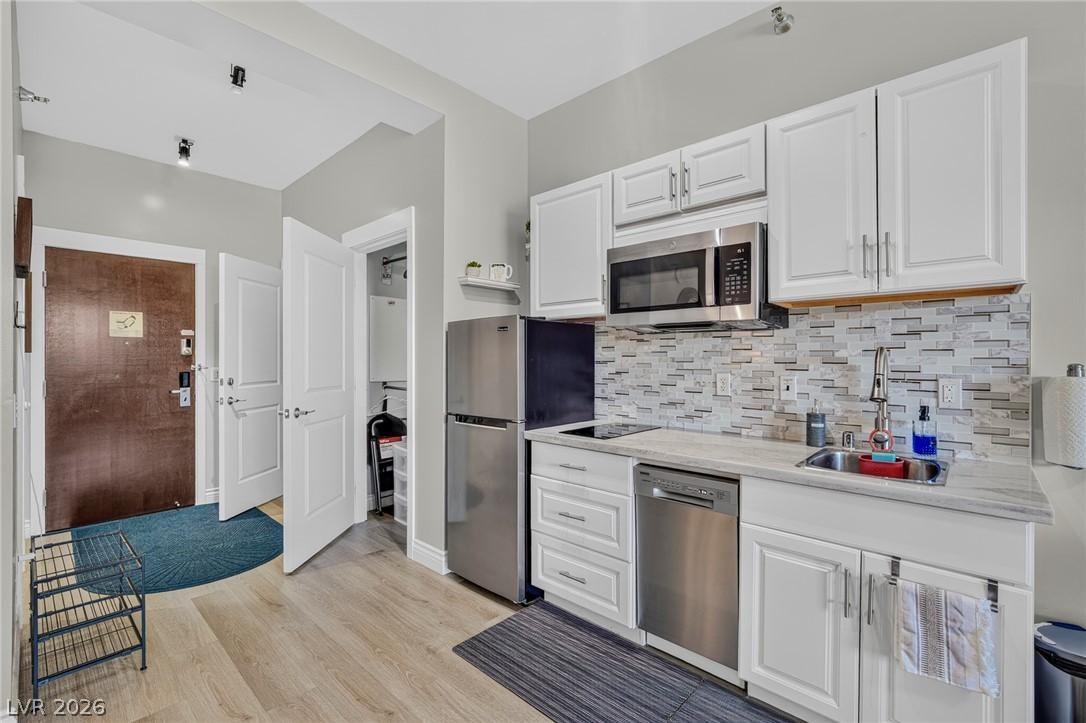
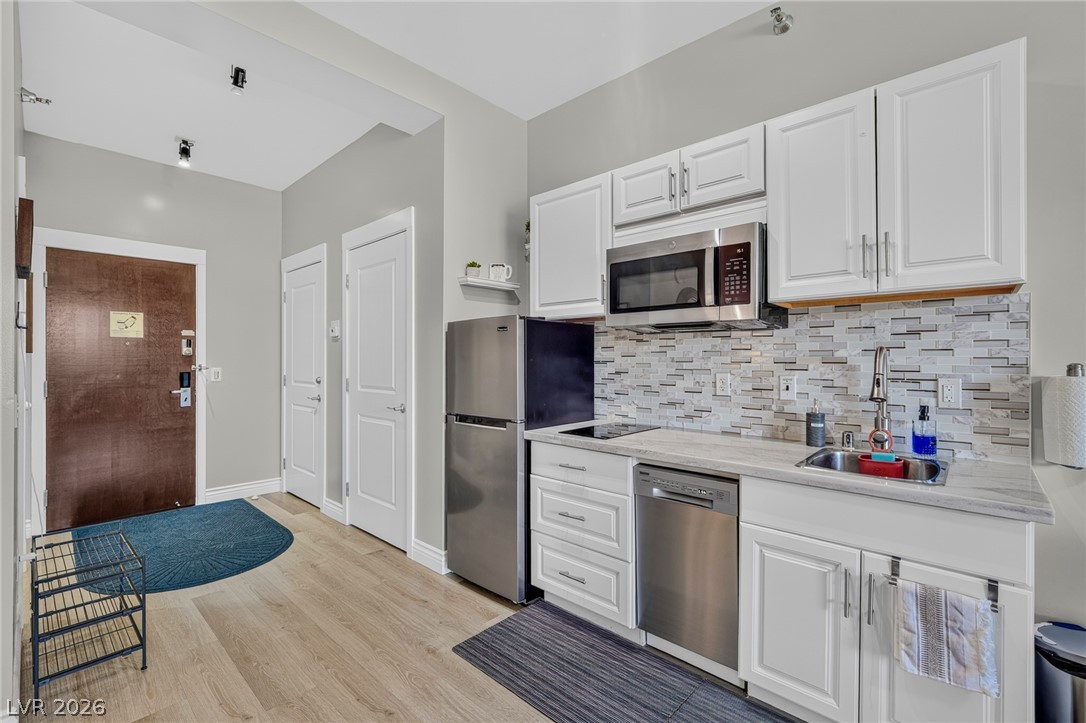
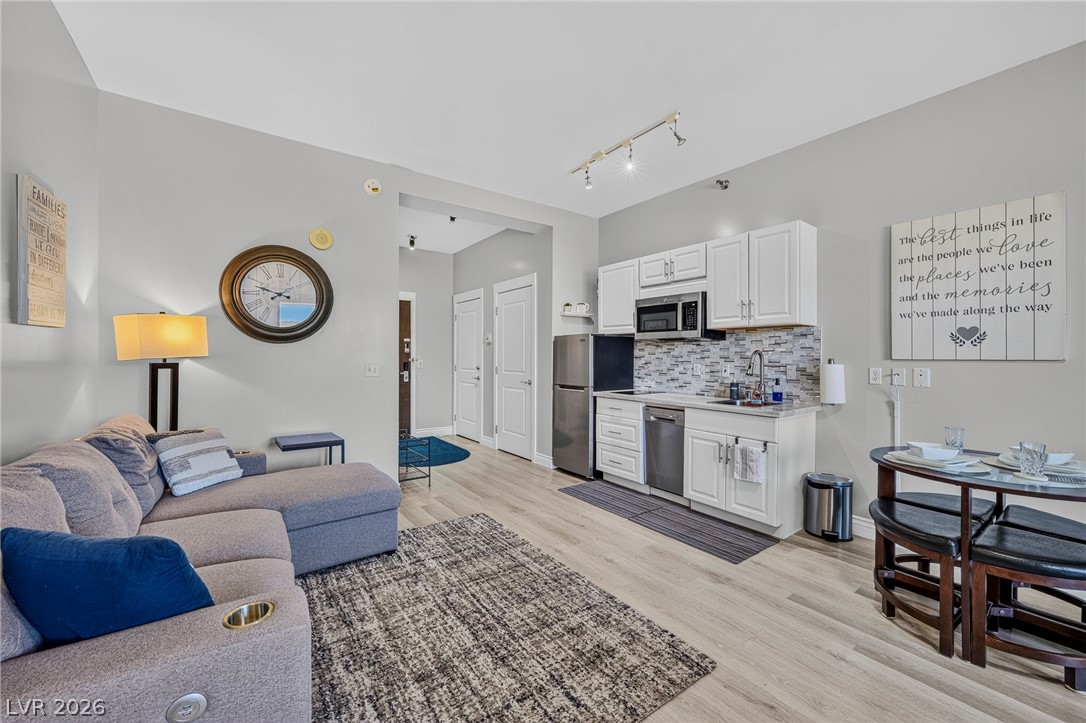
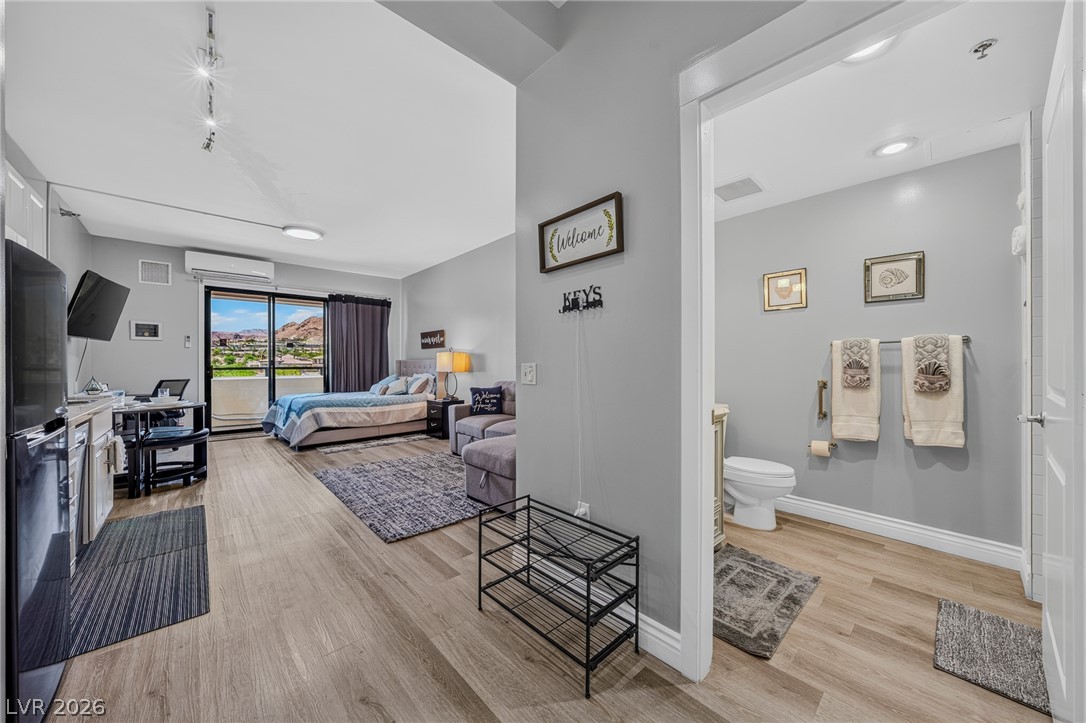
An efficient kitchen layout transitions smoothly into a welcoming entry foyer with durable wood-look flooring.
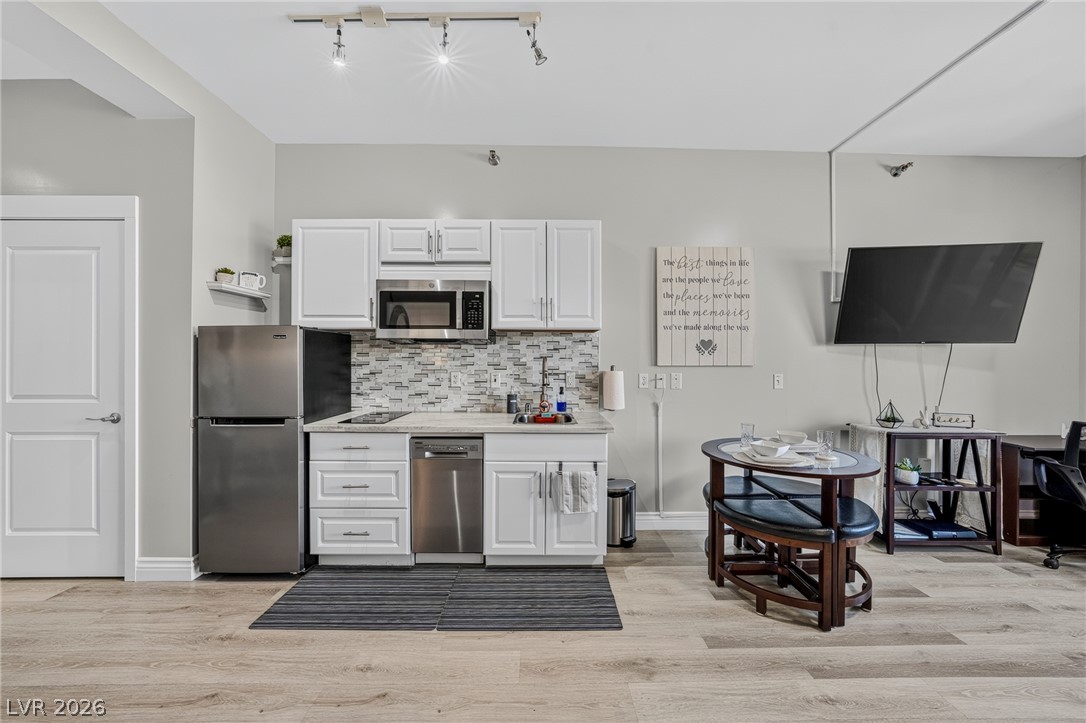
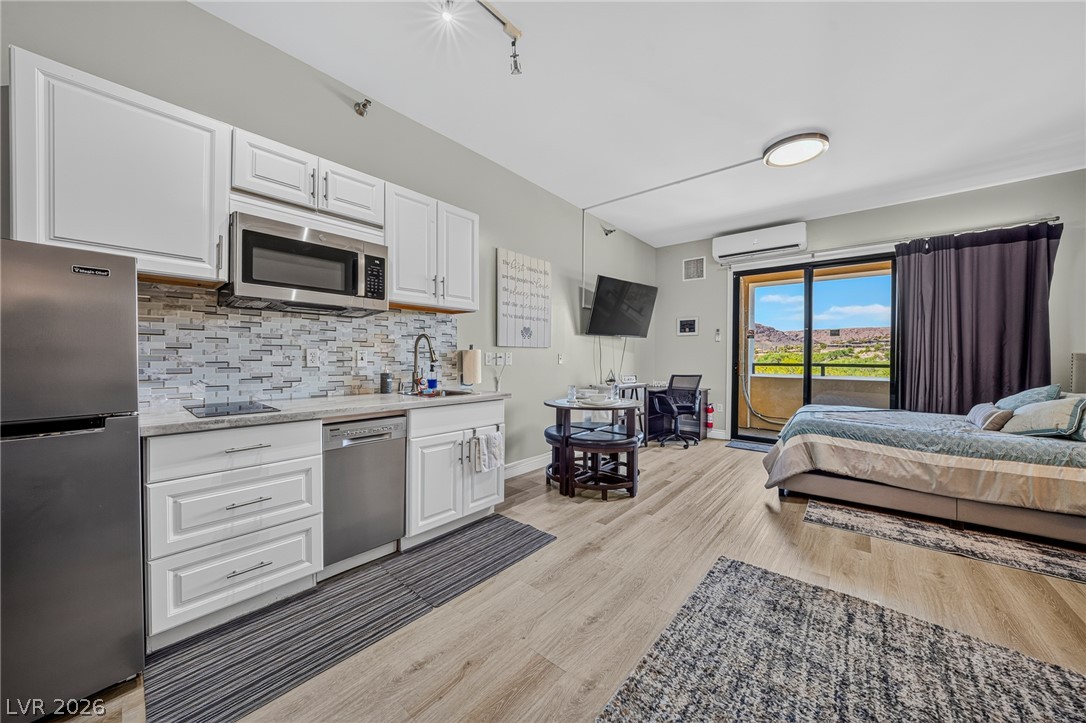
Gleaming hardwood floors and stone countertops highlight this modern kitchen space.
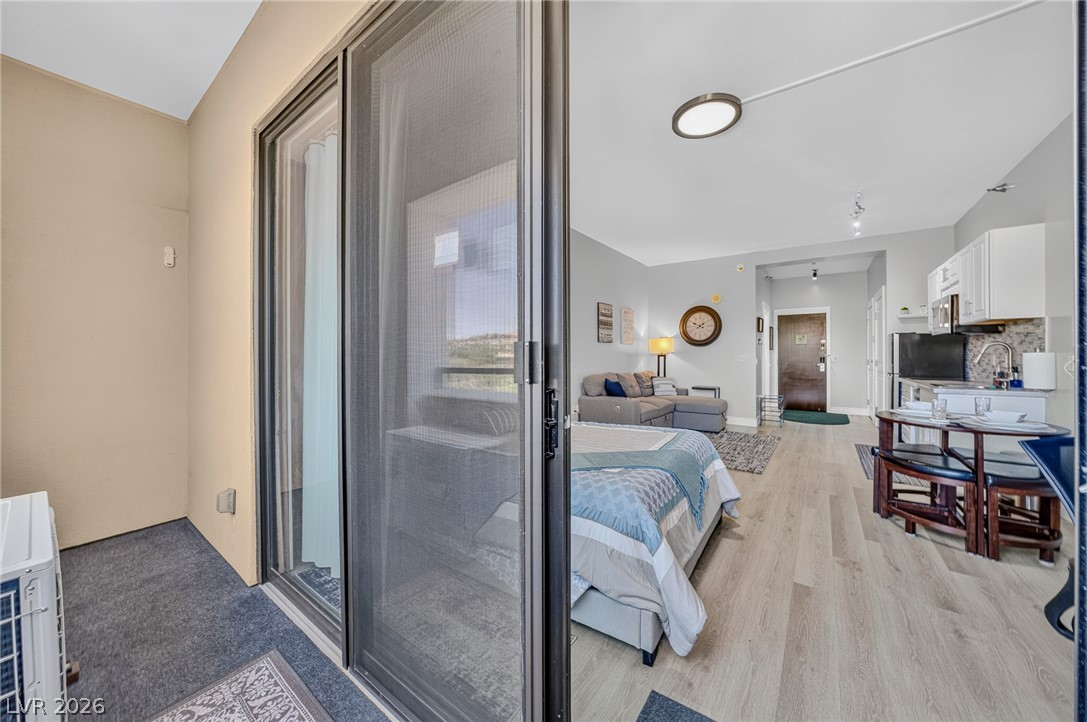
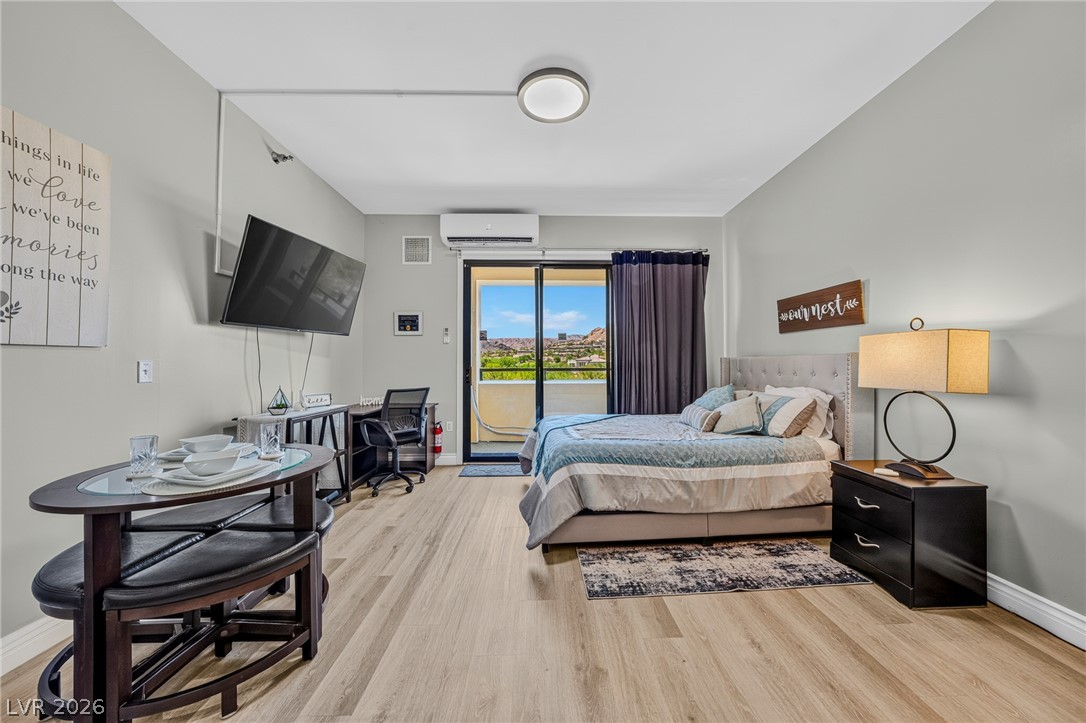
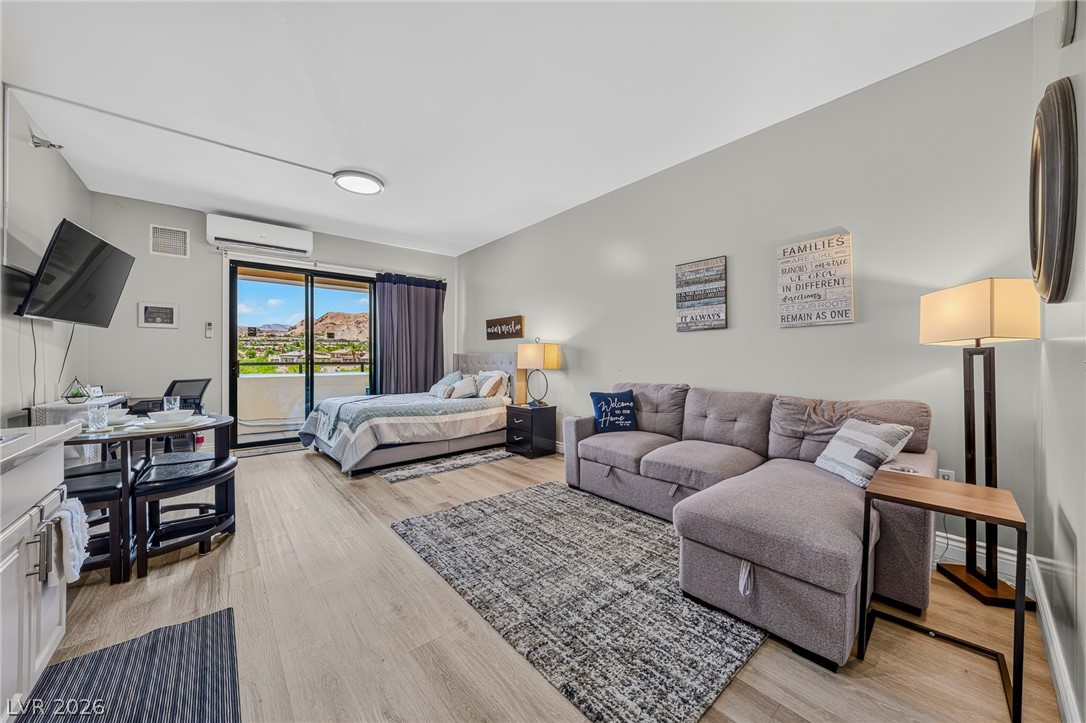
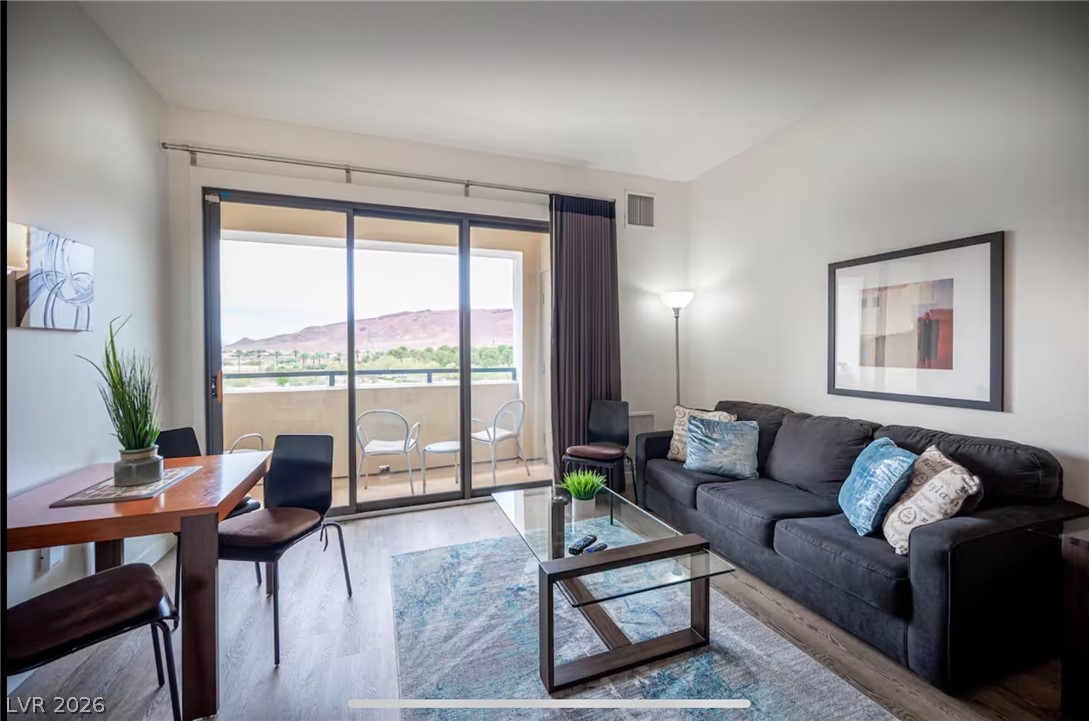
Sliding glass doors open from the private balcony into a flowing, modern open-concept interior.
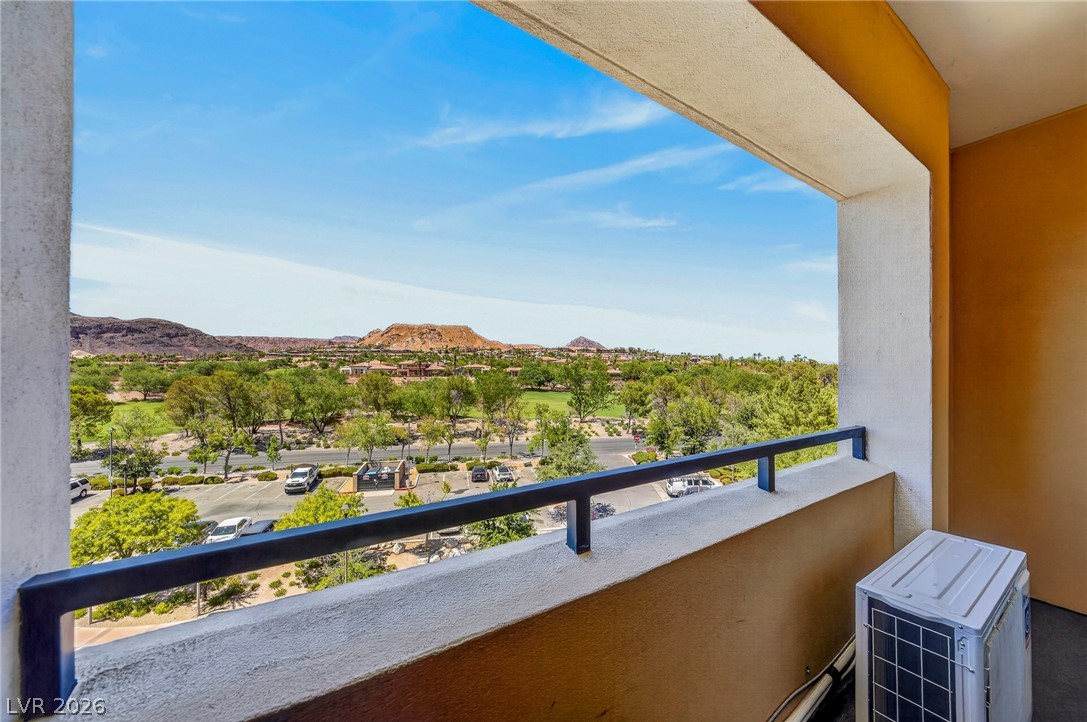
Scenic mountain and valley vistas unfold from this elevated private balcony.
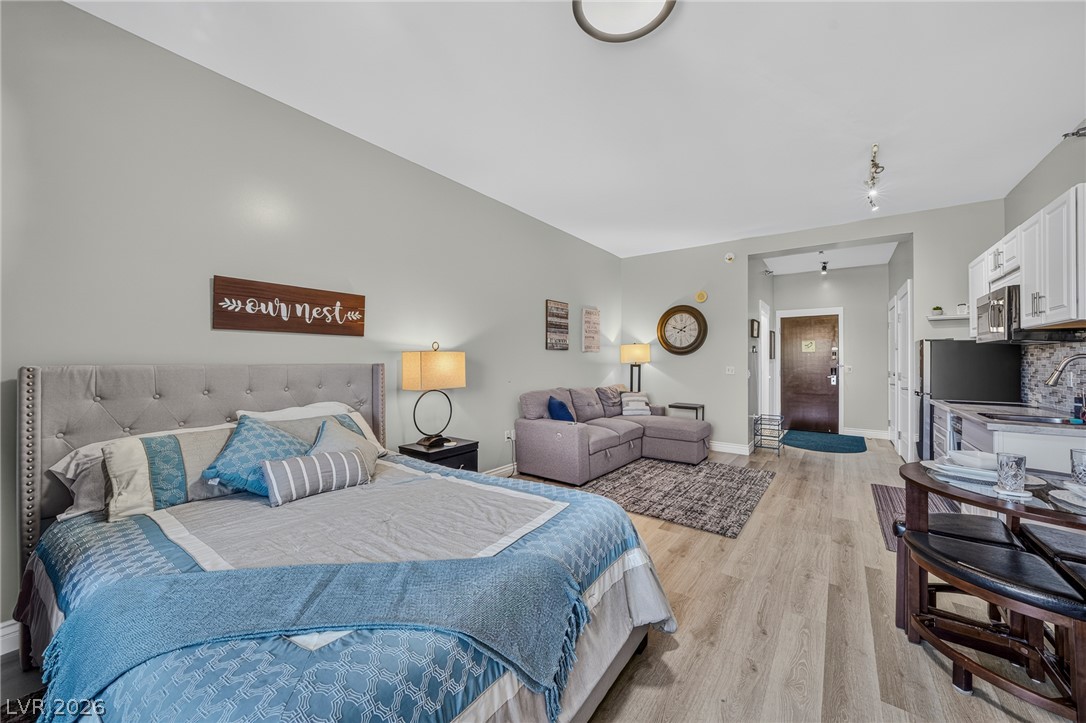
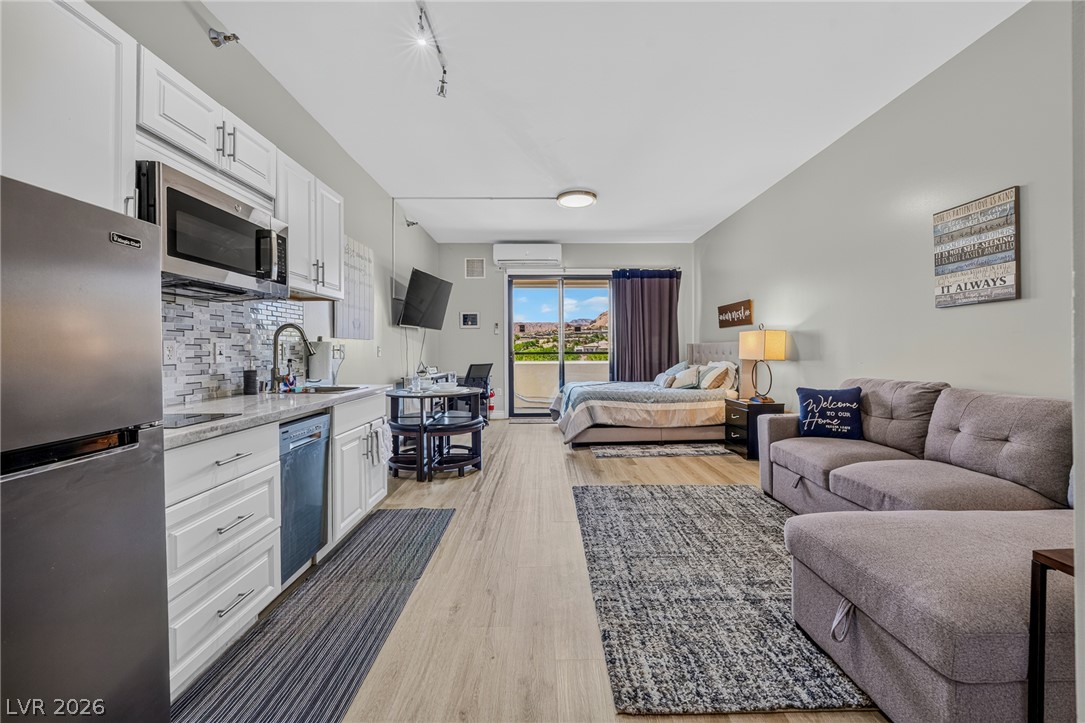
Smooth wood-style flooring runs through this versatile studio layout with a compact kitchen.
Clean lines and light flooring define this functional open-concept living and cooking space.
Smooth wood-look flooring and clean lines define this versatile entryway and living space.
Glass sliding doors open to a private balcony with scenic mountain views.
An open floorplan seamlessly connects the functional kitchen area to the light-toned wood flooring.
An open studio layout pairs a functional kitchenette with durable wood-look flooring.
An open studio layout integrates the functional kitchen with the living and sleeping quarters.
A spacious layout seamlessly connects the versatile living space to the outdoors via sliding glass doors.
Plank flooring runs from the entryway through the main living space and adjoining bathroom.
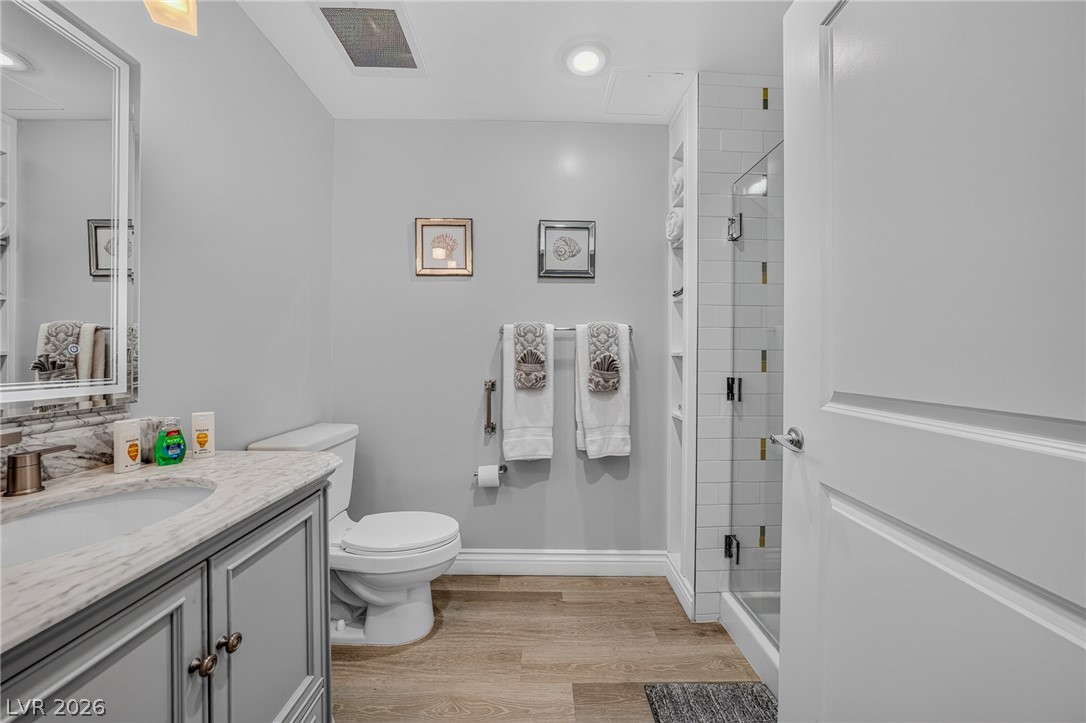
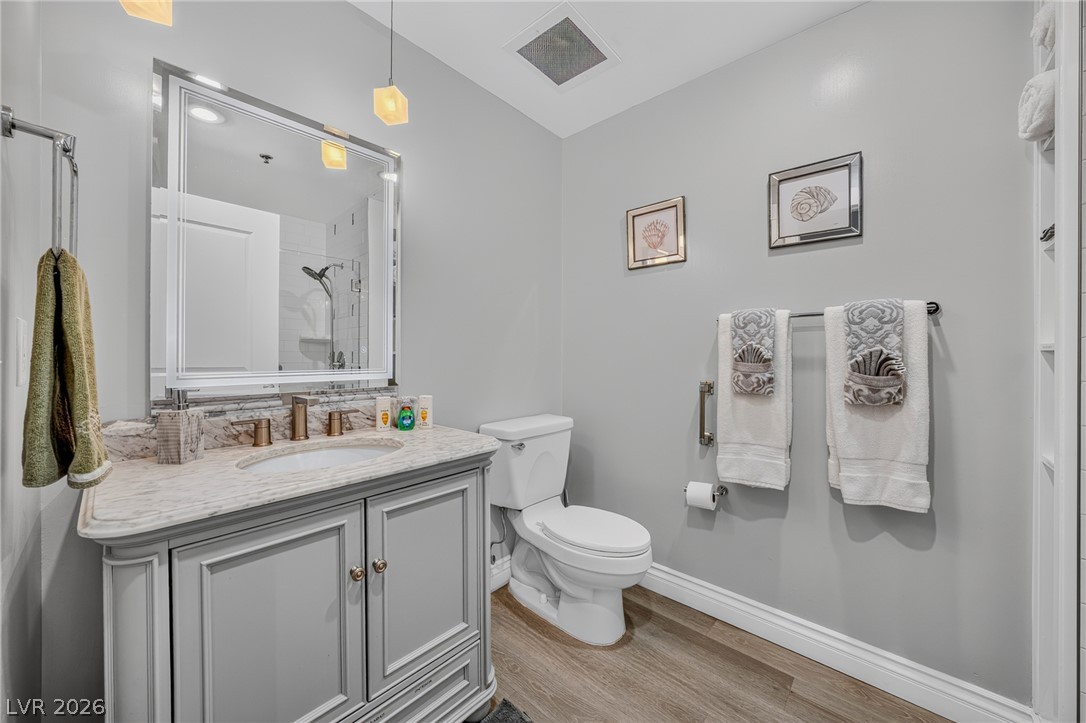
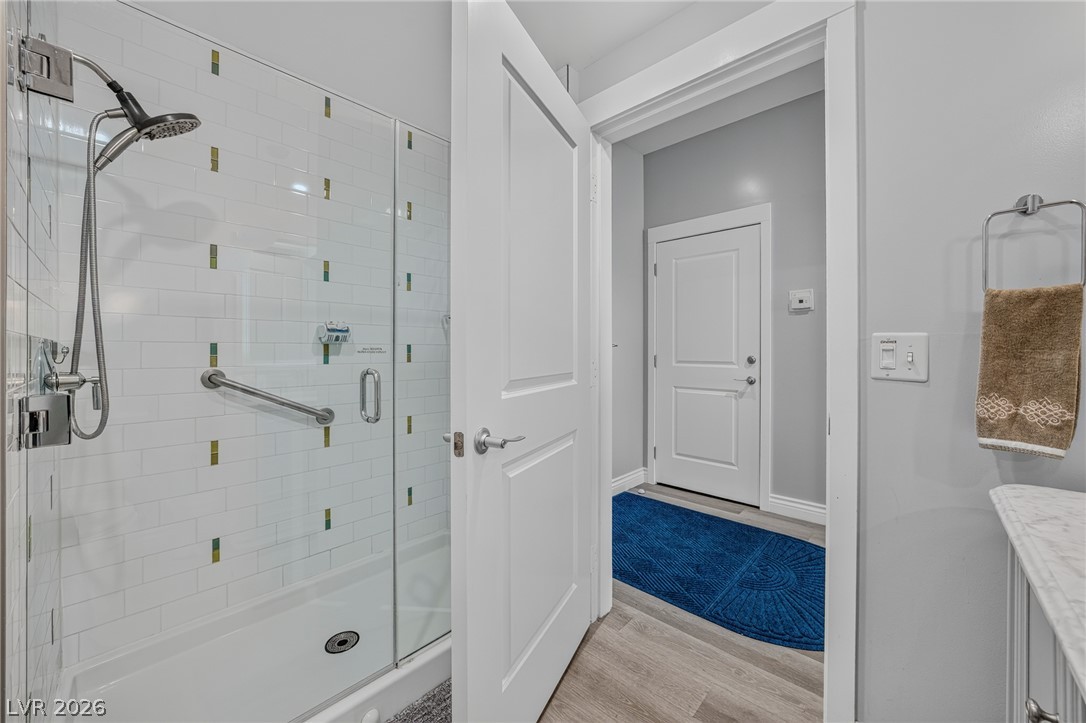
An elegant bathroom features a marble-topped vanity and a glass-enclosed walk-in shower.
Gleaming stone counters and smooth wood-style flooring elevate this modern bathroom space.
A glass-enclosed shower highlights this modern space with clean lines and durable wood-look flooring.