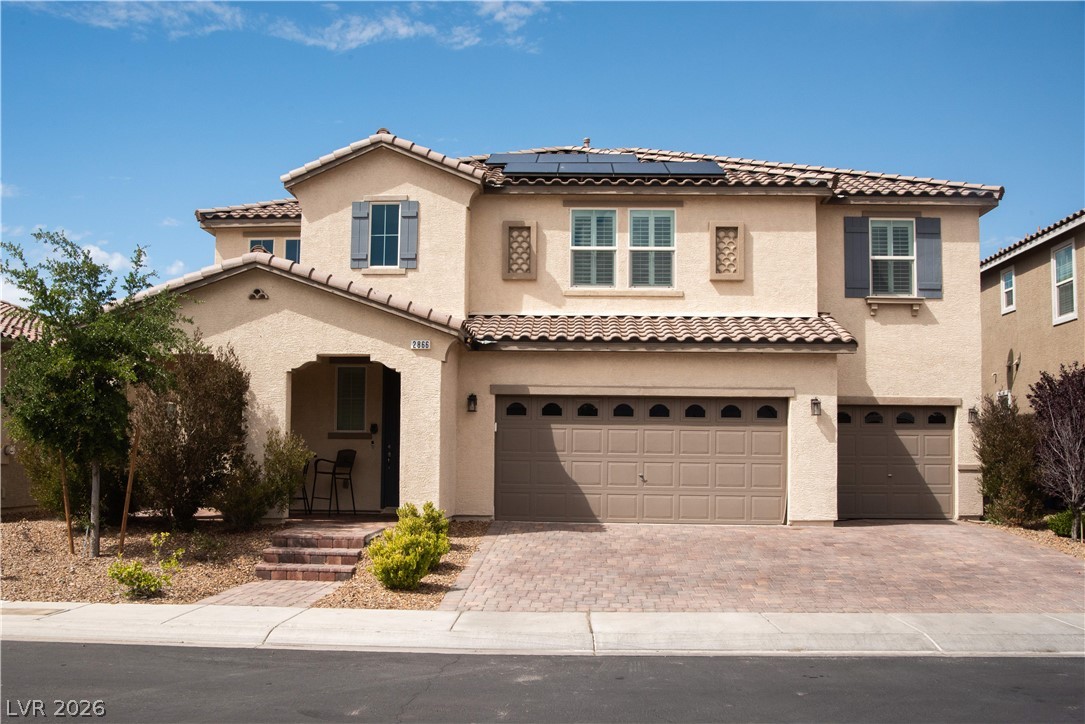
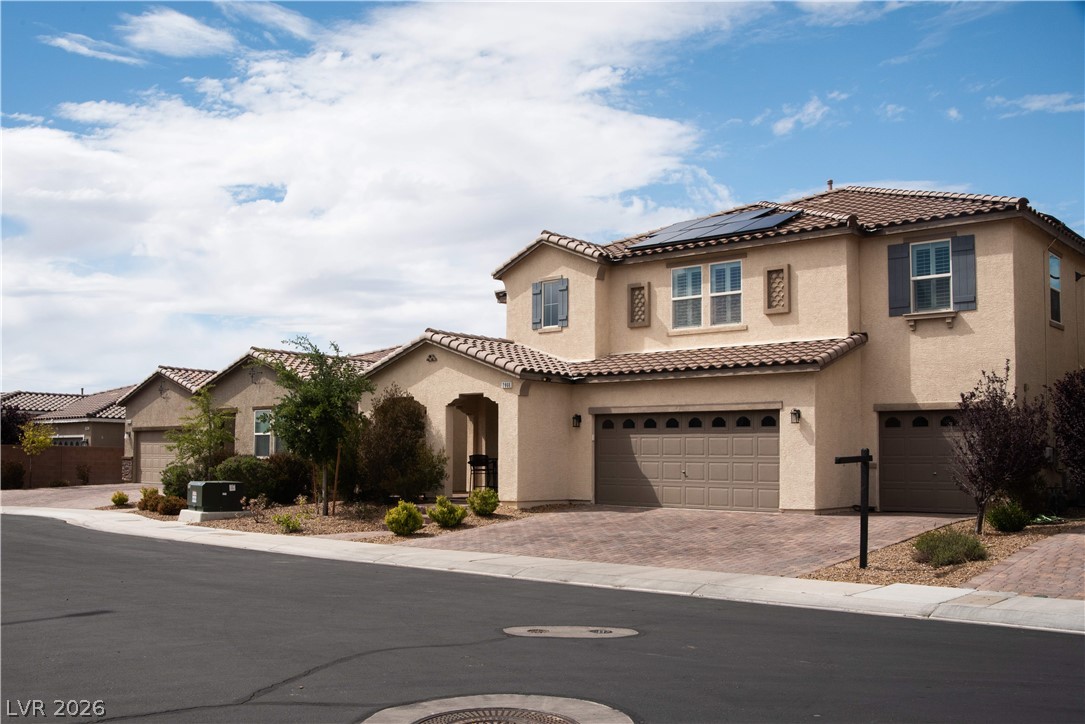
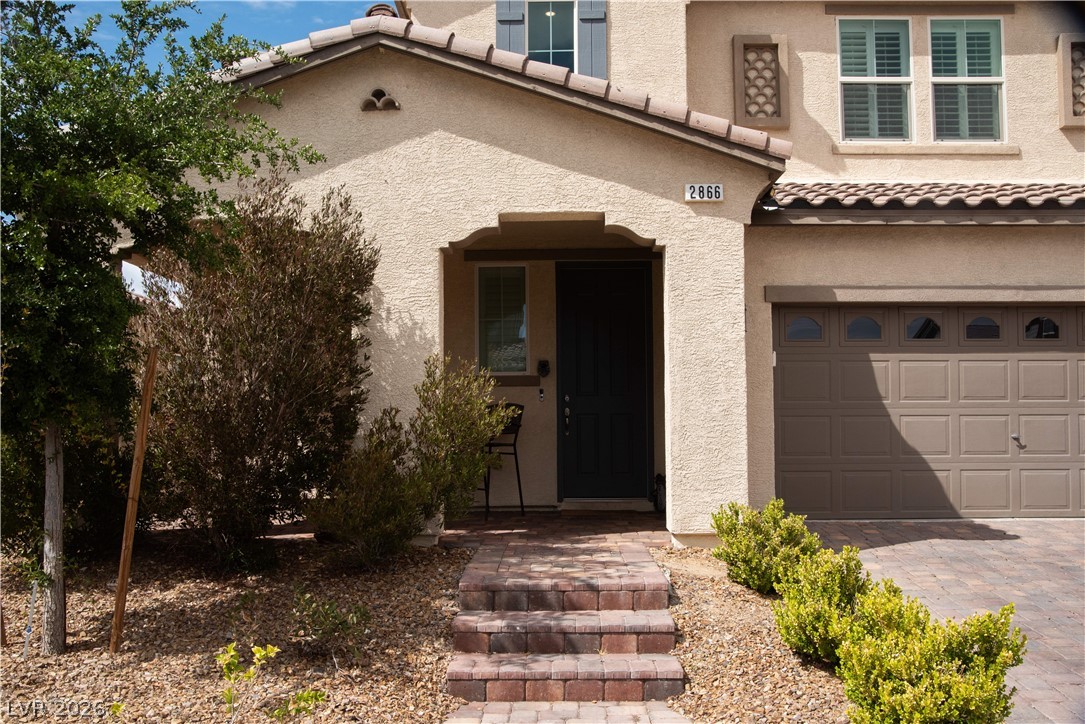
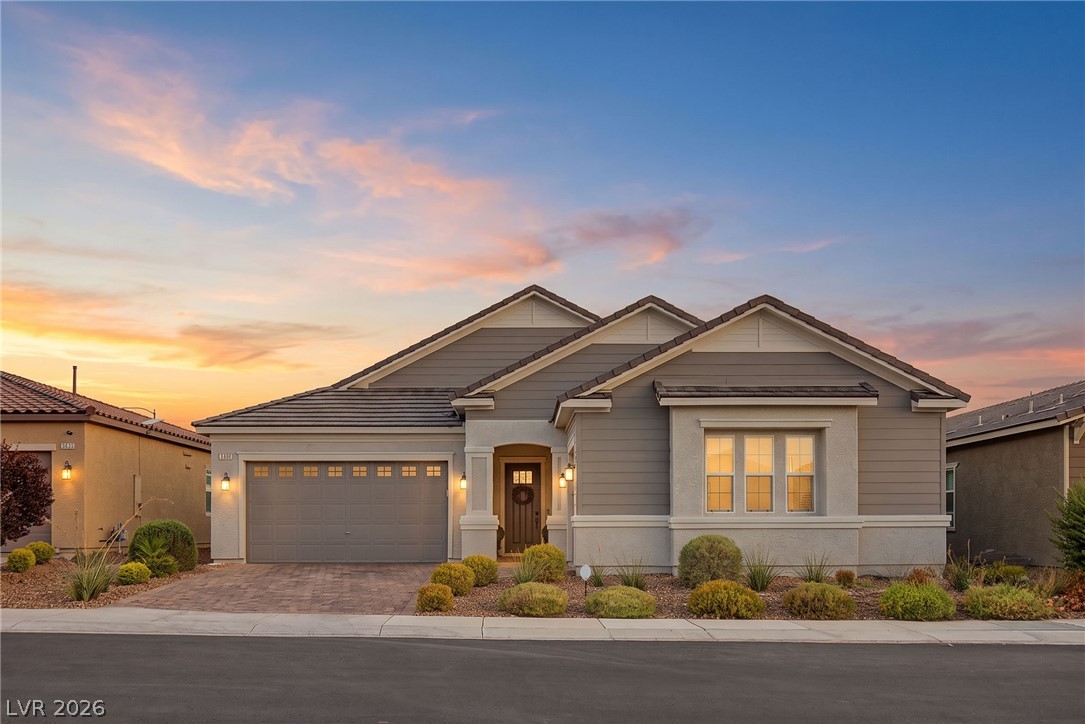
Spanish tile roofing and textured stucco walls define this multi-level suburban residence.
Spanish tile roofing and custom shutters highlight this beautifully designed multi-level neighborhood residence.
Textured stucco walls and a tile roof define the welcoming exterior of this multi-level home.
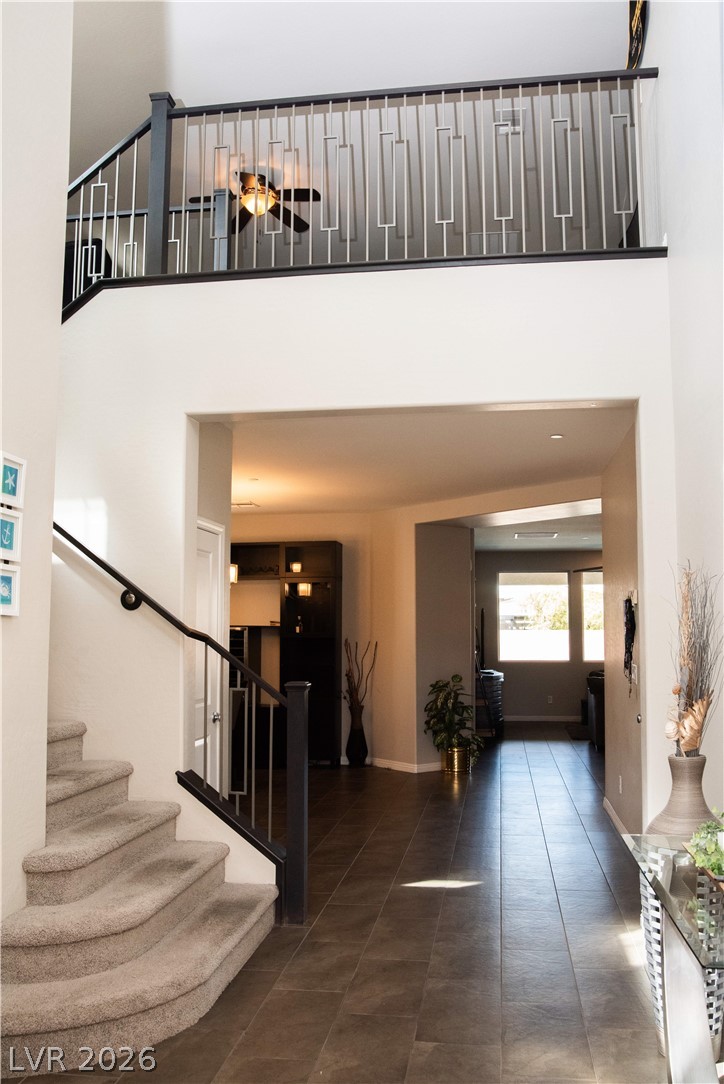
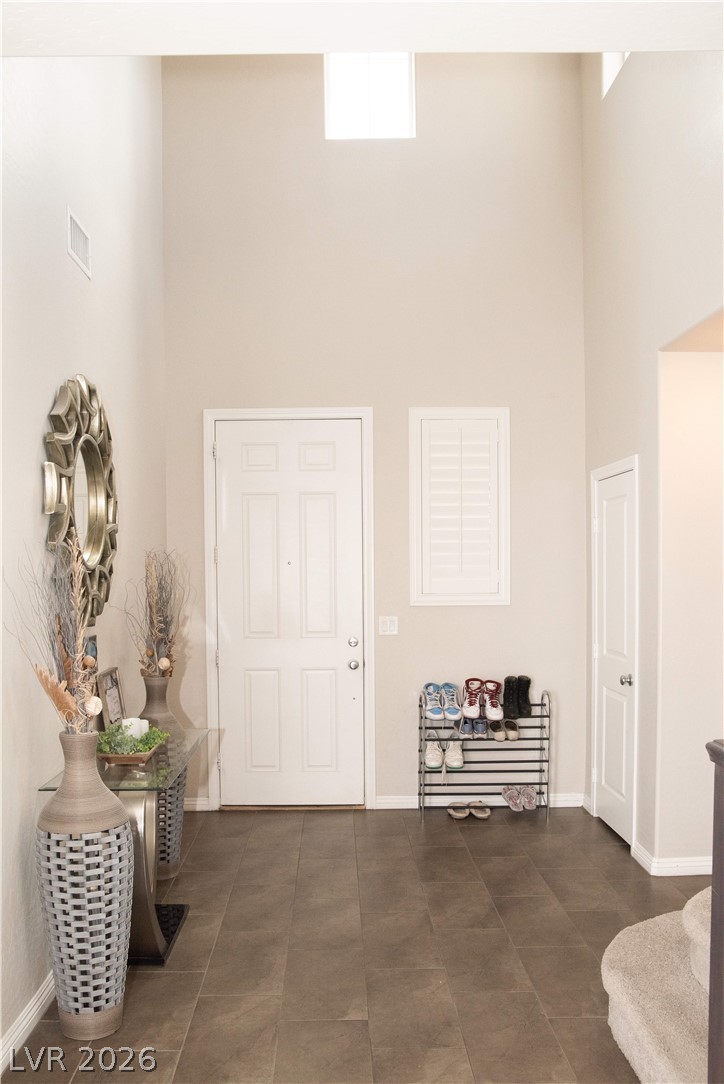
High ceilings and a prominent staircase define this welcoming entry hallway.
High ceilings and a natural skylight welcome visitors into this tiled entryway.
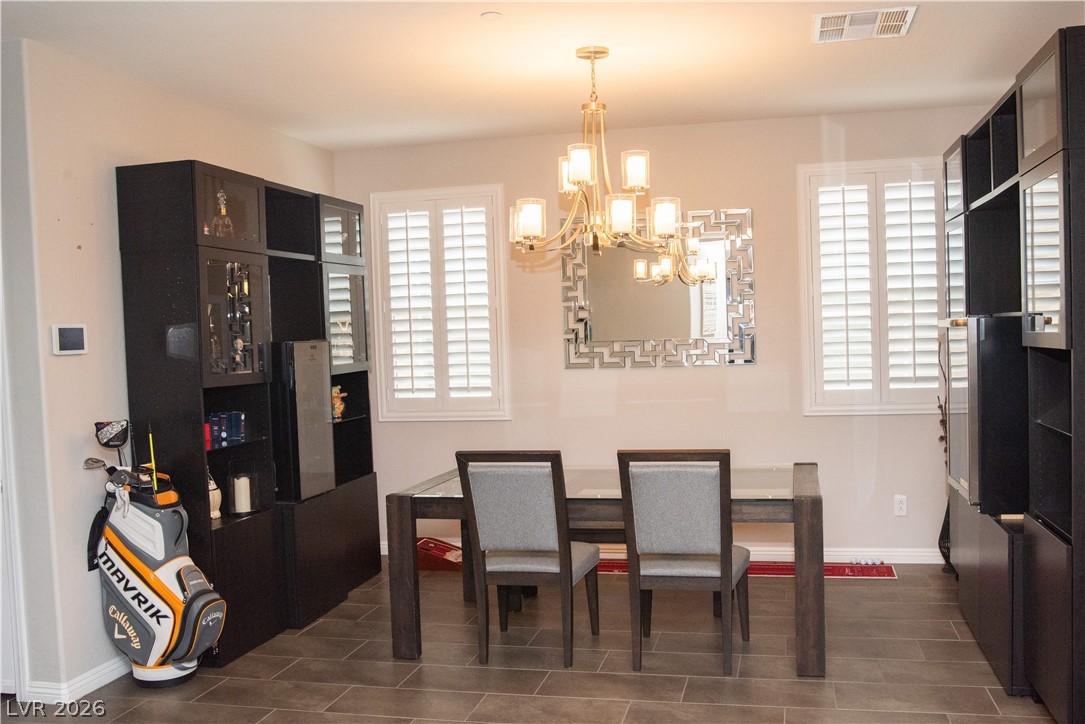
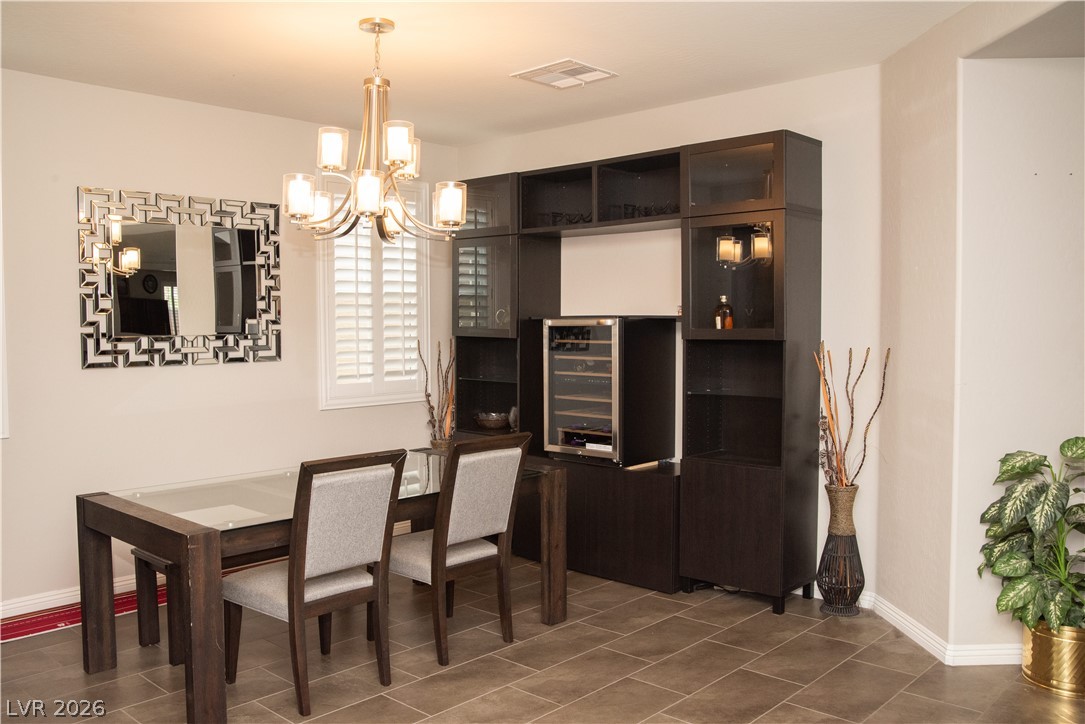
Stone tile flooring and clean lines define this elegant, light-filled formal dining space.
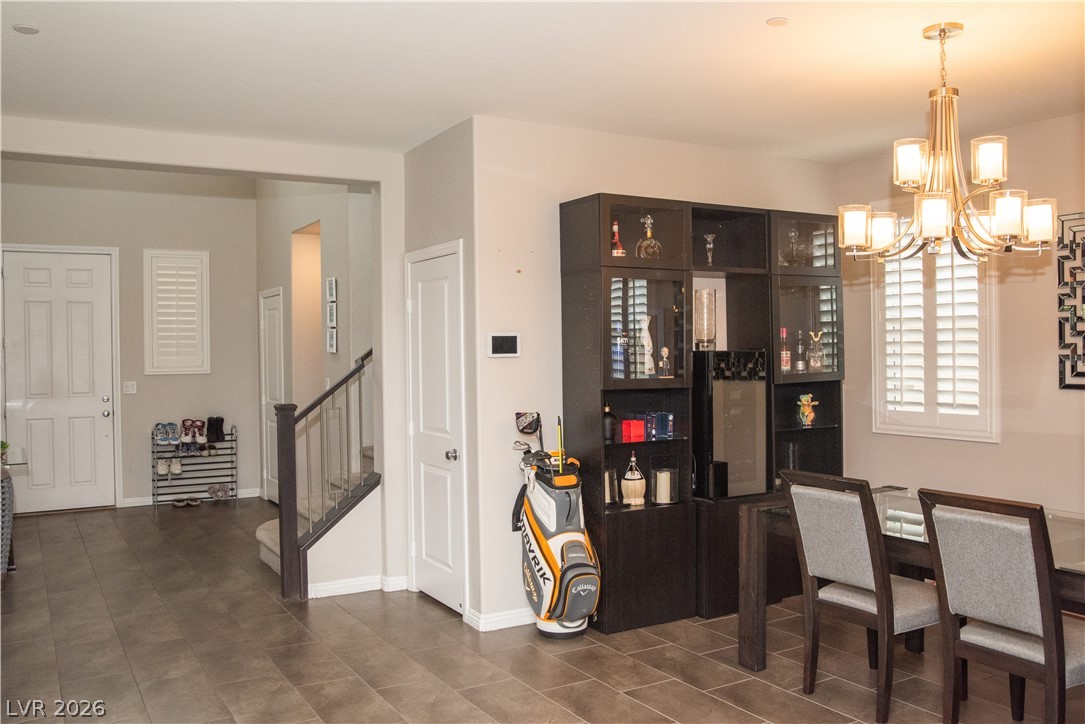
Smooth tile flooring runs through an open layout connecting the entry and dining spaces.
Tiled flooring and built-in cabinetry define this dedicated dining space.
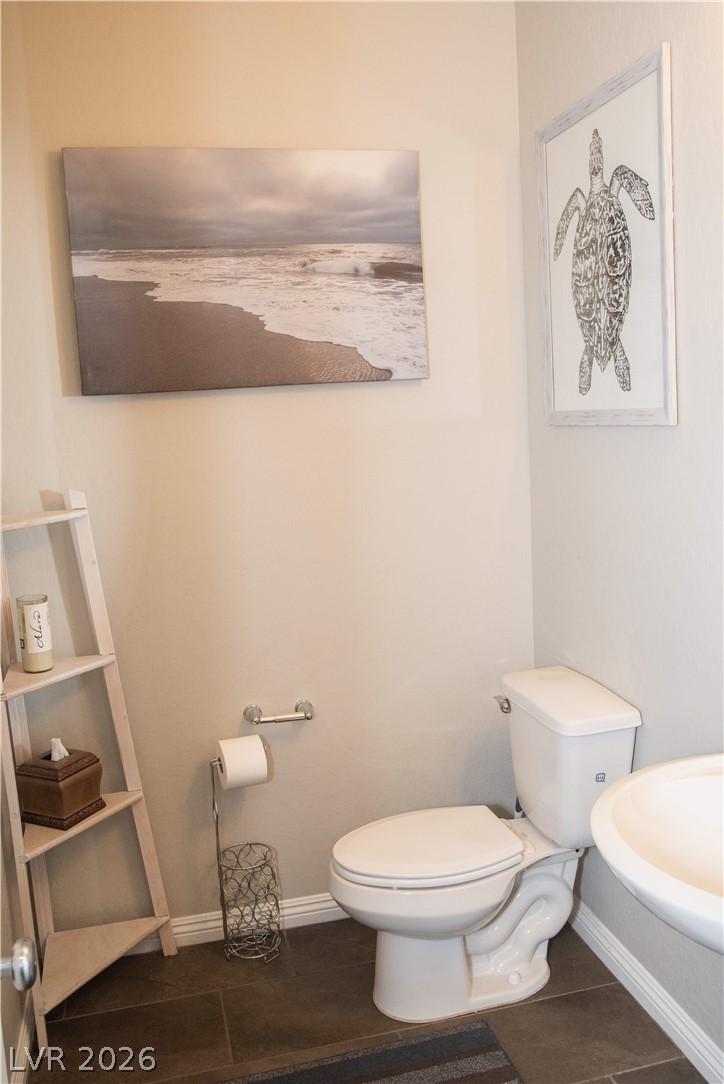
Smooth neutral walls and dark tile flooring define this classic half bathroom.
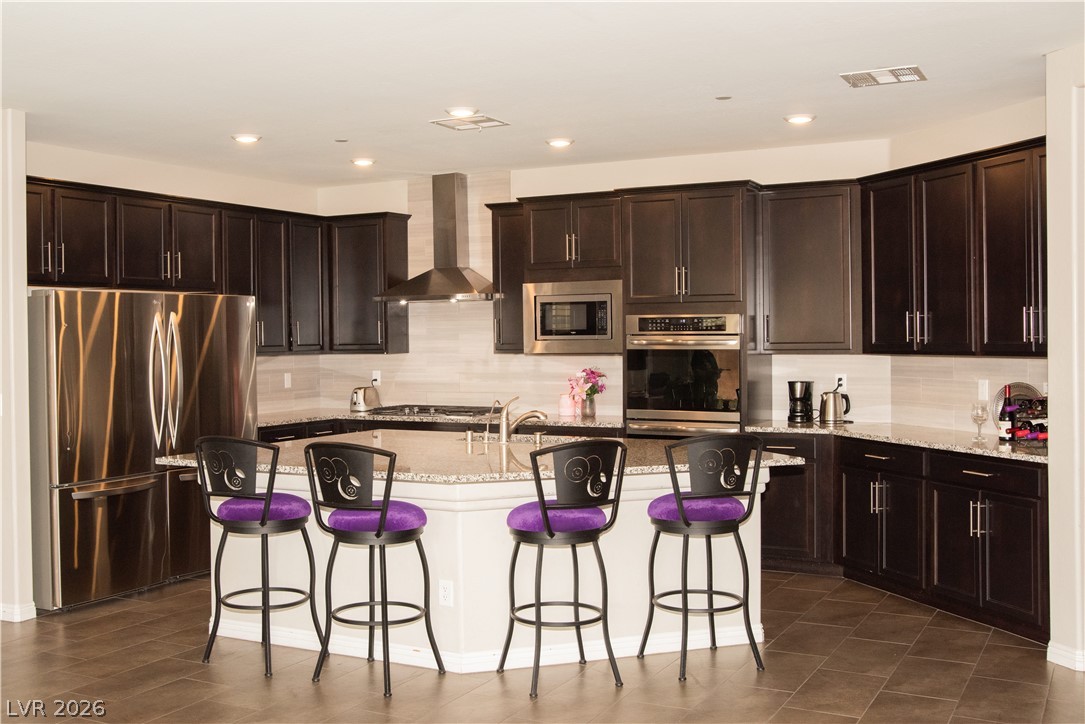
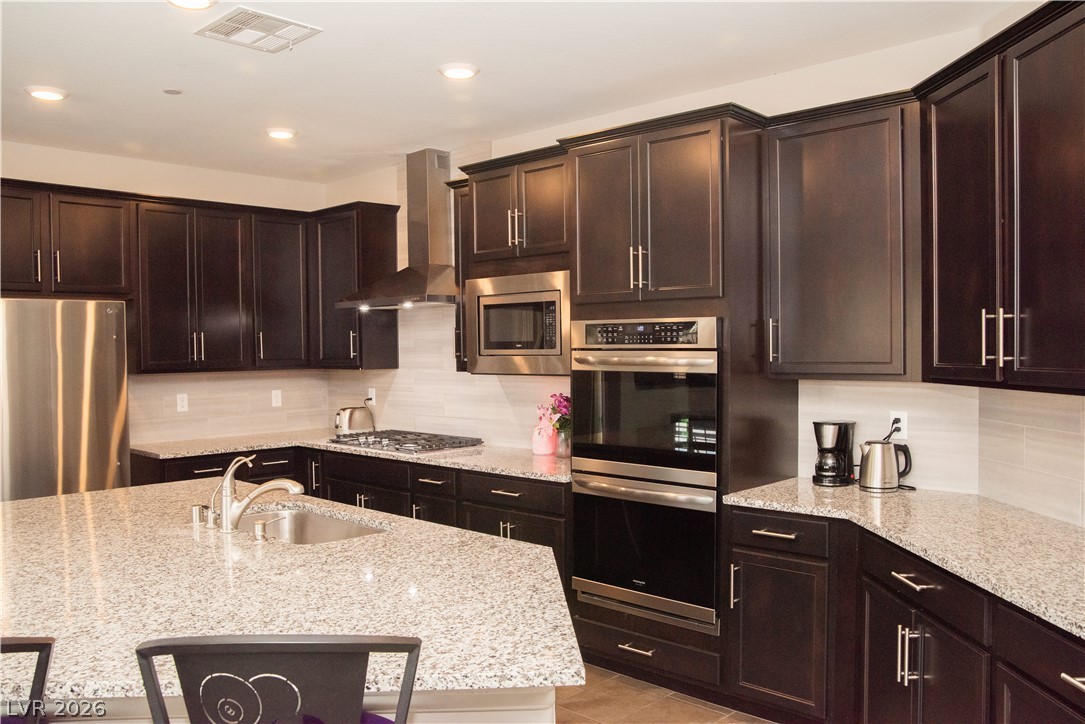
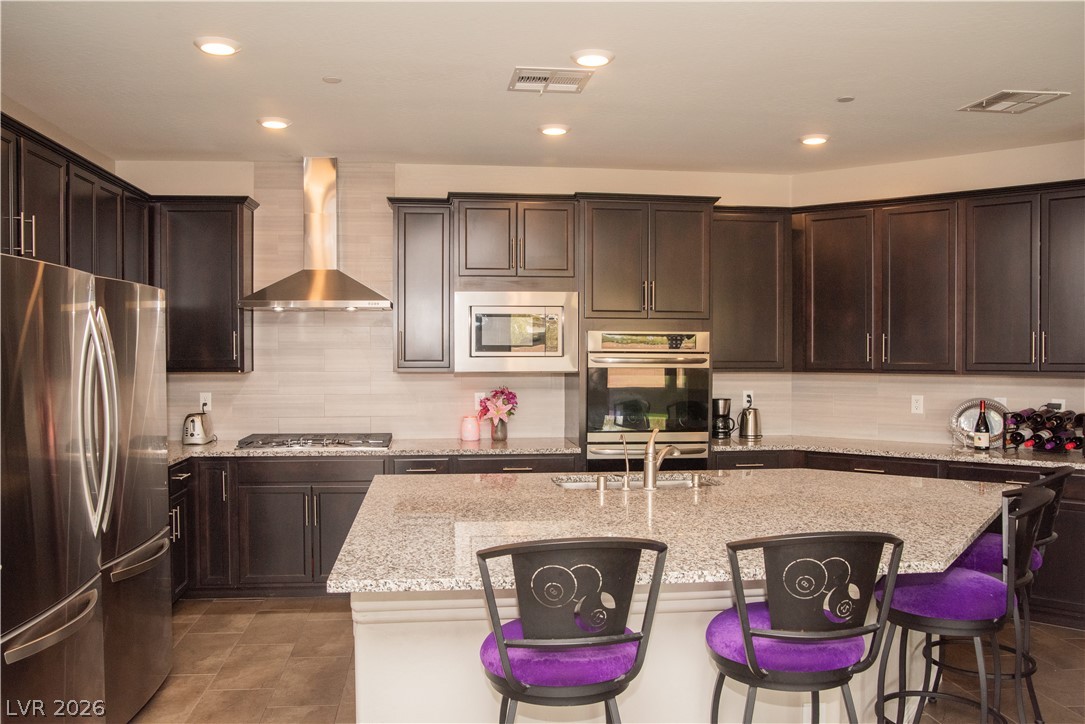
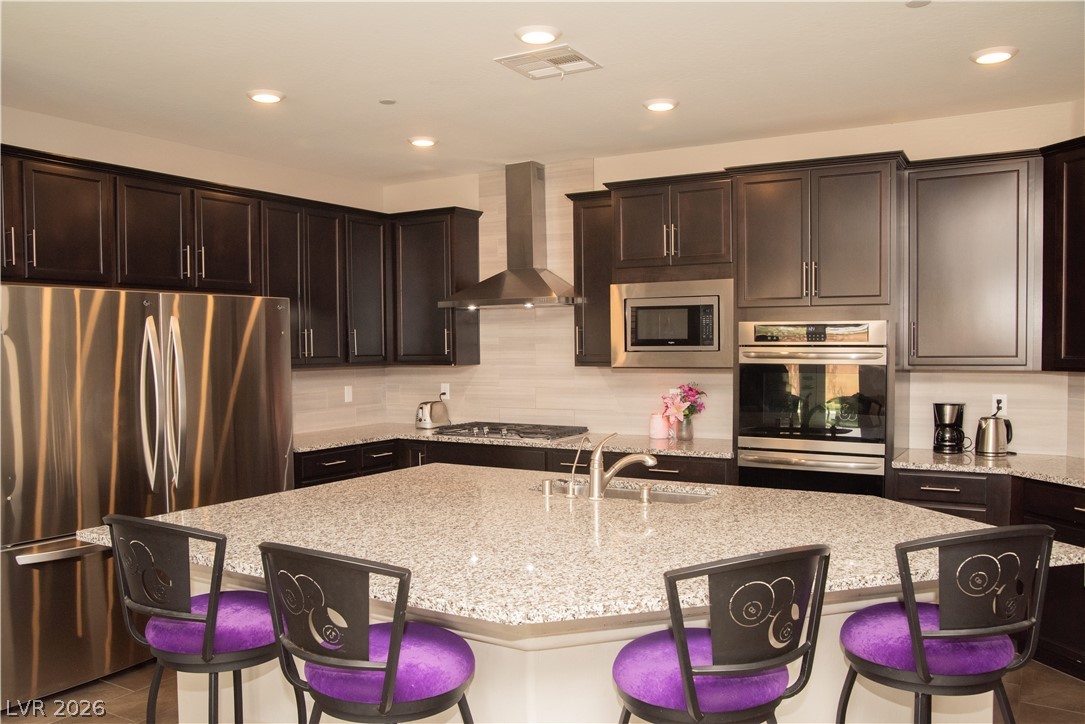
Rich dark cabinetry pairs beautifully with stone countertops and a spacious central island.
Rich dark cabinetry pairs perfectly with granite countertops in this modern kitchen.
Dark cabinetry and light stone countertops anchor this modern culinary space.
Dark cabinetry and granite countertops frame a spacious central island in this culinary space.
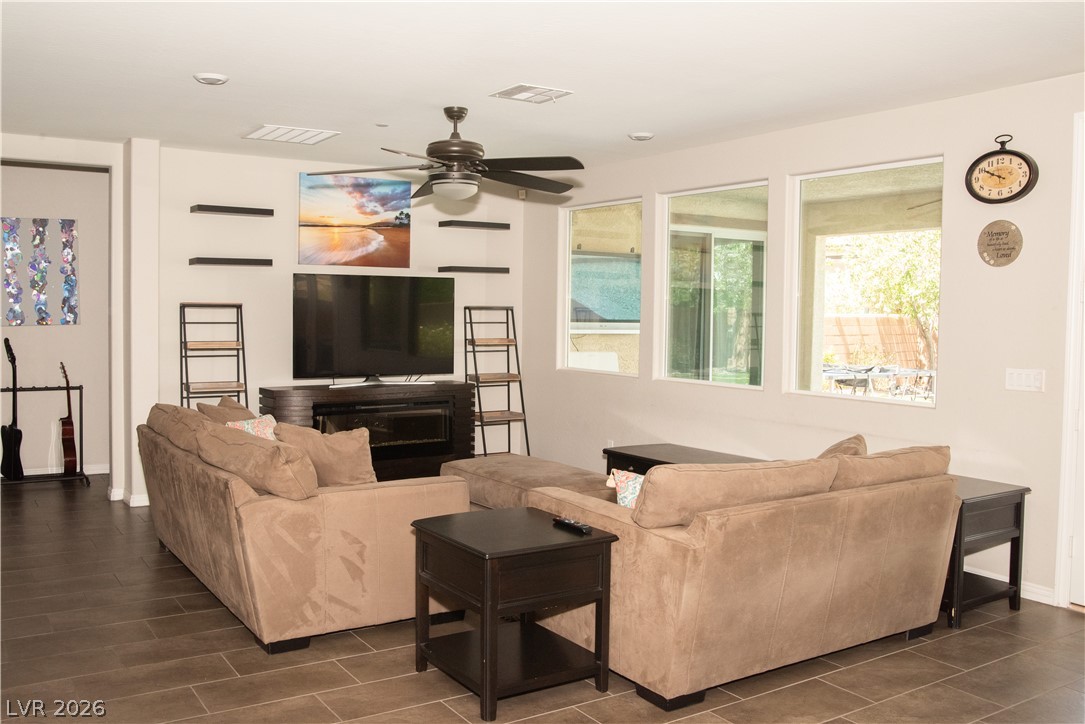
Large picture windows frame views of the outdoors in this tiled living room.
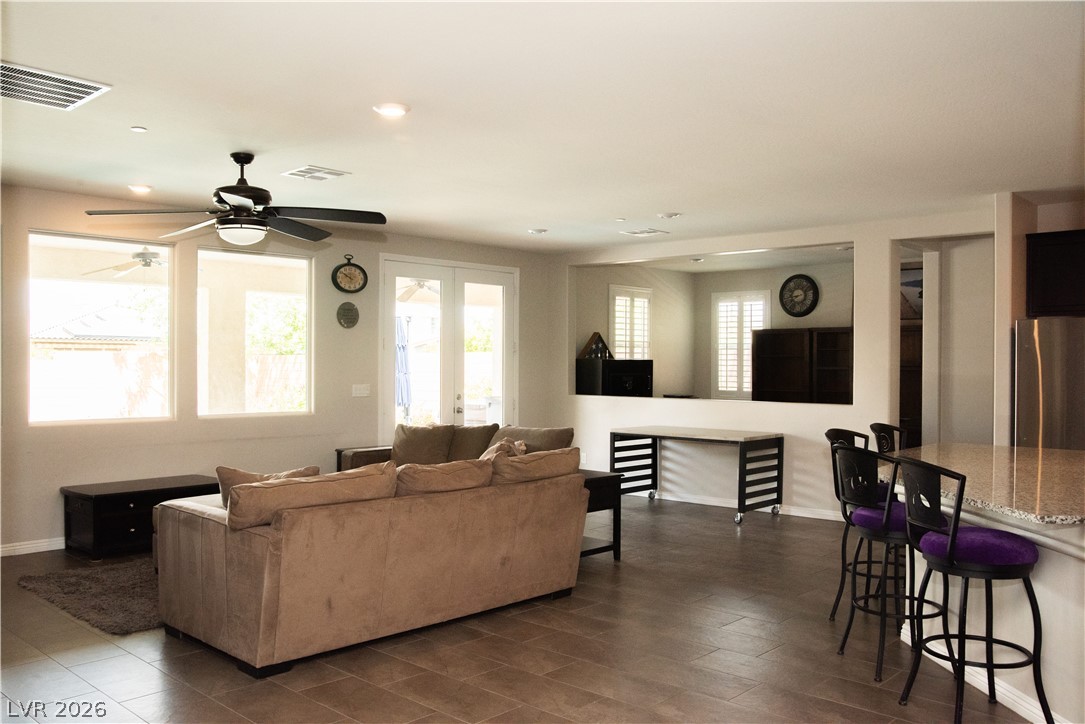
An open-concept living area features clean tile flooring and natural light from glass doors.
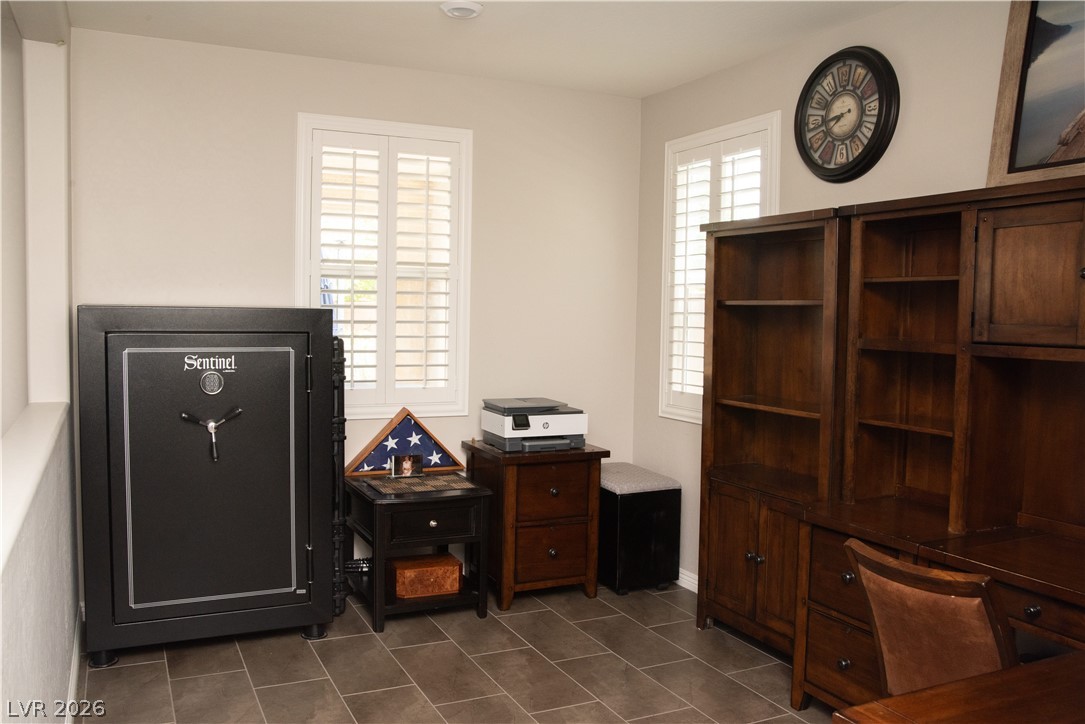
Clean tile flooring and classic plantation shutters define this versatile home workspace.
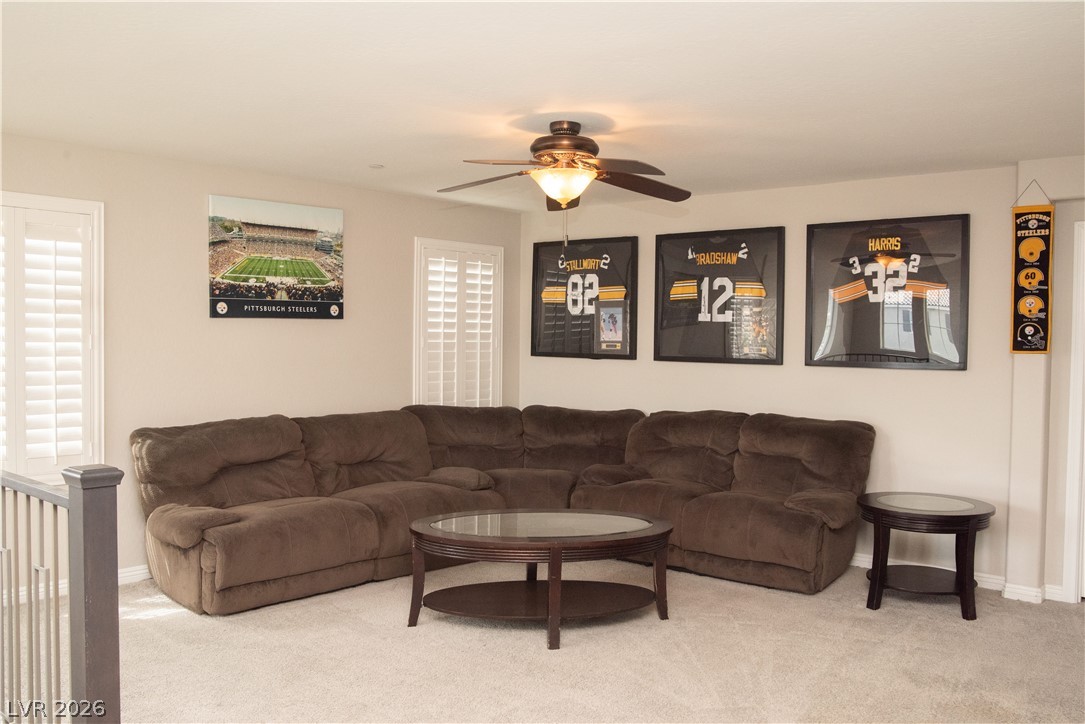
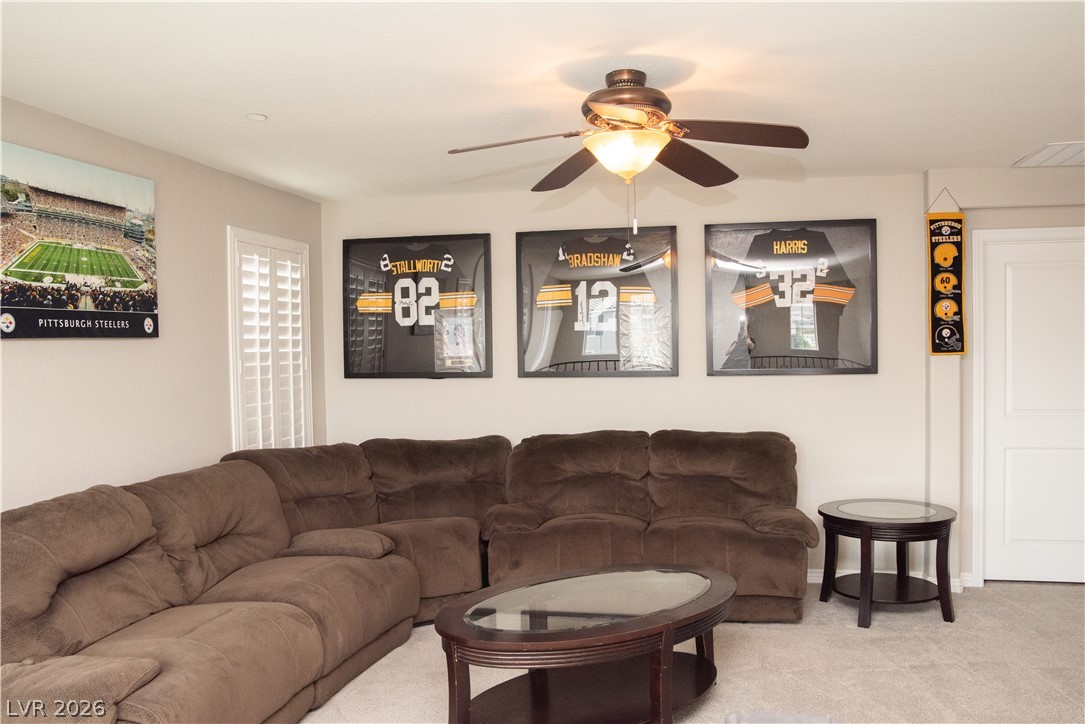
Plush carpet flooring pairs with plantation shutters in this cozy upper level living space.
Smooth plaster walls and soft carpeting define this comfortable gathering space.
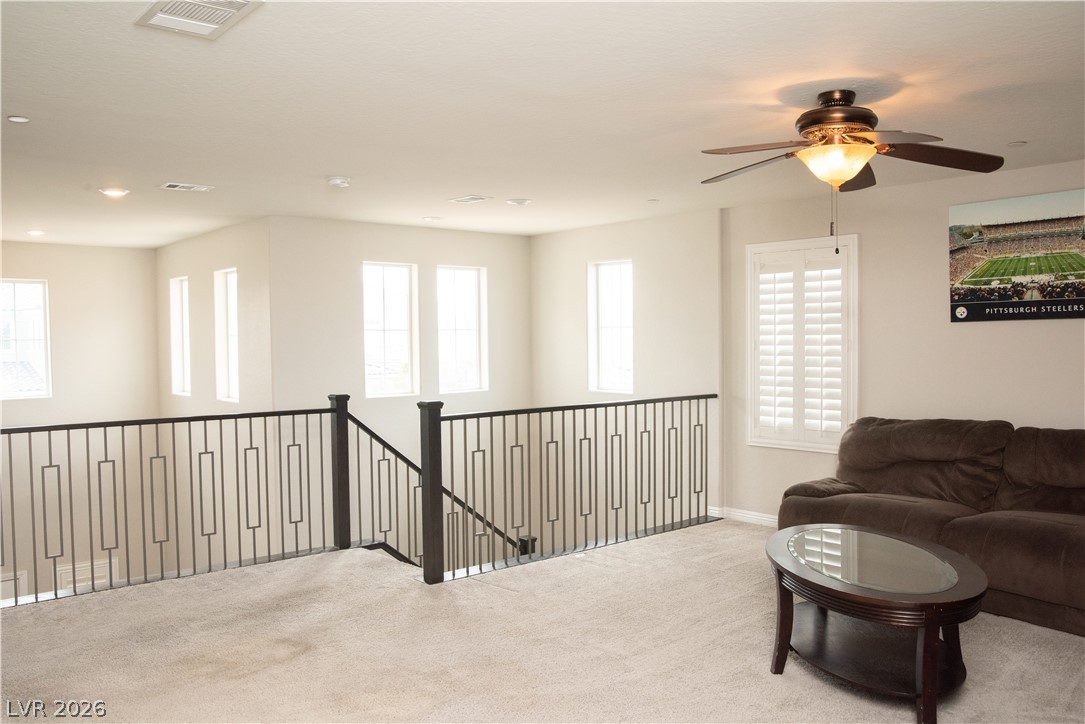
An airy upstairs loft features plush carpeting, recessed lighting, and a modern metal railing.
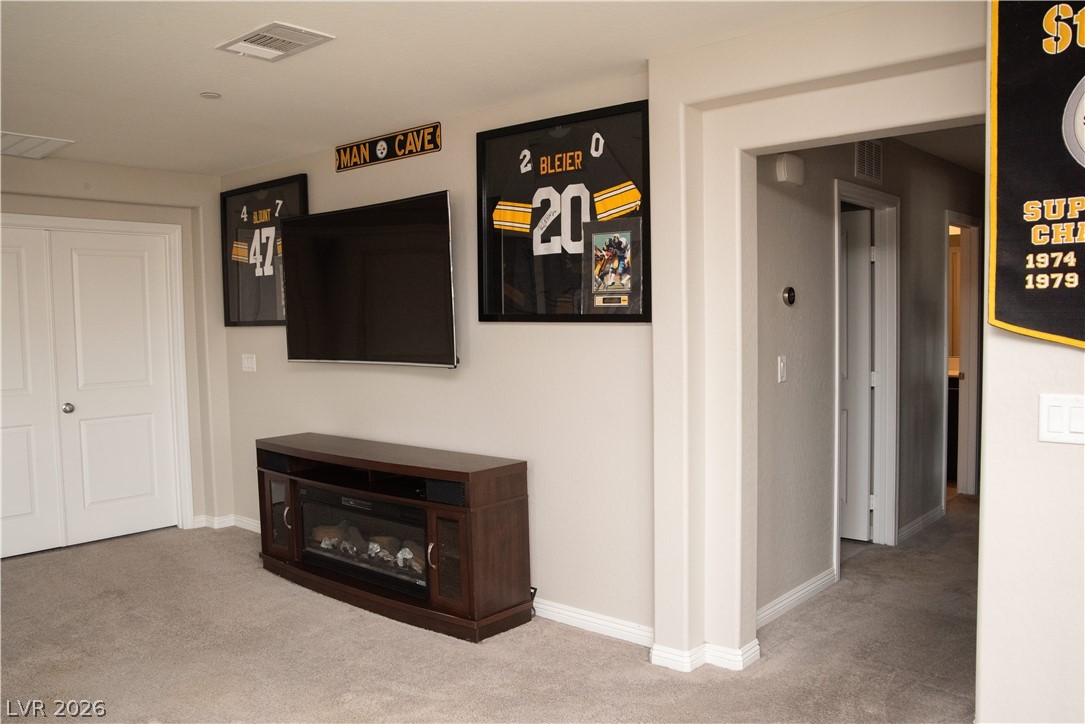
Smooth plaster walls and soft carpeting define this comfortable basement media space.
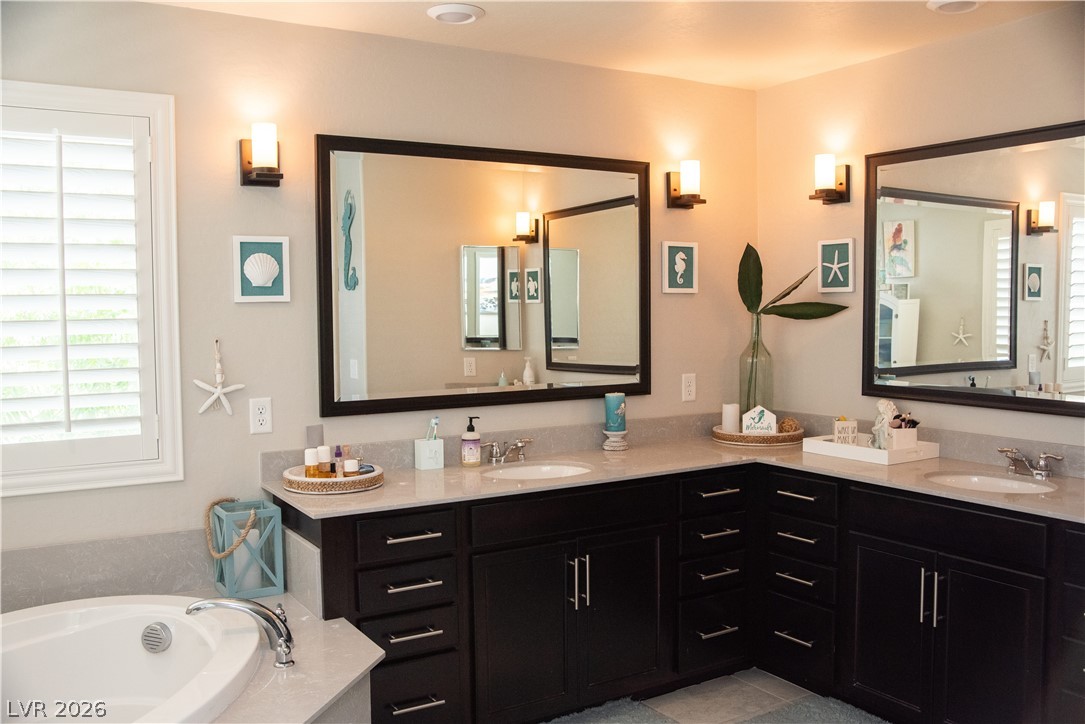
A spacious bathroom features dark cabinetry, dual sinks, stone countertops, and a soaking tub.
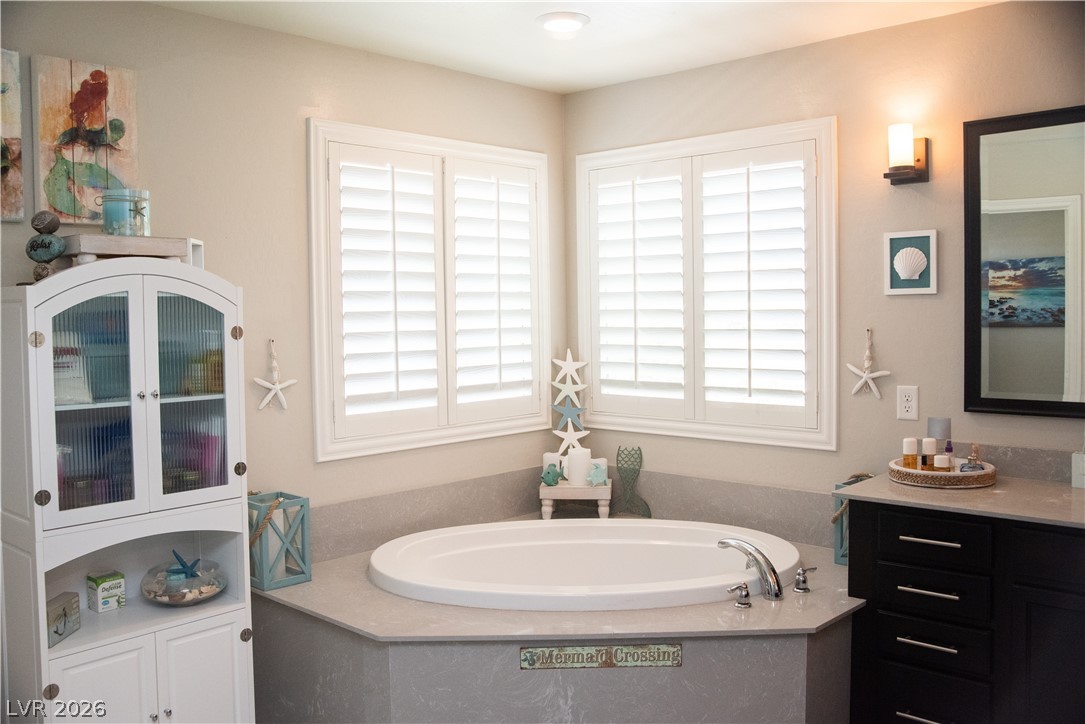
An oval soaking tub nestles beneath corner windows fitted with crisp white plantation shutters.
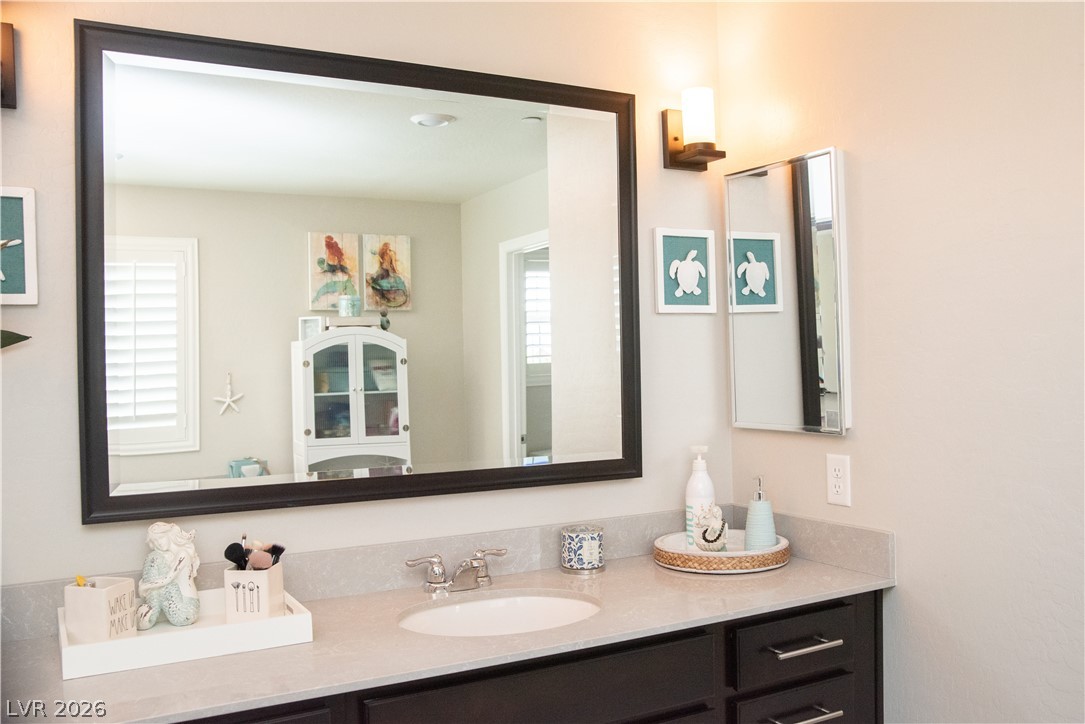
Smooth stone countertops and dark cabinetry define this updated vanity area.
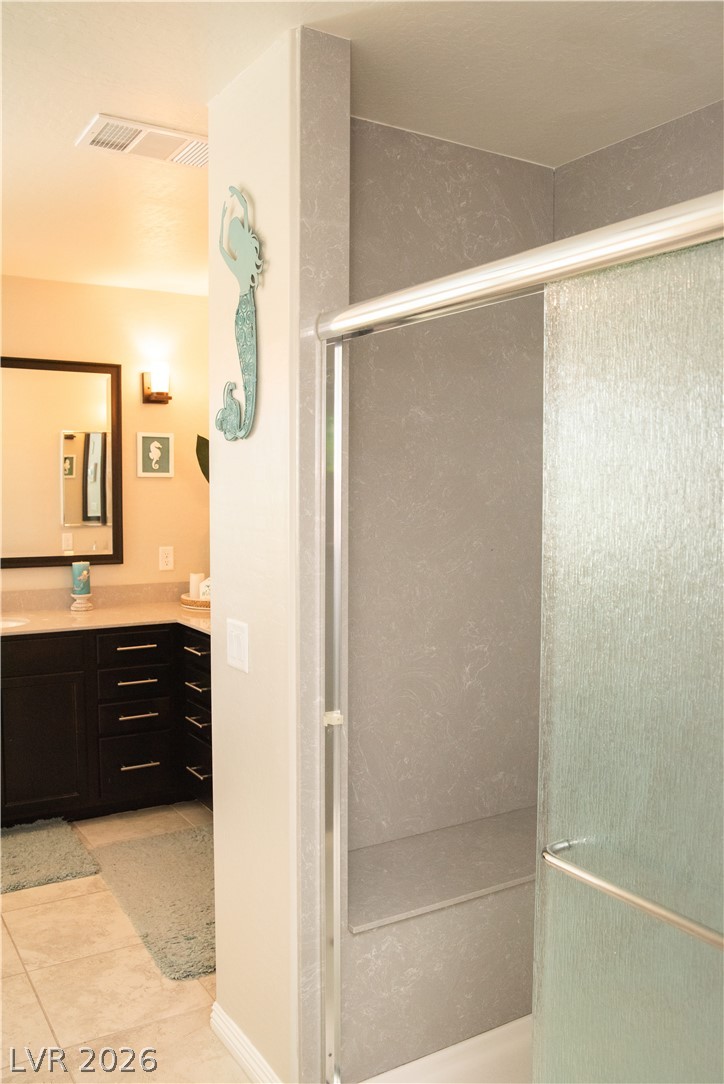
Textured shower walls and built-in seating pair with a spacious vanity area.
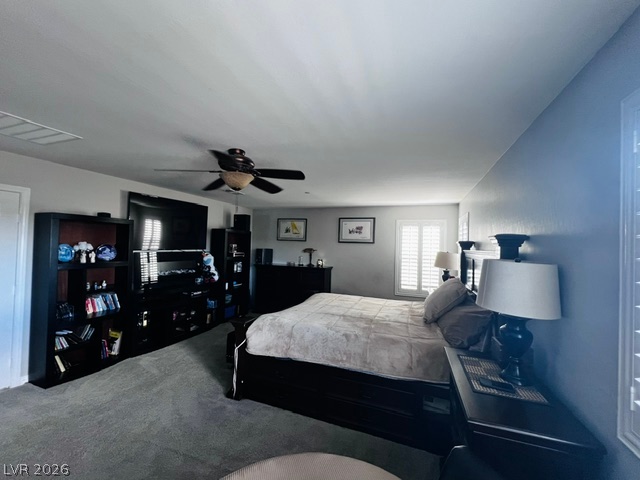
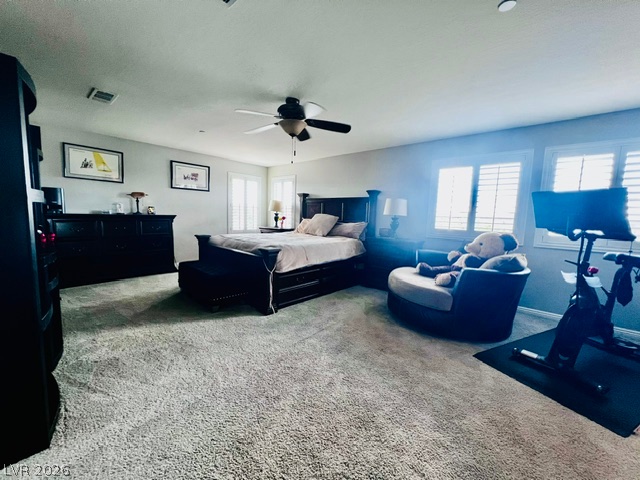
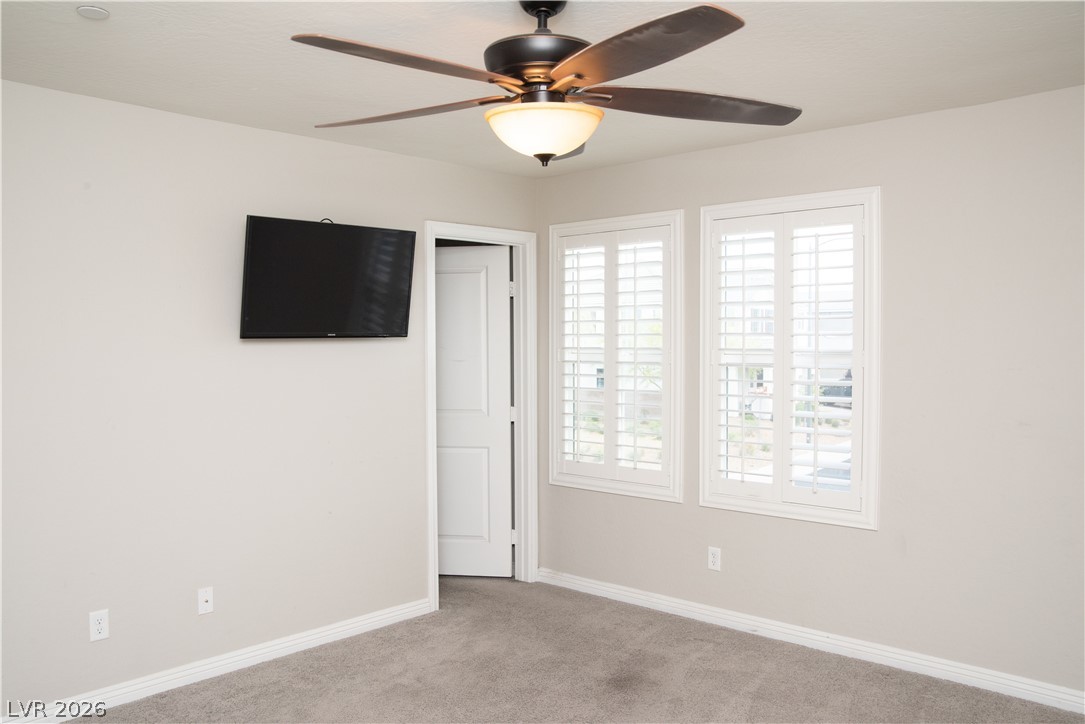

Crisp plantation shutters and soft carpeting anchor this cozy bedroom space.
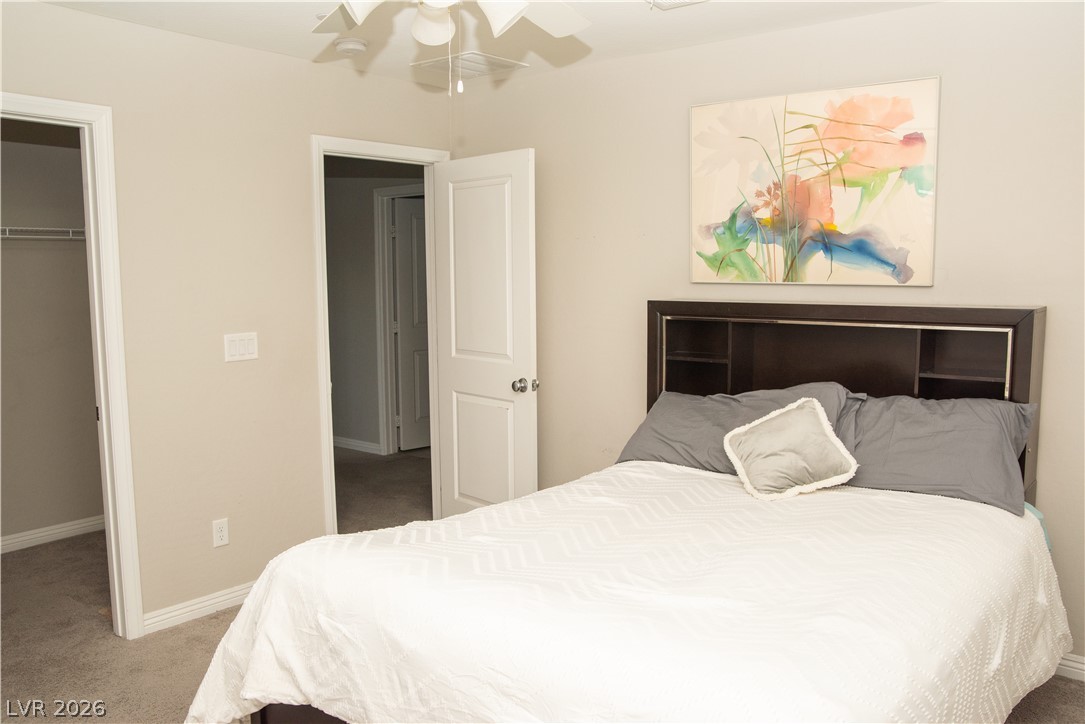
Plush carpeting anchors this comfortable bedroom complete with a walk-in closet.
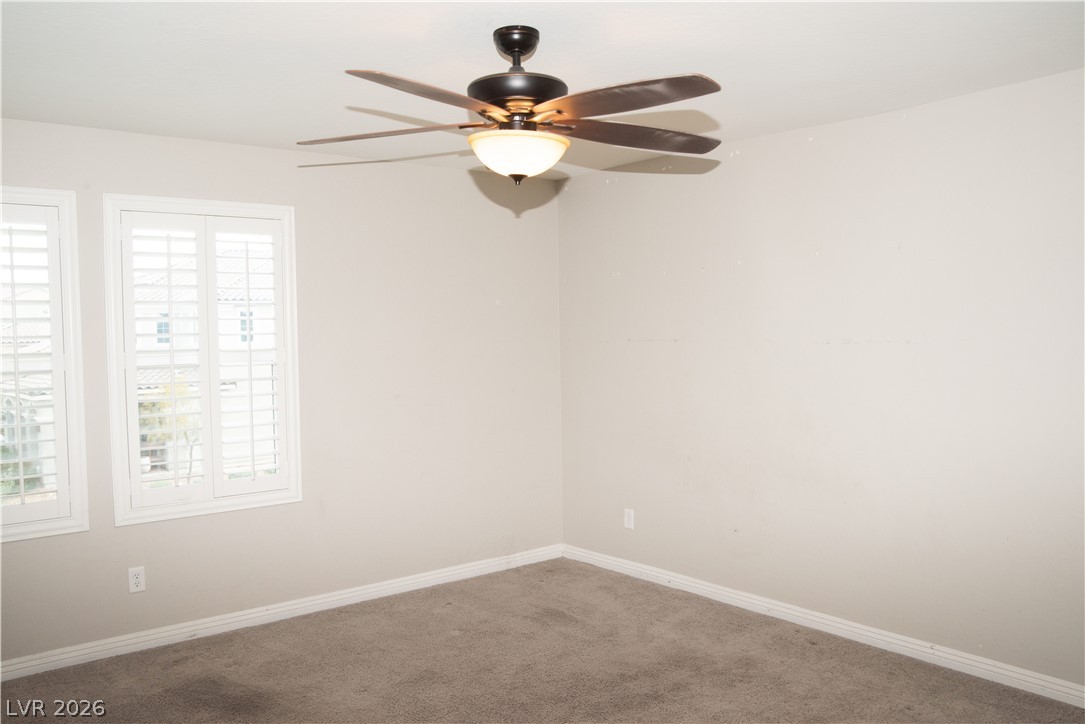
Plentiful natural light filters through plantation shutters into this versatile room with plush carpeting.
Plush carpeting and classic shutters define this comfortable space.
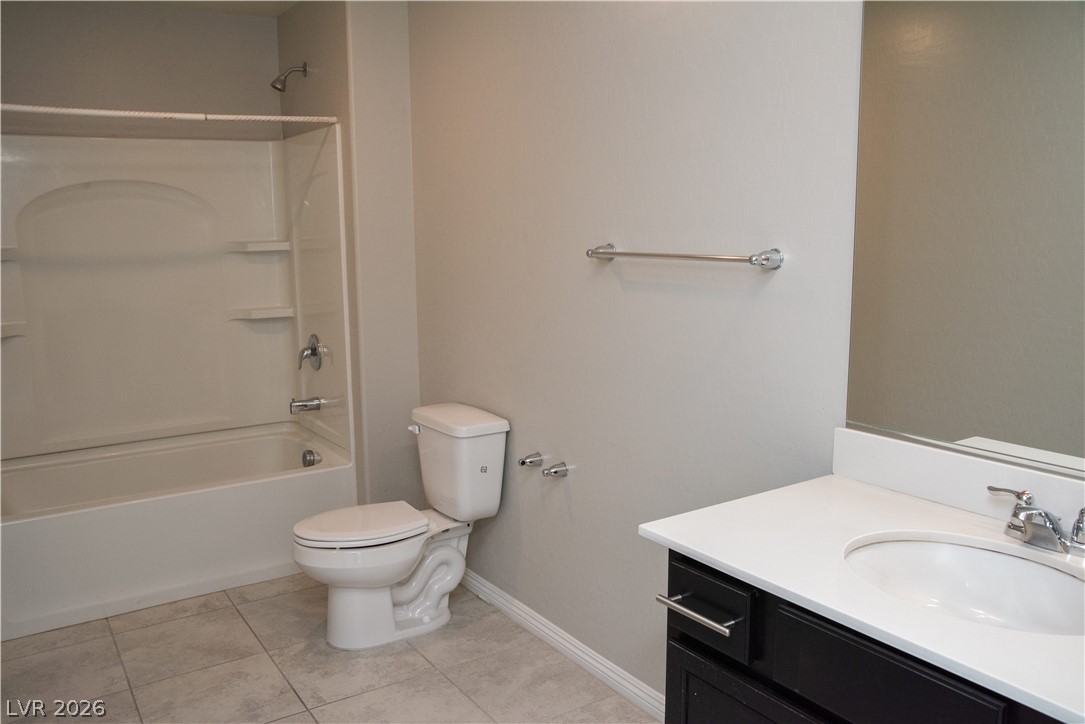
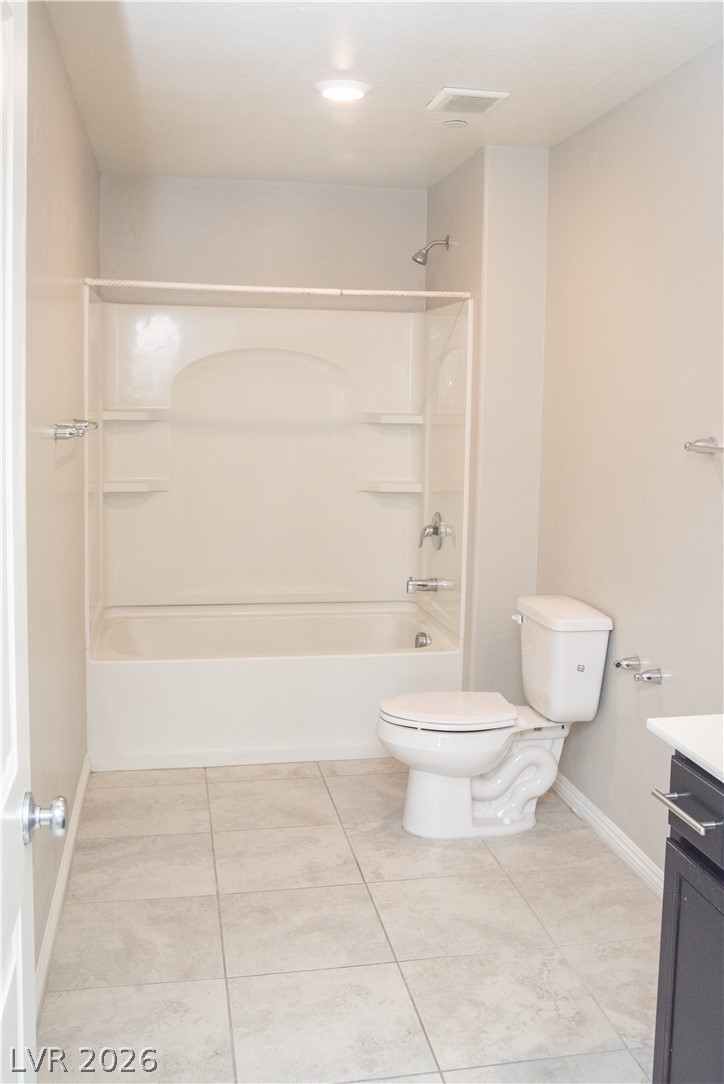
An integrated tub and shower combination sits adjacent to a classic vanity setup.
Tiled flooring and a classic tub shower assembly define this functional secondary bathroom layout.
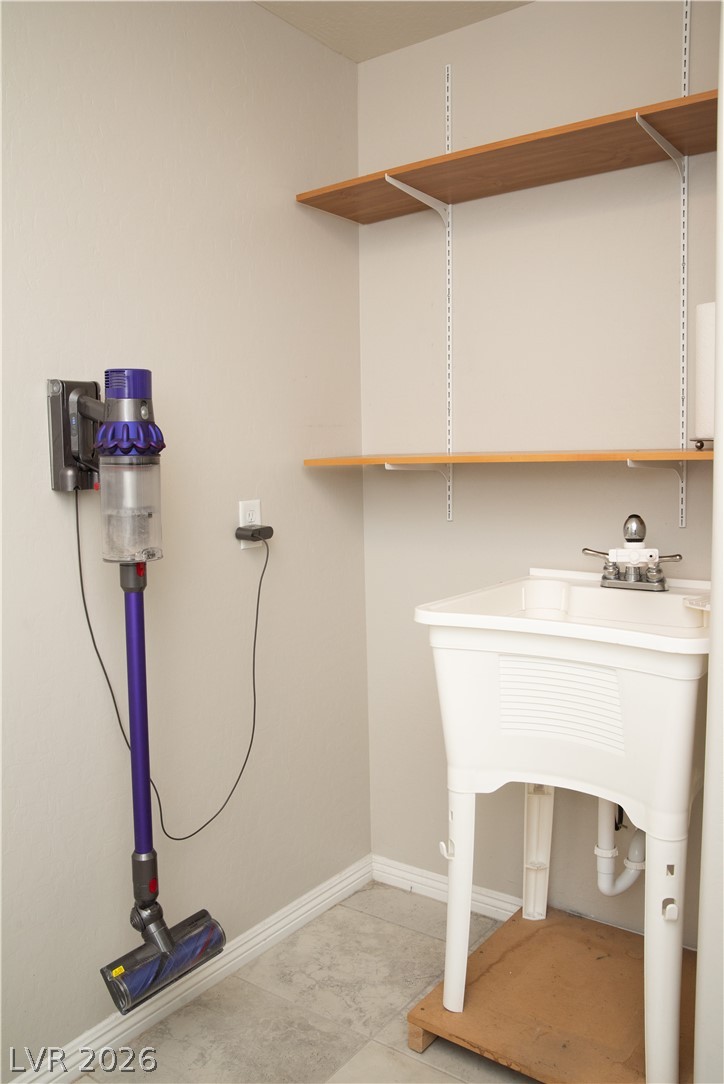
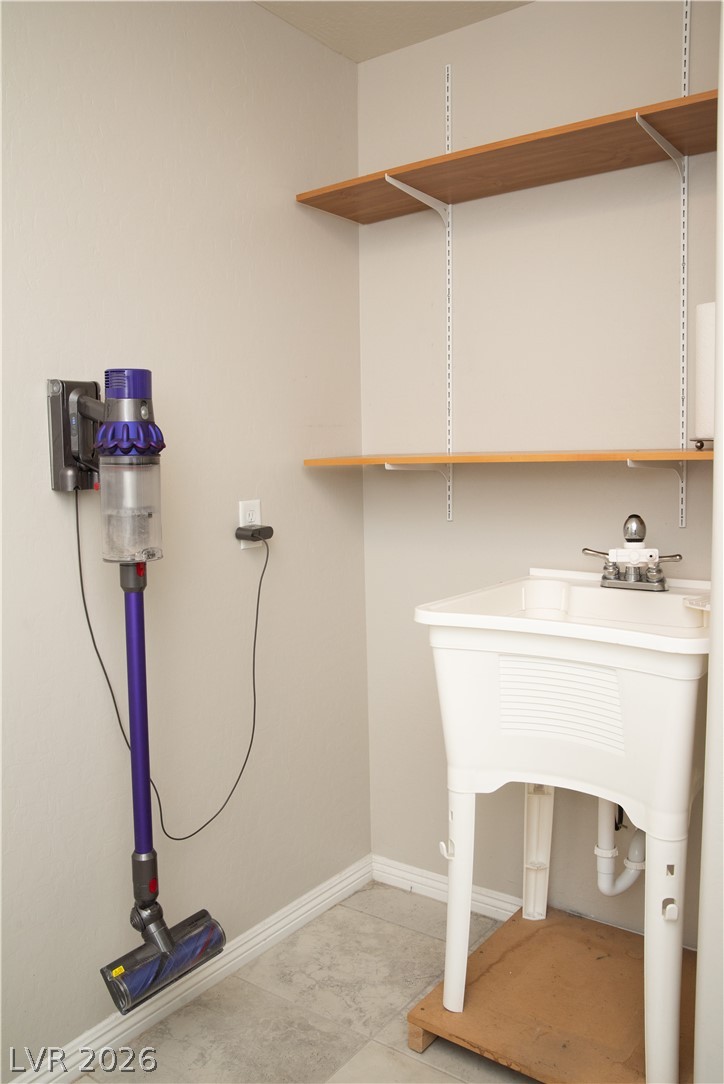
Functional utility space features a deep laundry sink, adjustable shelving, and tiled flooring.
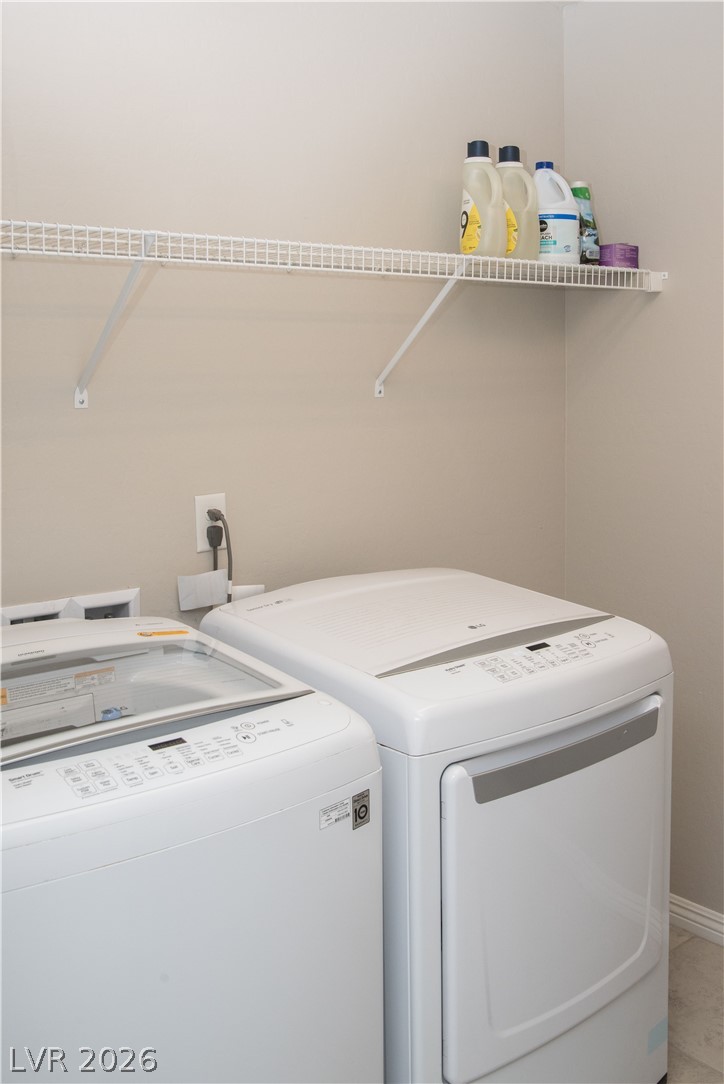
Functional laundry setup includes overhead wire shelving and clean neutral walls.
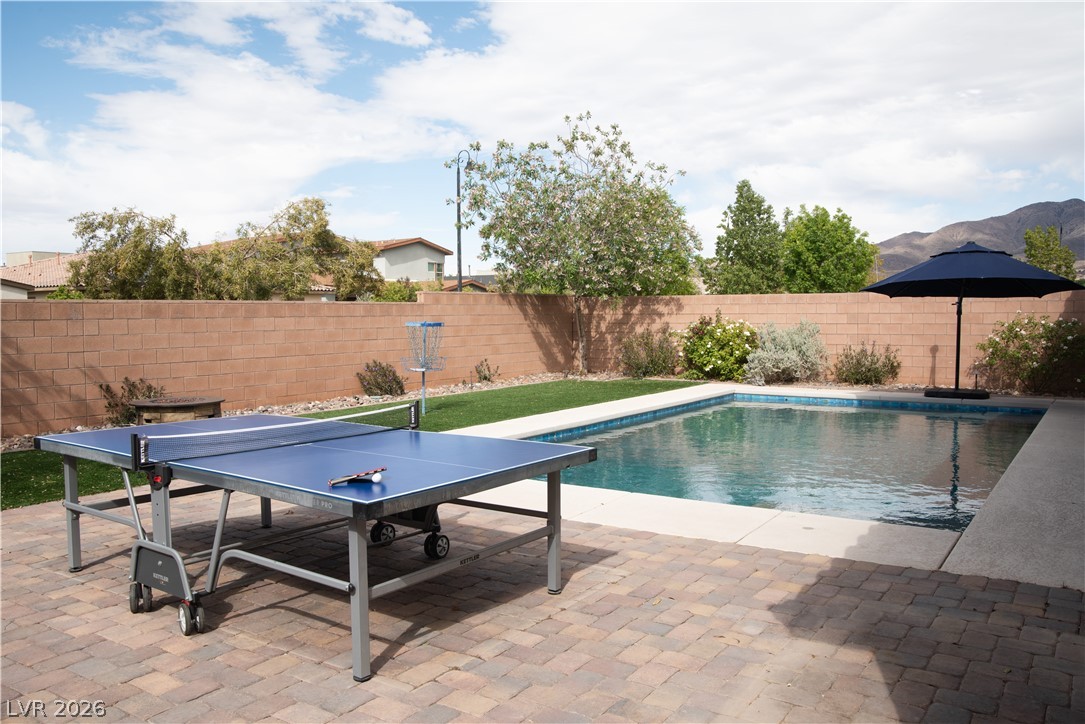
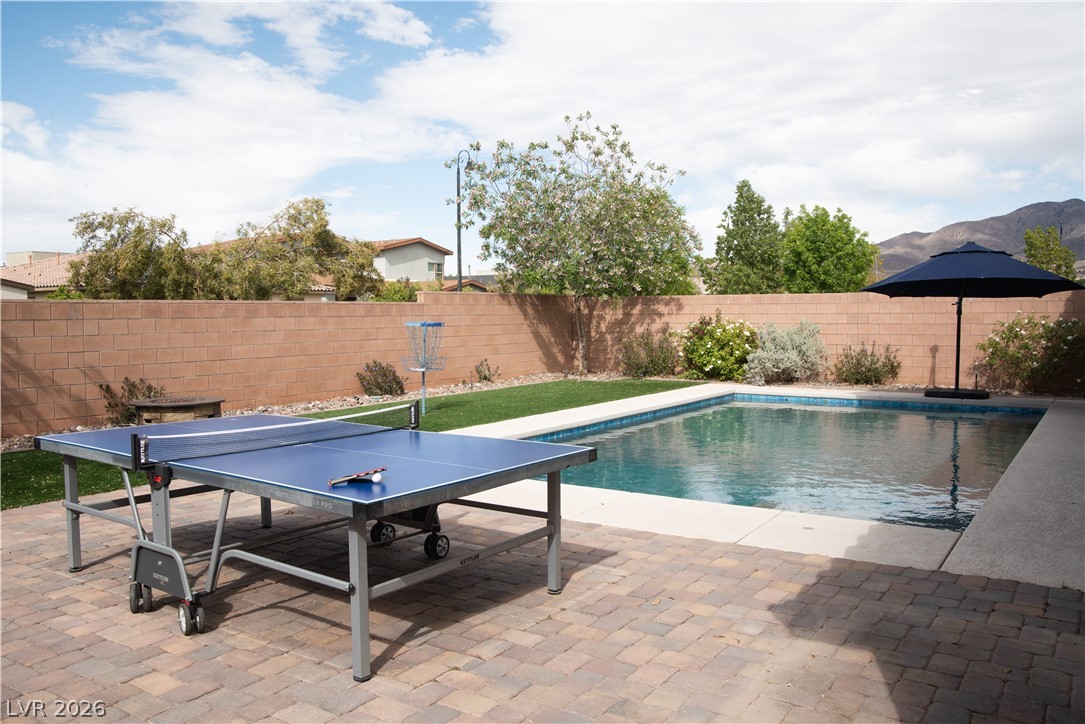
An inviting backyard features a sparkling swimming pool, stone paving, and a protective block fence.
An inviting backyard oasis features a sparkling inground swimming pool bordered by block wall fencing.
An inviting backyard oasis features a shimmering in-ground swimming pool enclosed by a privacy wall.
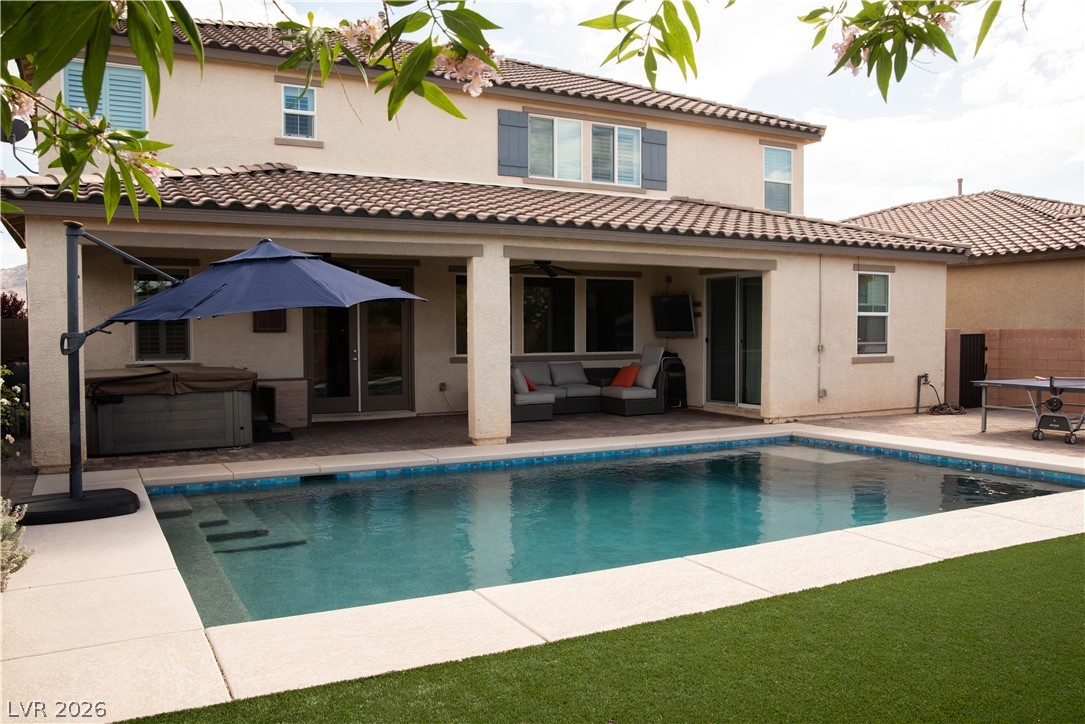
A spacious covered patio overlooks a sparkling in-ground swimming pool and low-maintenance turf.
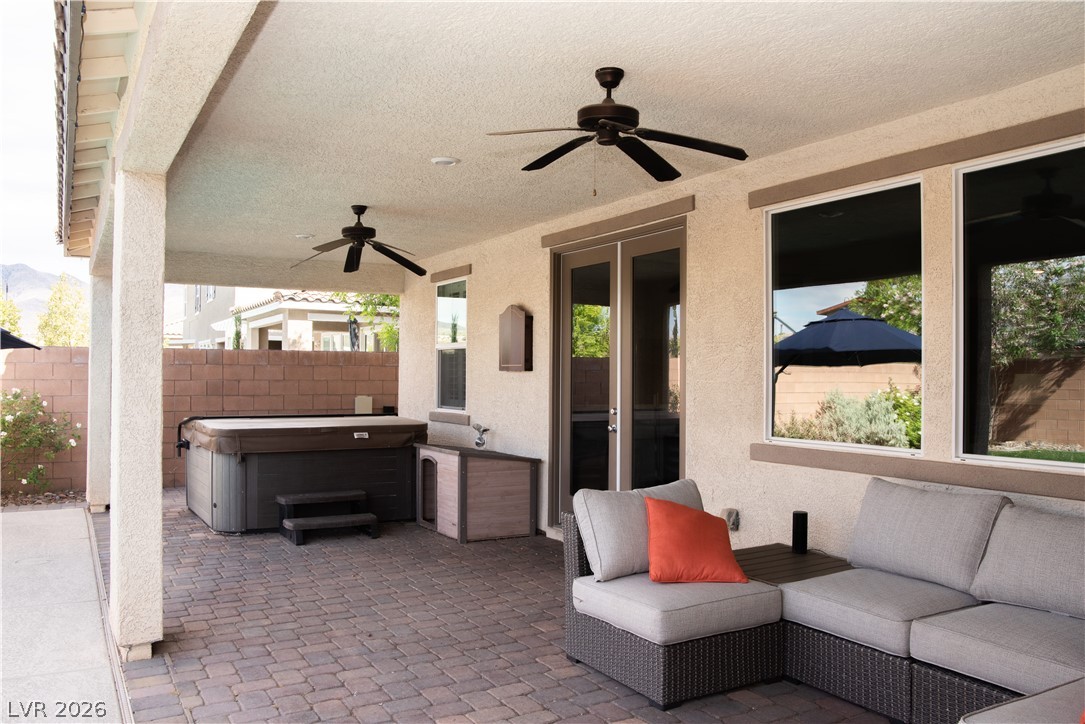
Shaded brick pavers line a covered patio ideal for outdoor relaxation.
An inviting covered patio features durable paver flooring and seamless sliding glass door access.
An inviting backyard oasis features a sparkling swimming pool, covered patio, and manicured lawn.

 New Listing