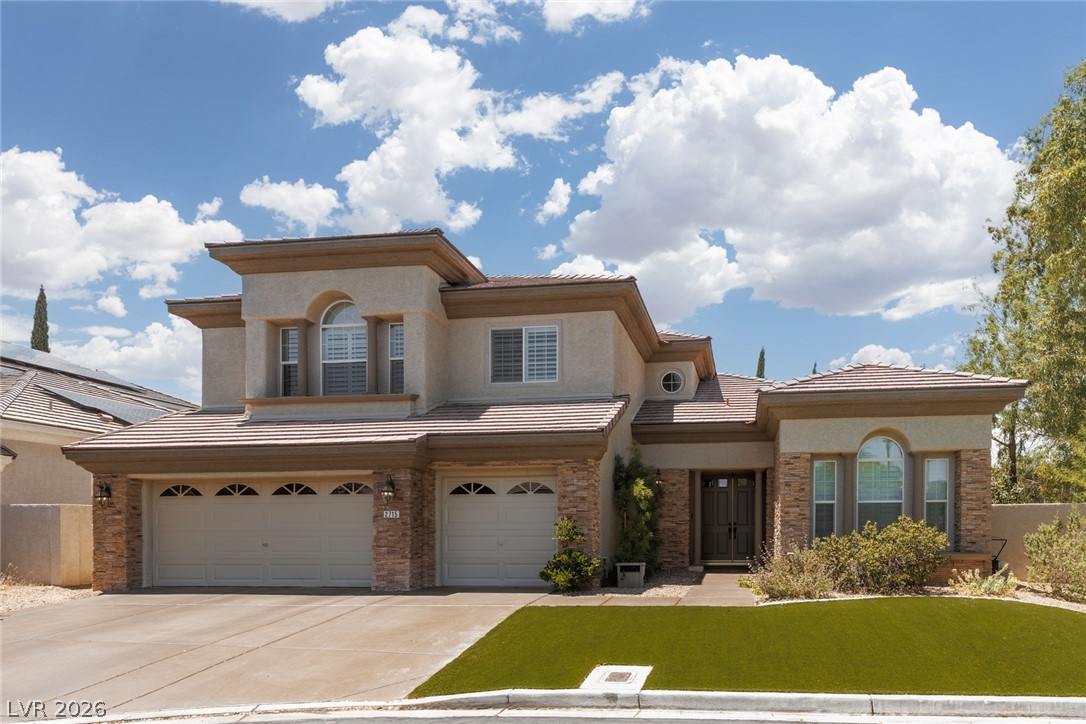
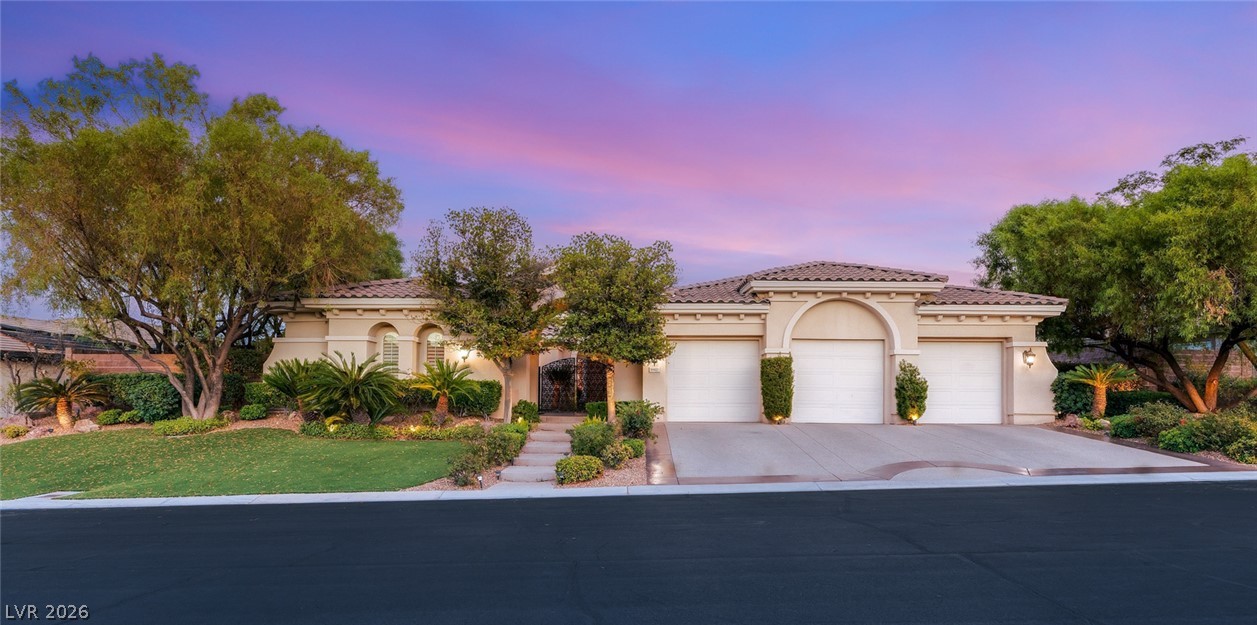
A grand two-story home located in Guard Gated Willows in Summerlin!
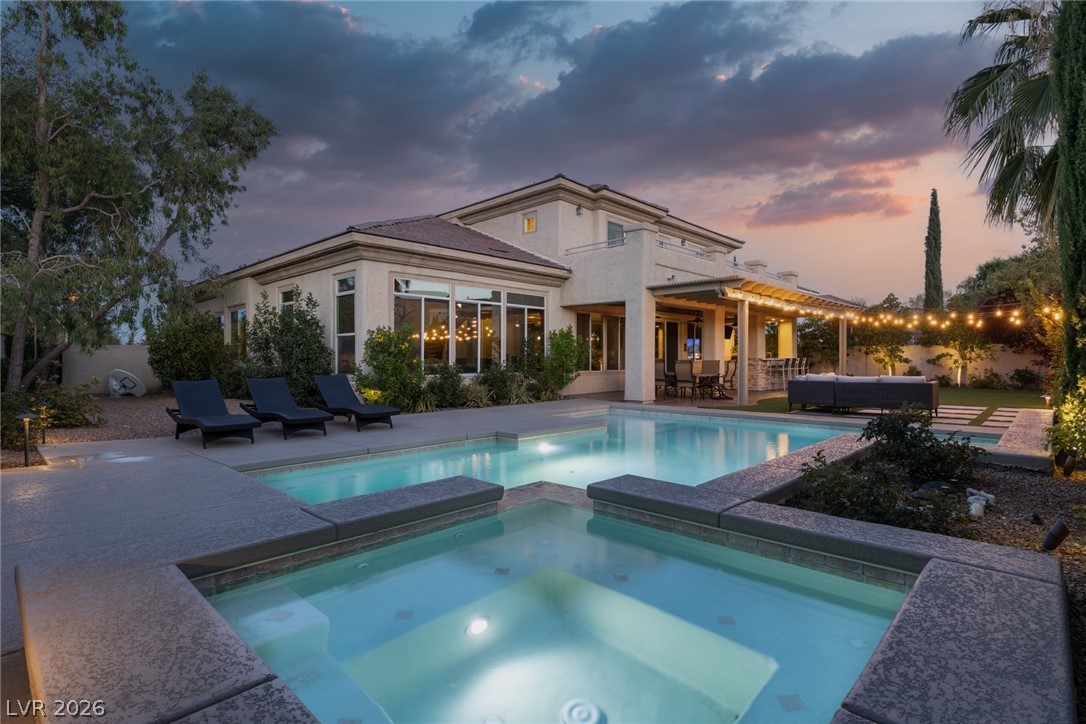
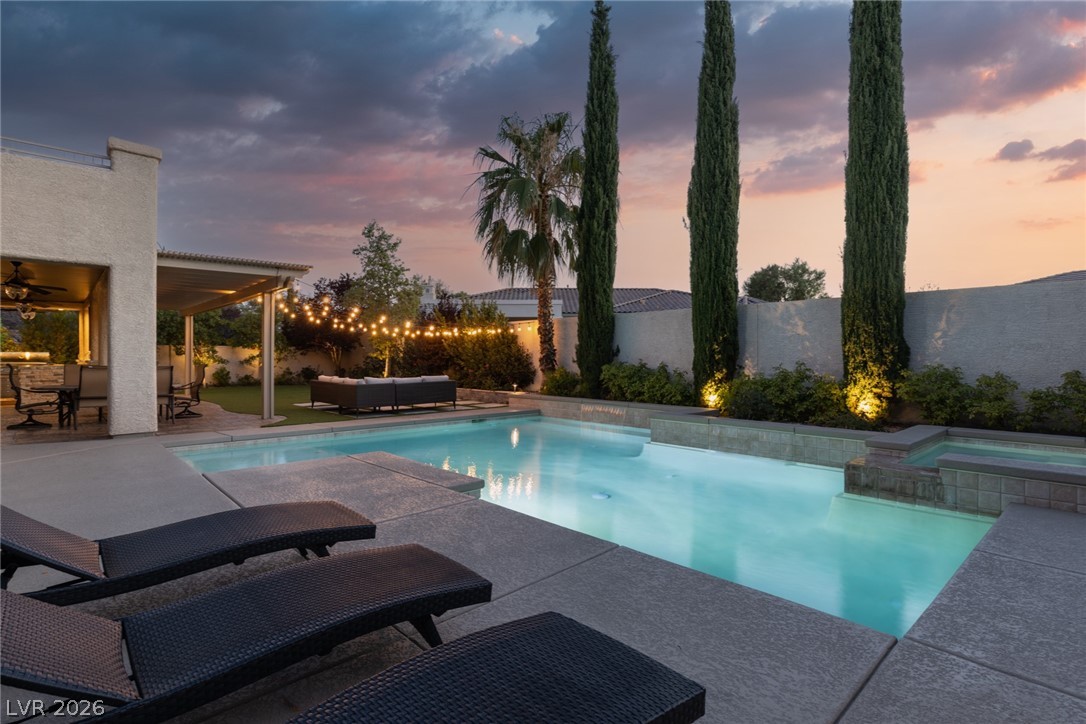
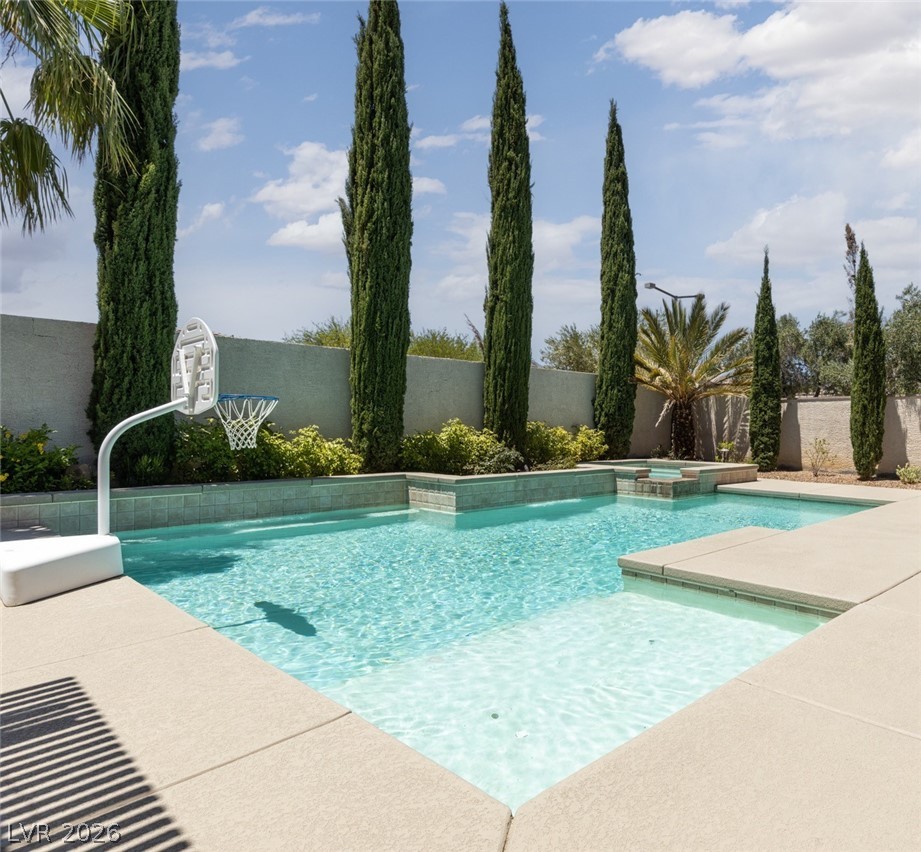
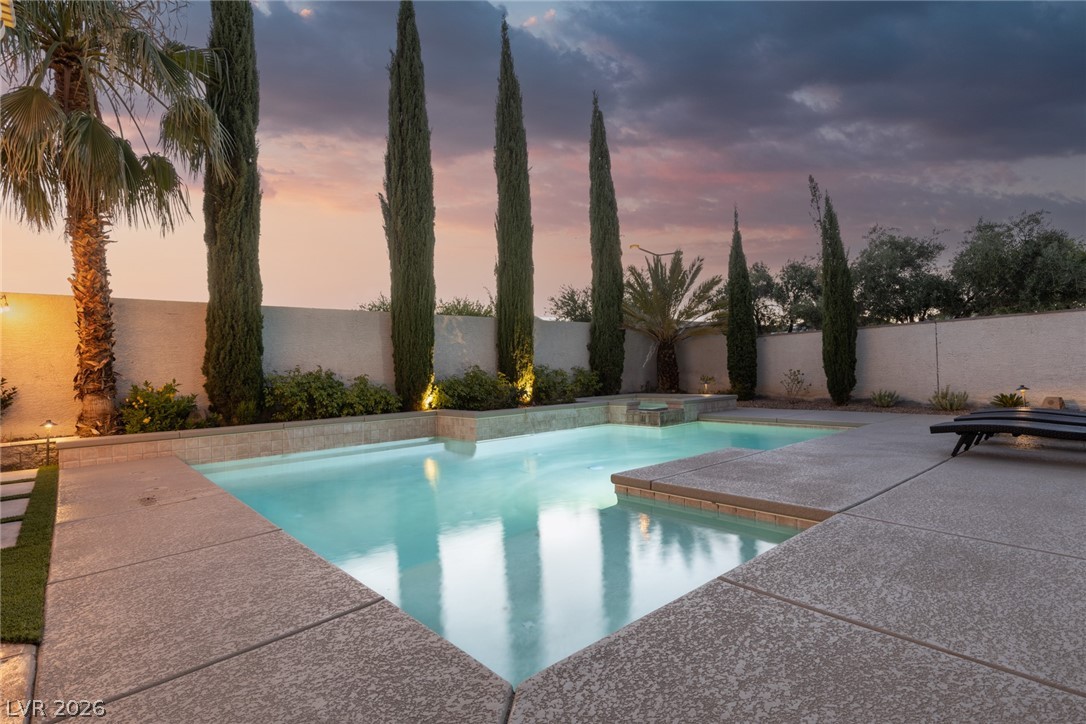
An illuminated pool and spa invite evening relaxation against a serene sky.
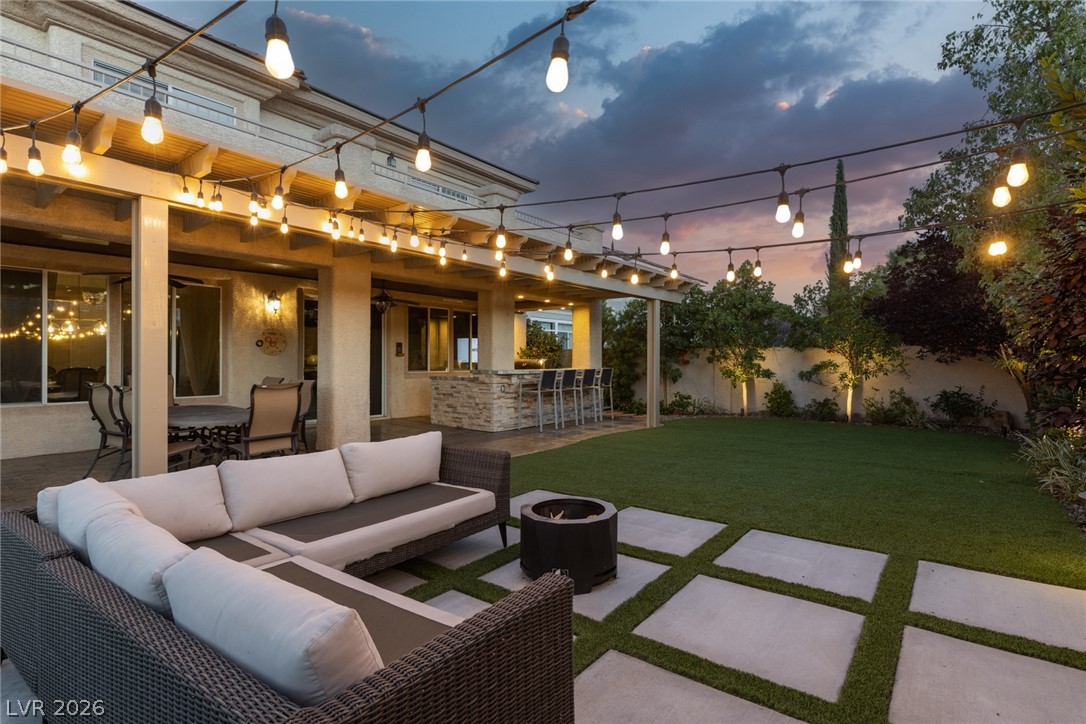
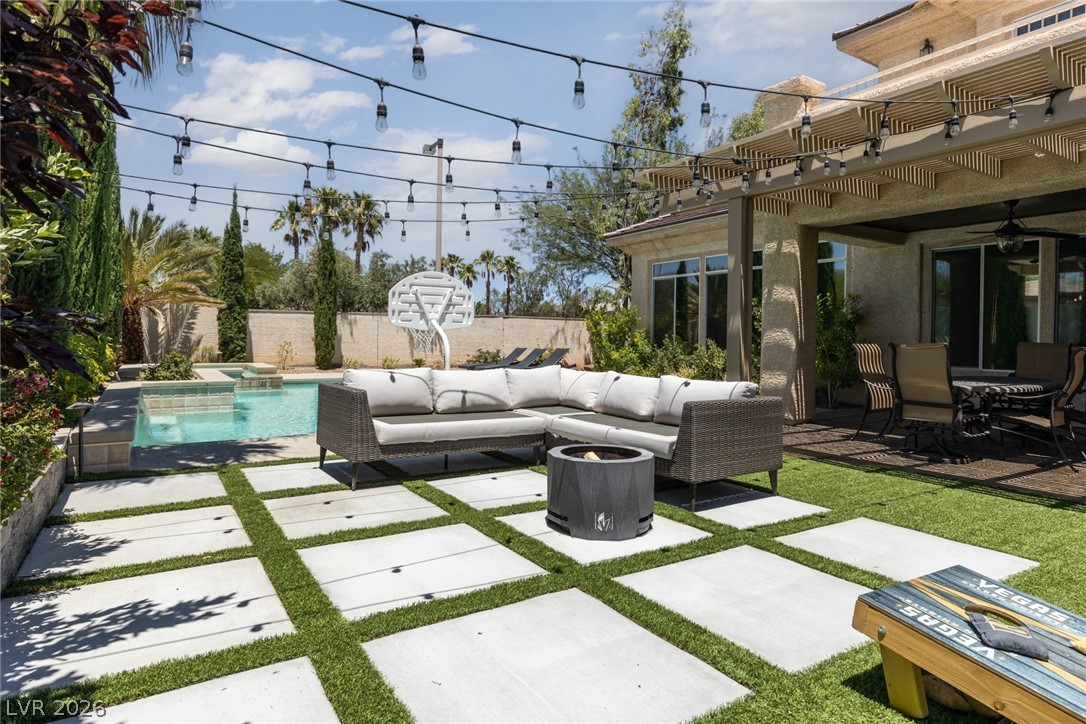
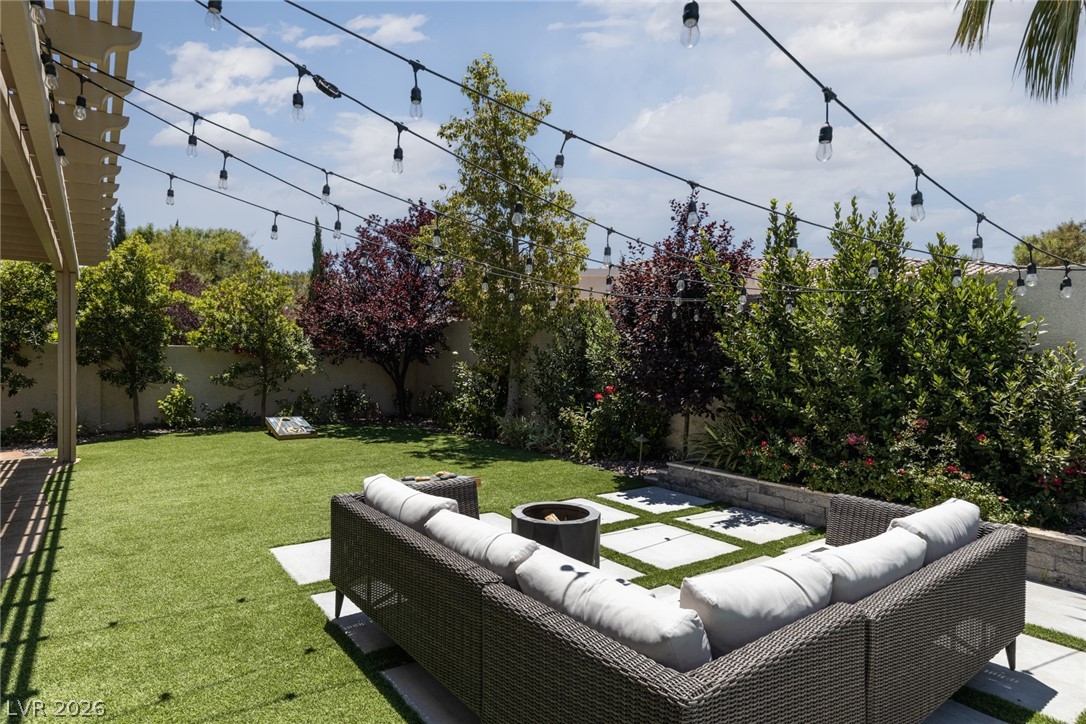
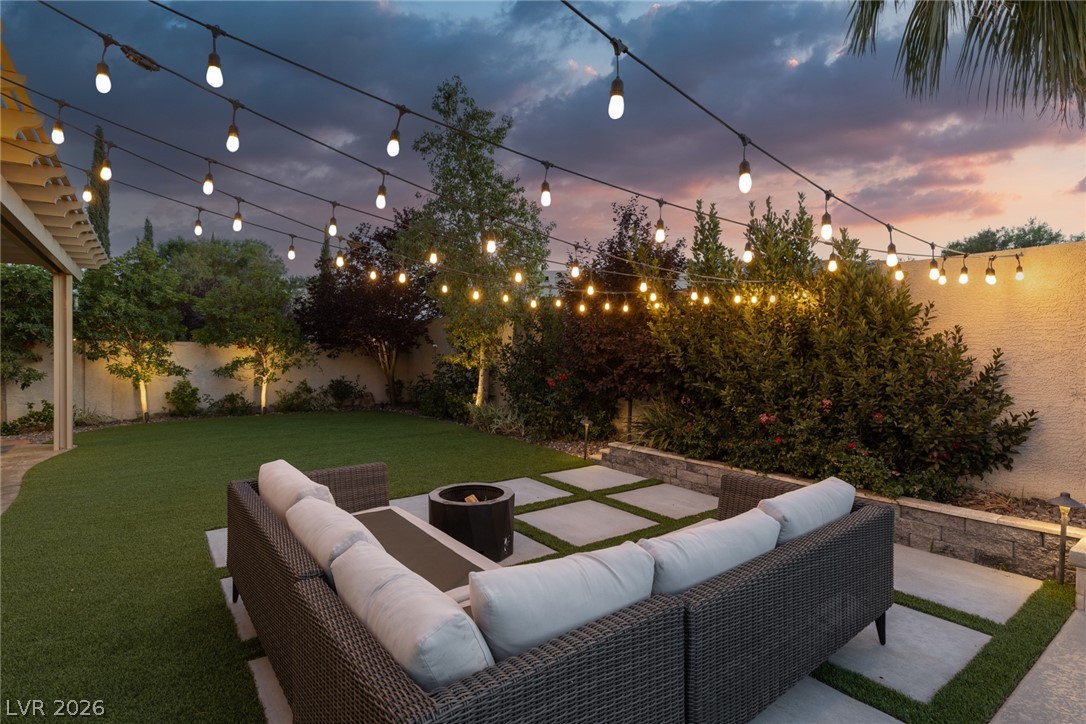
An inviting outdoor living space features string lights and a well-manicured lawn, perfect for evening gatherings.
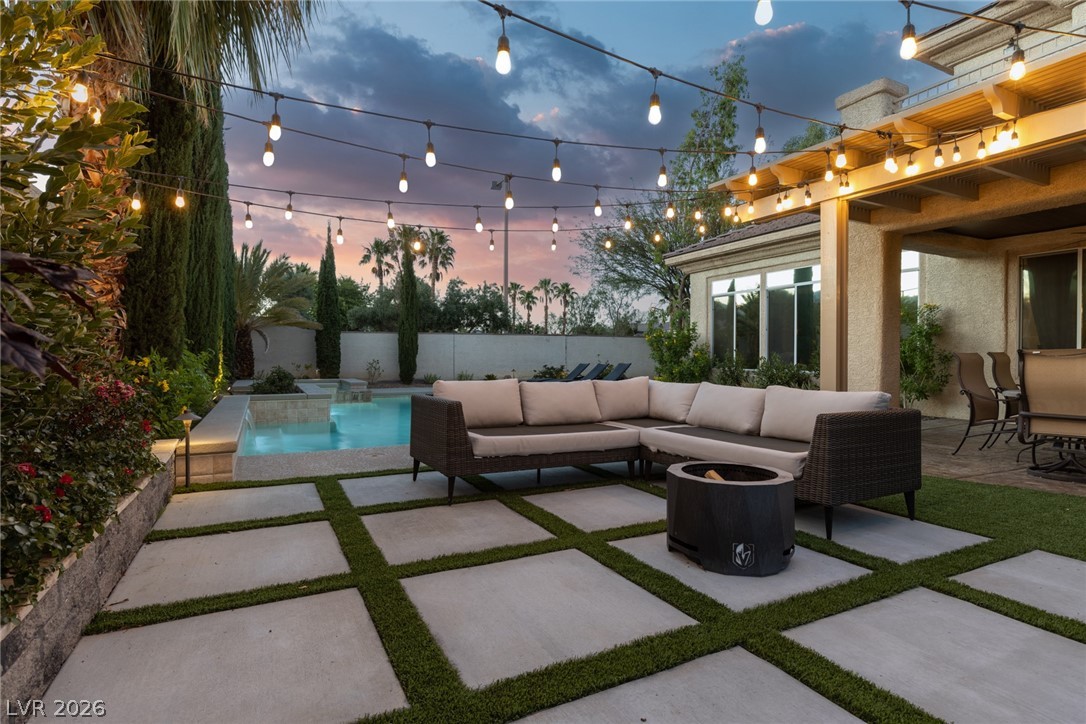
An inviting backyard oasis offers a sparkling pool, generous patio, and cozy fire pit for evening gatherings.
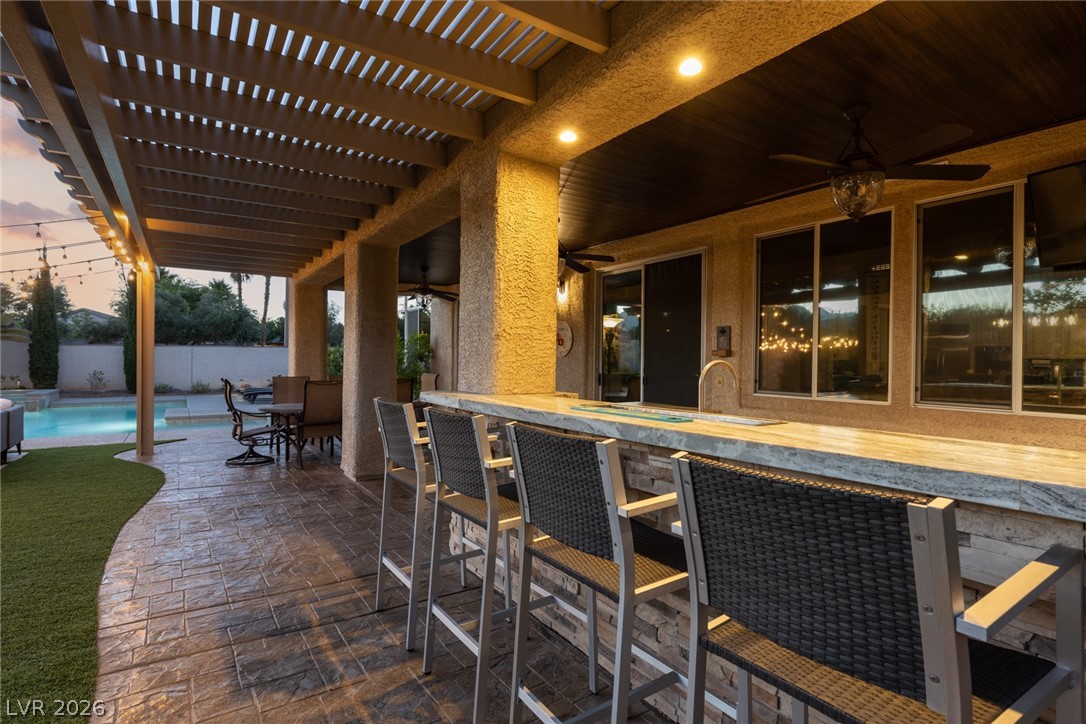
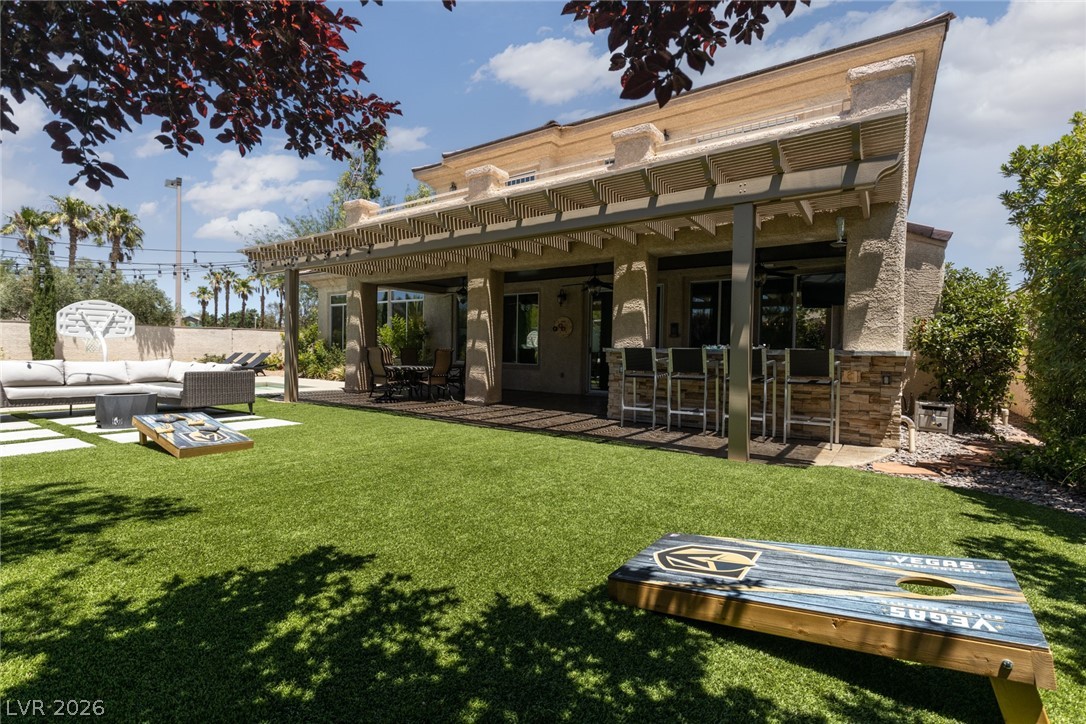
An inviting outdoor bar and patio, perfect for entertaining by the illuminated pool.
Lounge poolside as string lights and a private spa illuminate this serene backyard oasis.
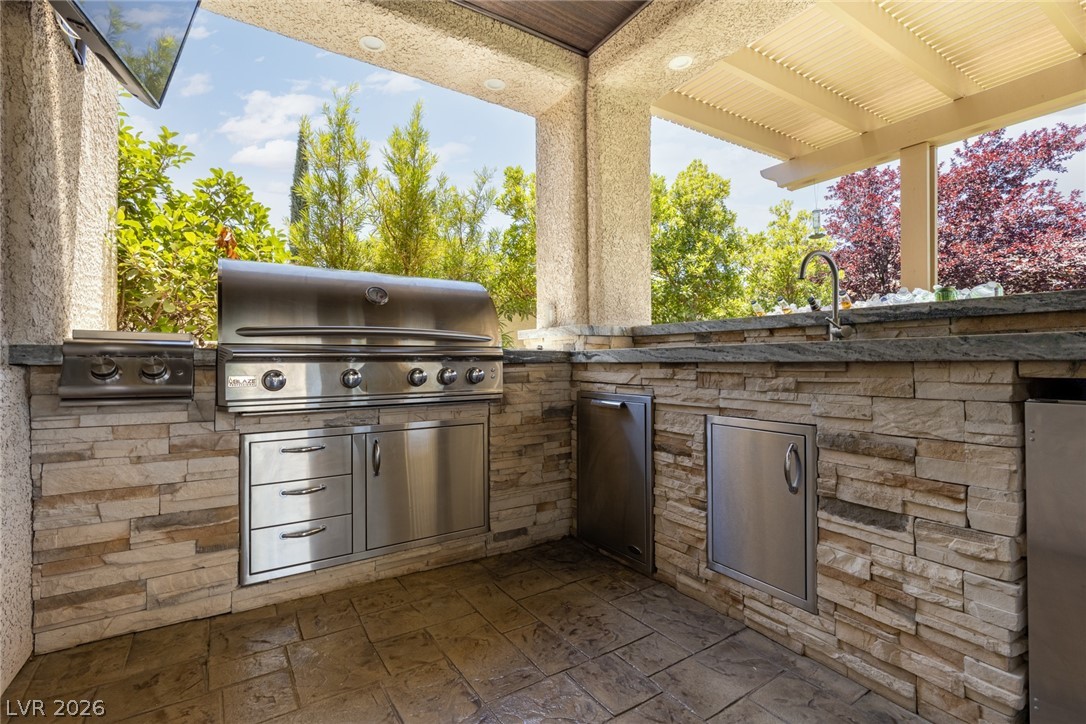
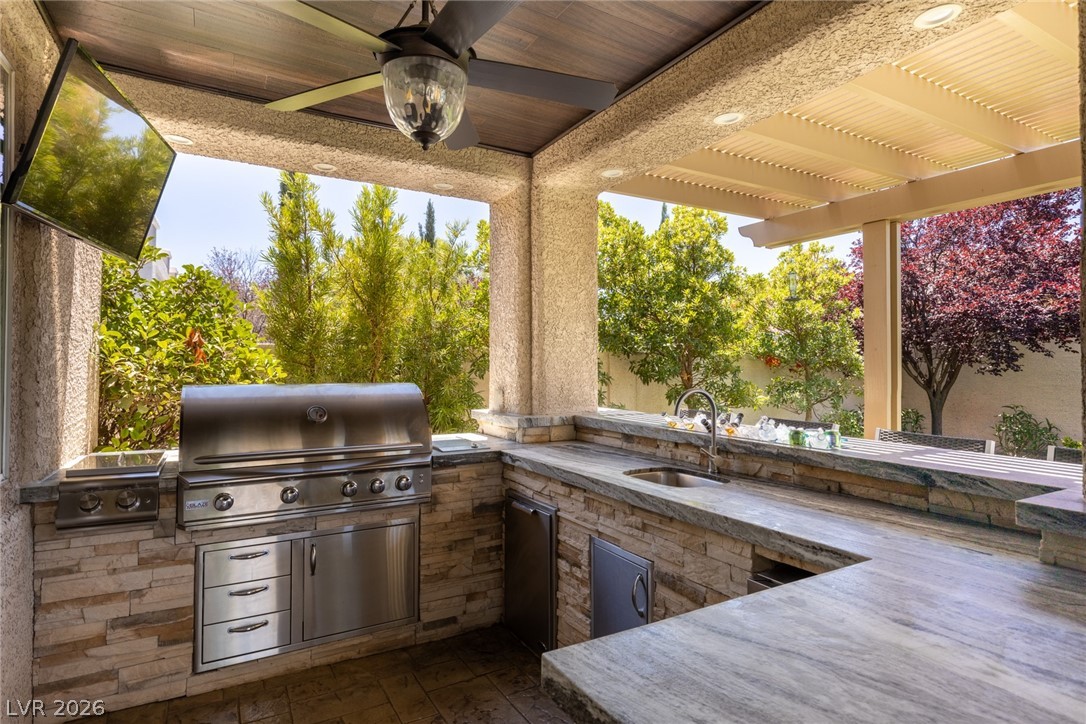
An outdoor kitchen, complete with a built-in barbecue and sink, promises delightful al fresco dining experiences.
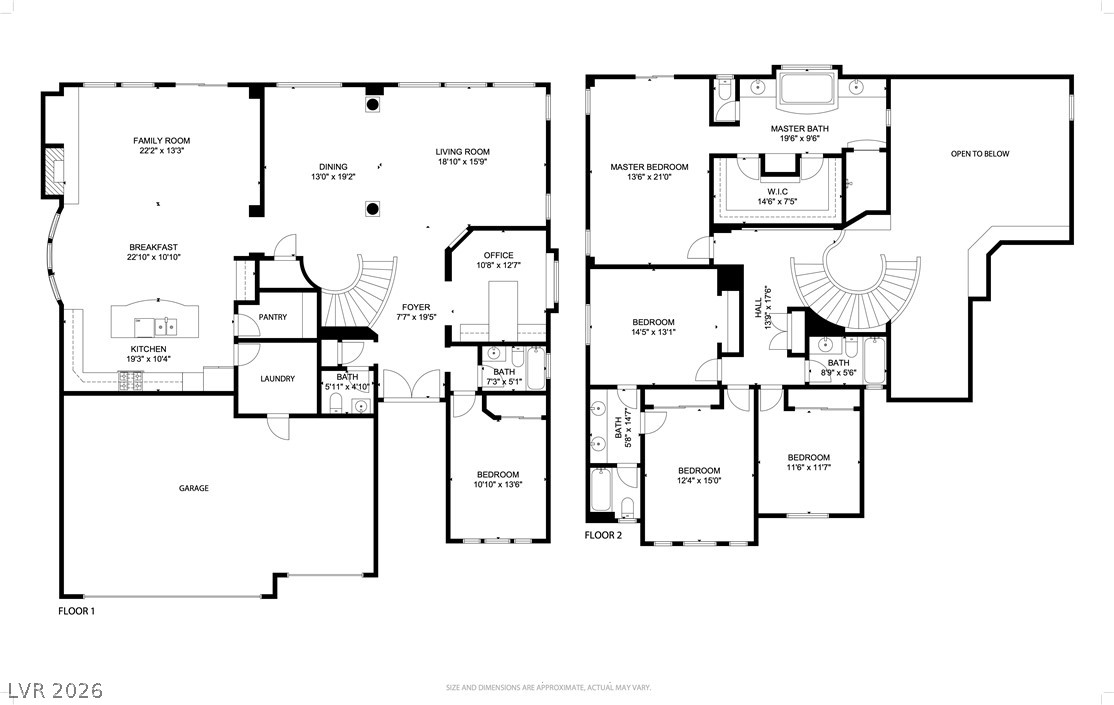
Visualize your future in this detailed floor plan, showcasing functional spaces on two levels.
Prime corner lot in a cup de sac. 3 Car garage. Exterior just painted.
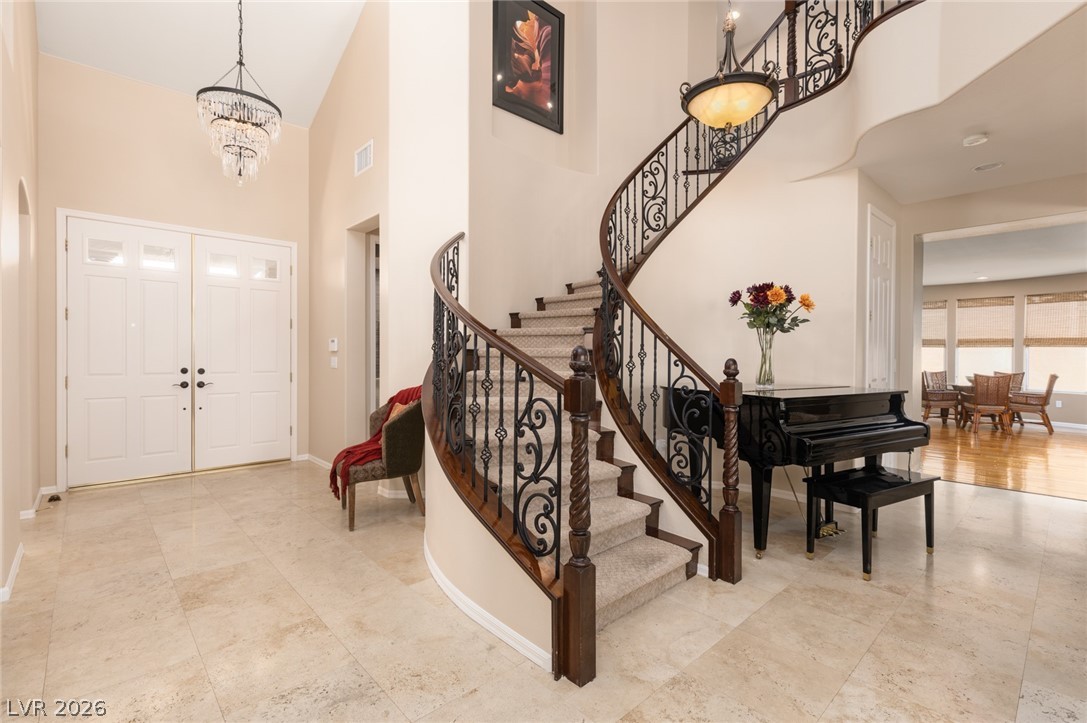
Ornate wrought iron banisters frame a grand curved staircase in this impressive entryway and piano niche.
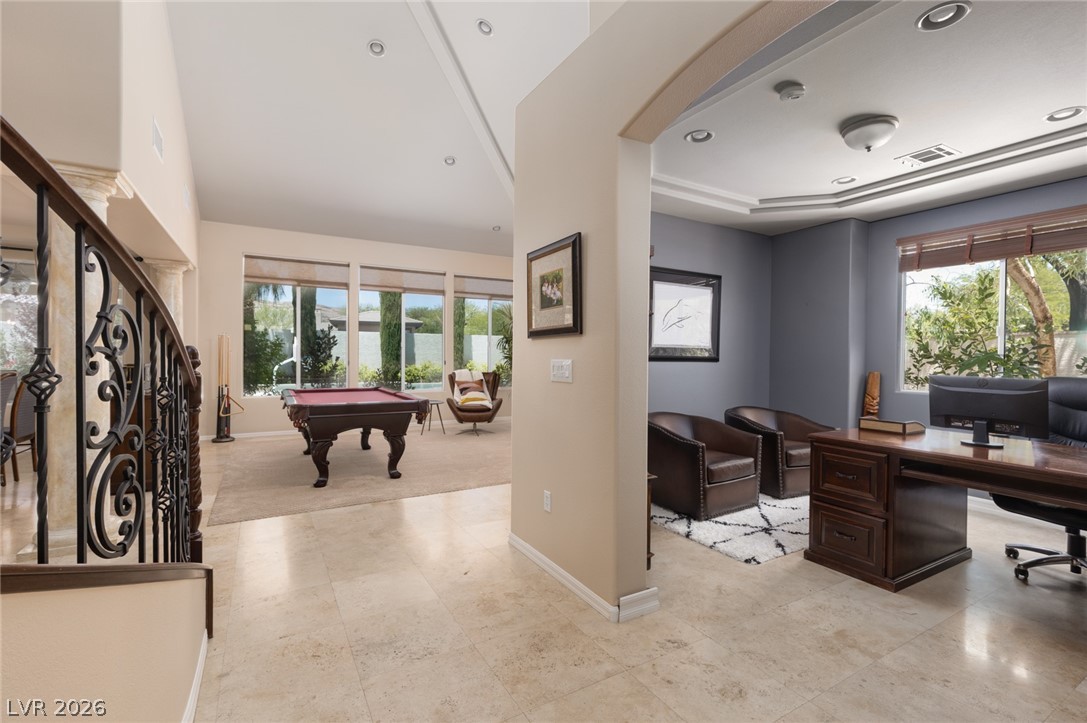
A versatile interior features elegant tile flooring, a grand staircase, and a dedicated office space.
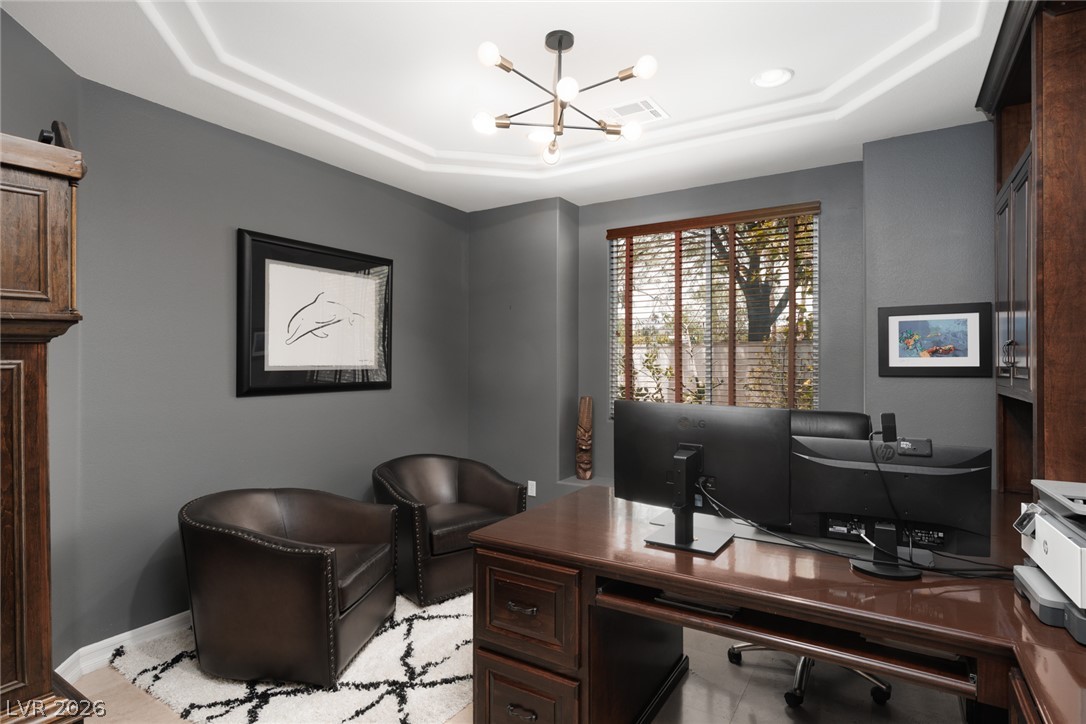
A refined home office showcases a distinctive ceiling and ample natural light.
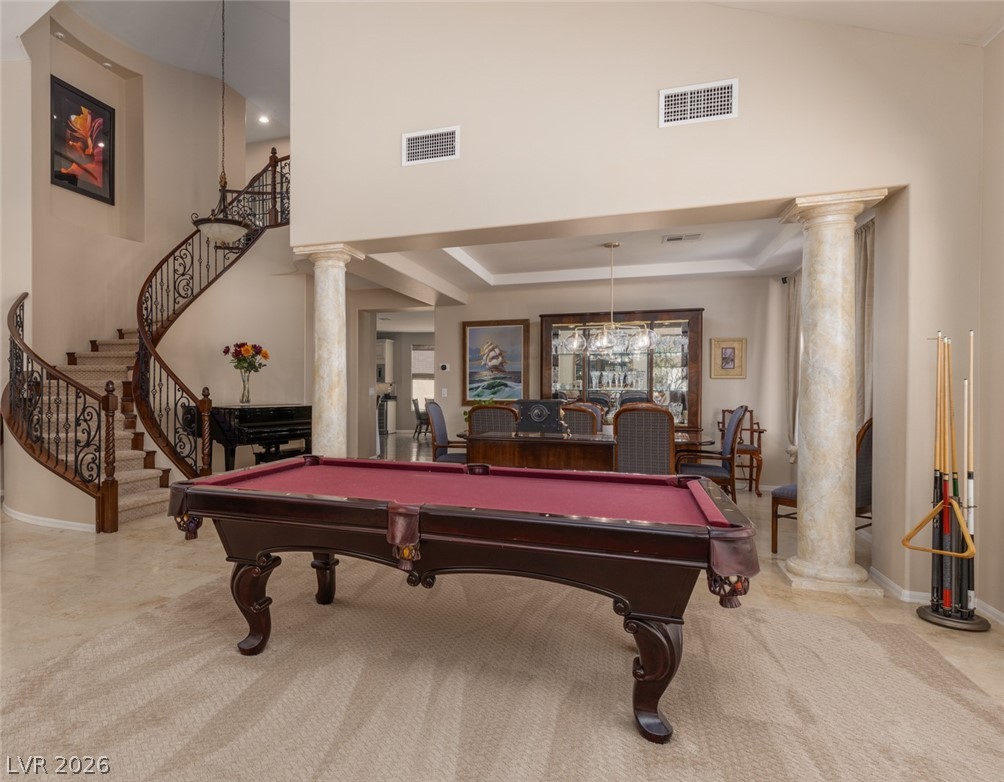
A grand spiral staircase welcomes you, hinting at elegant entertaining spaces beyond. Big enough for a pool table.
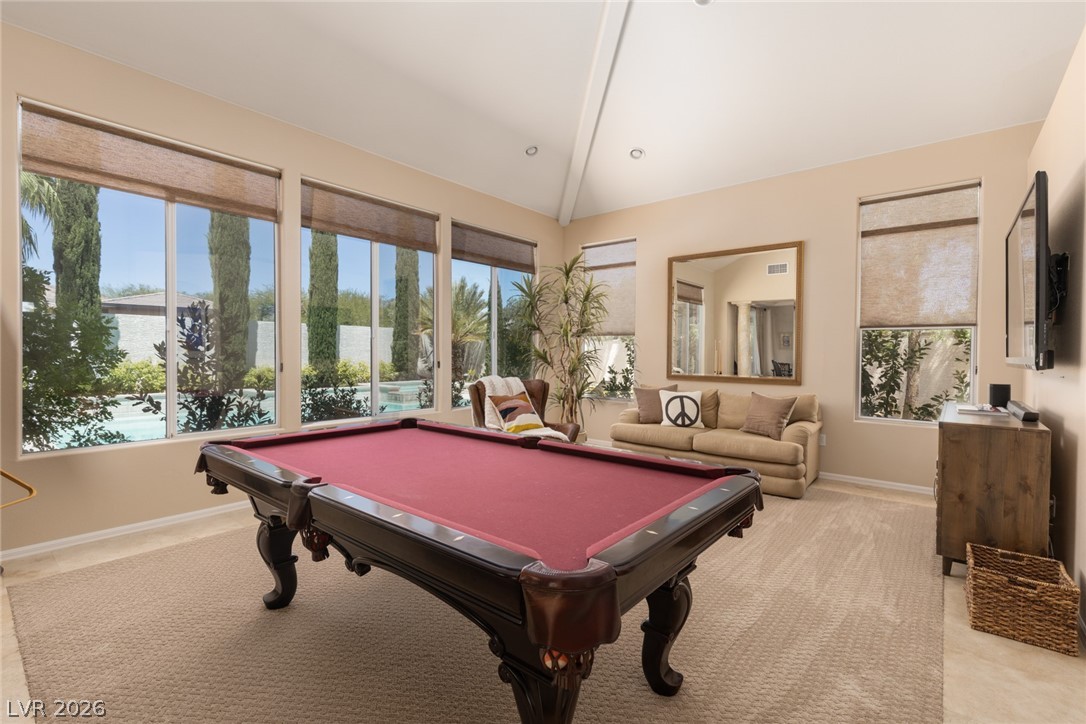
A spacious living room features a pool table and serene pool views, perfect for entertaining.
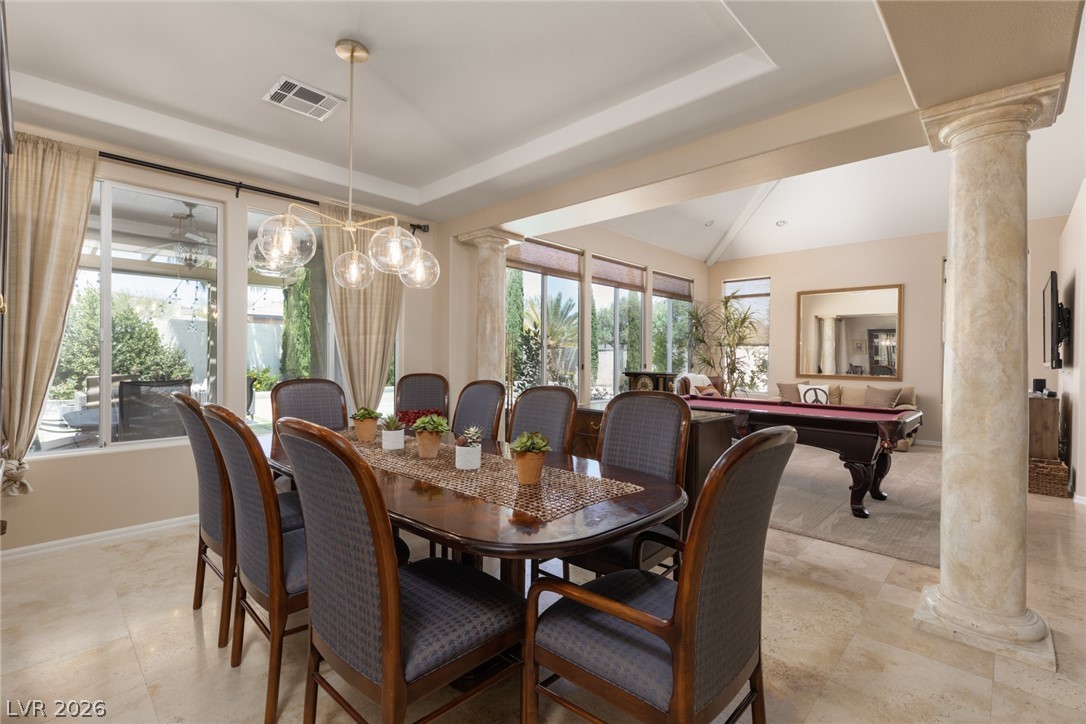
Elegant dining space transitions seamlessly to a spacious entertaining area in combination with the living room
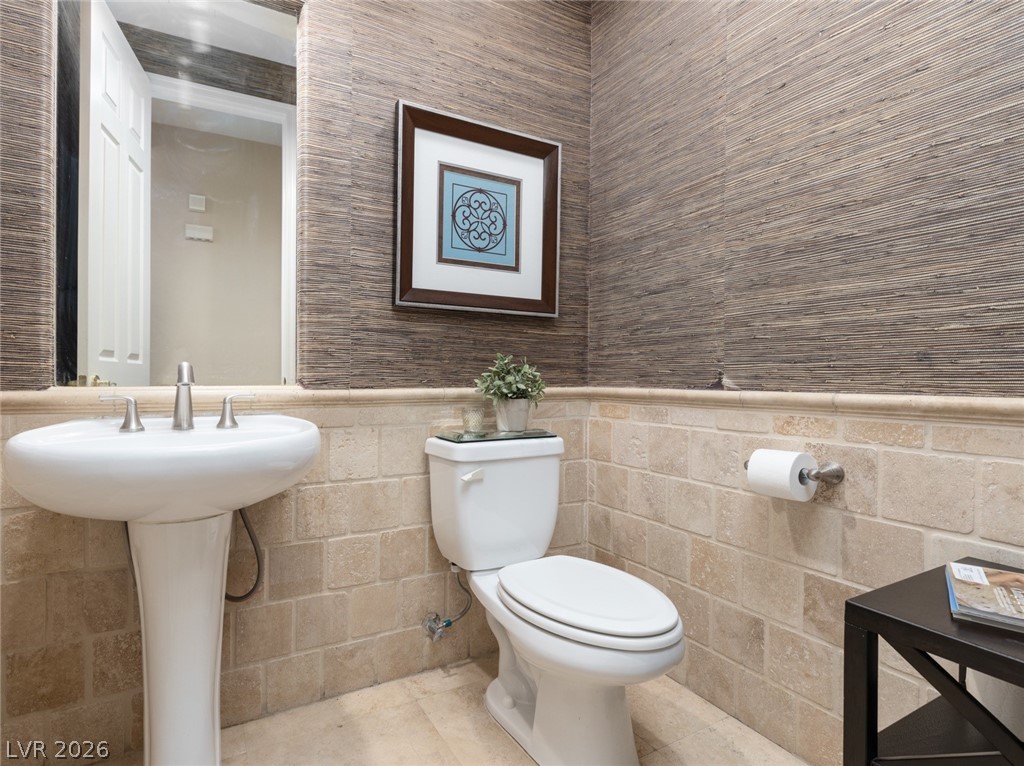
Pedestal sink and elegant wainscoting define this refined powder room.
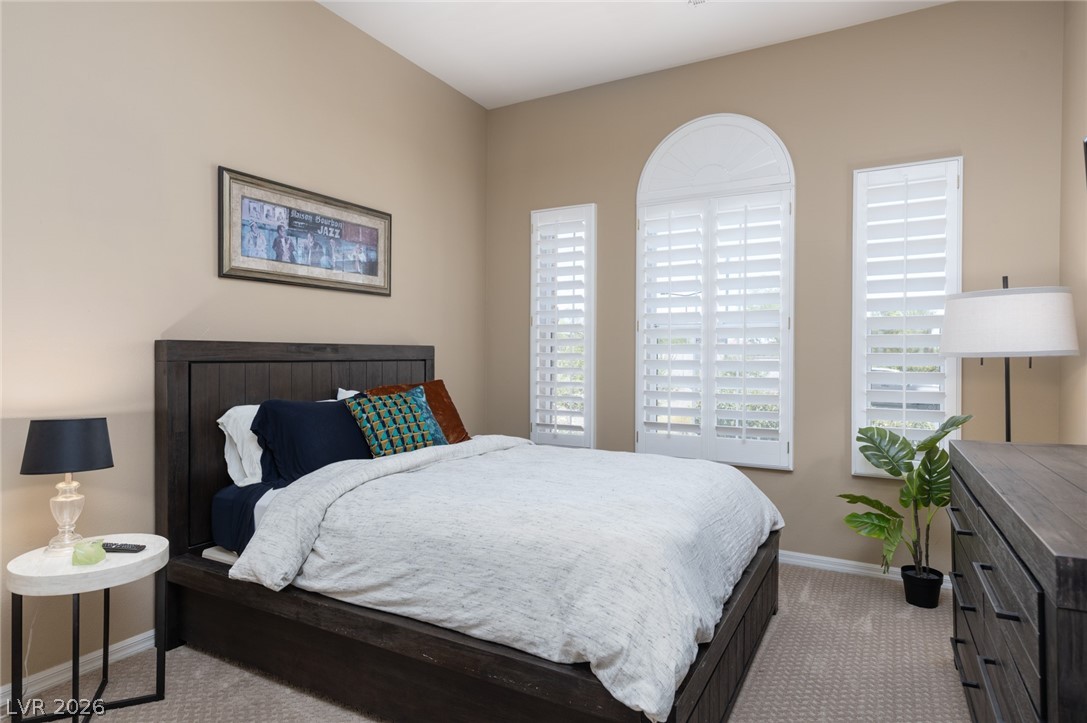
Relax in this tranquil downstairs bedroom featuring elegant plantation shutters.
A full bathroom for the guest bedroom downstairs.
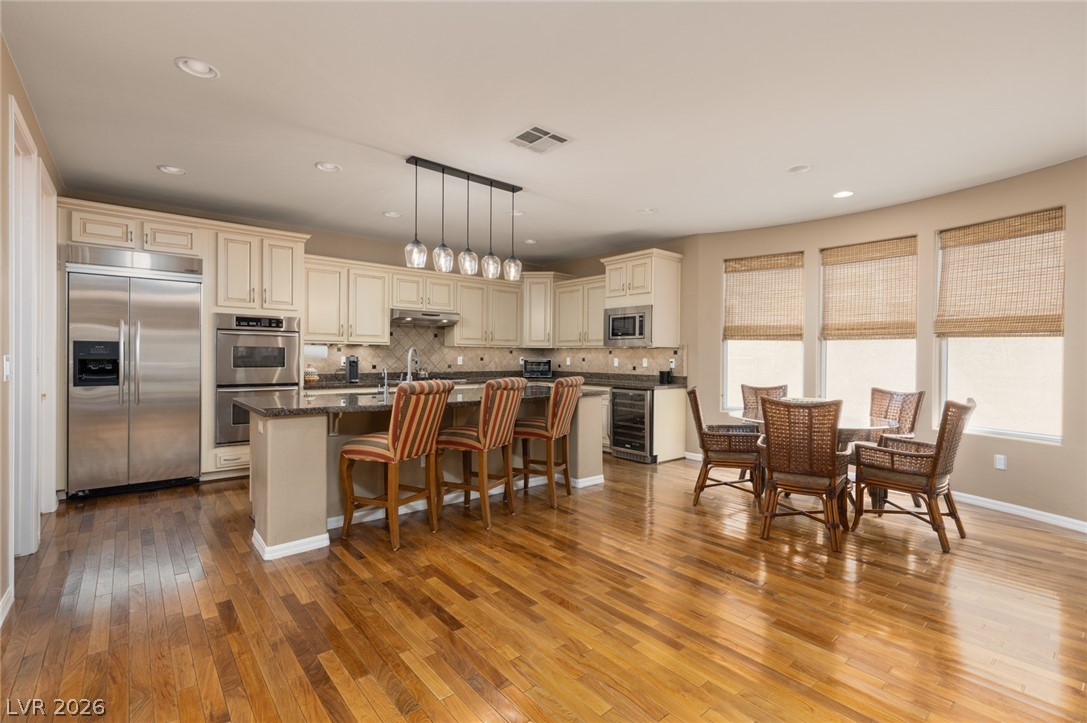
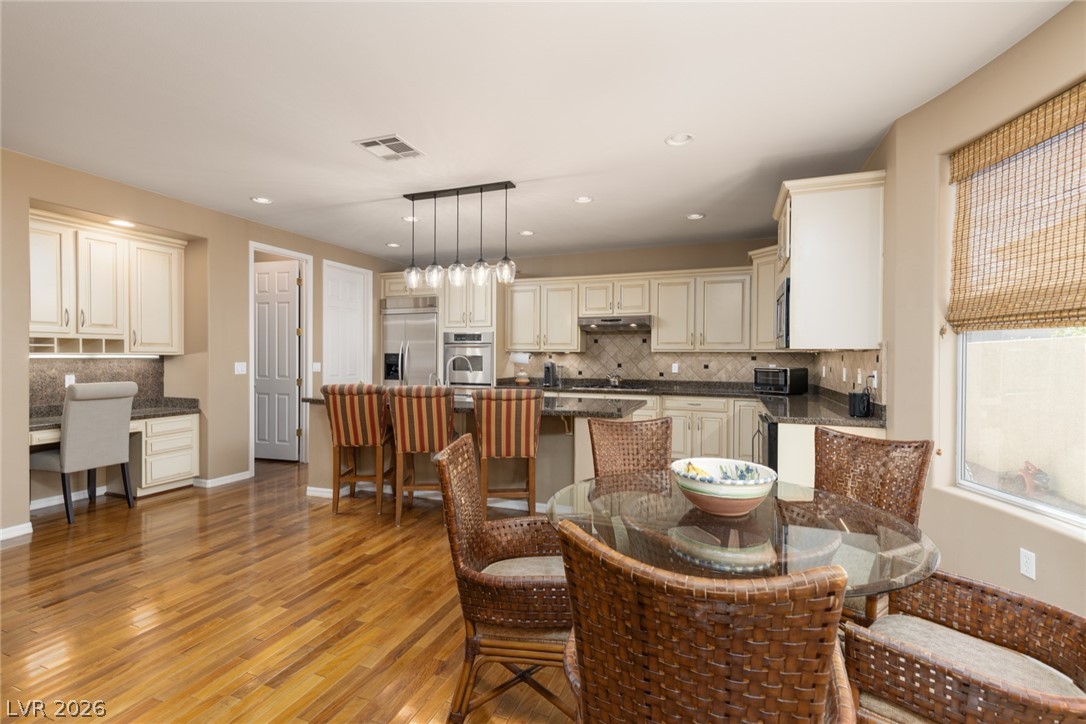
An inviting eat-in kitchen with lustrous wood flooring and premium stainless steel appliances awaits.
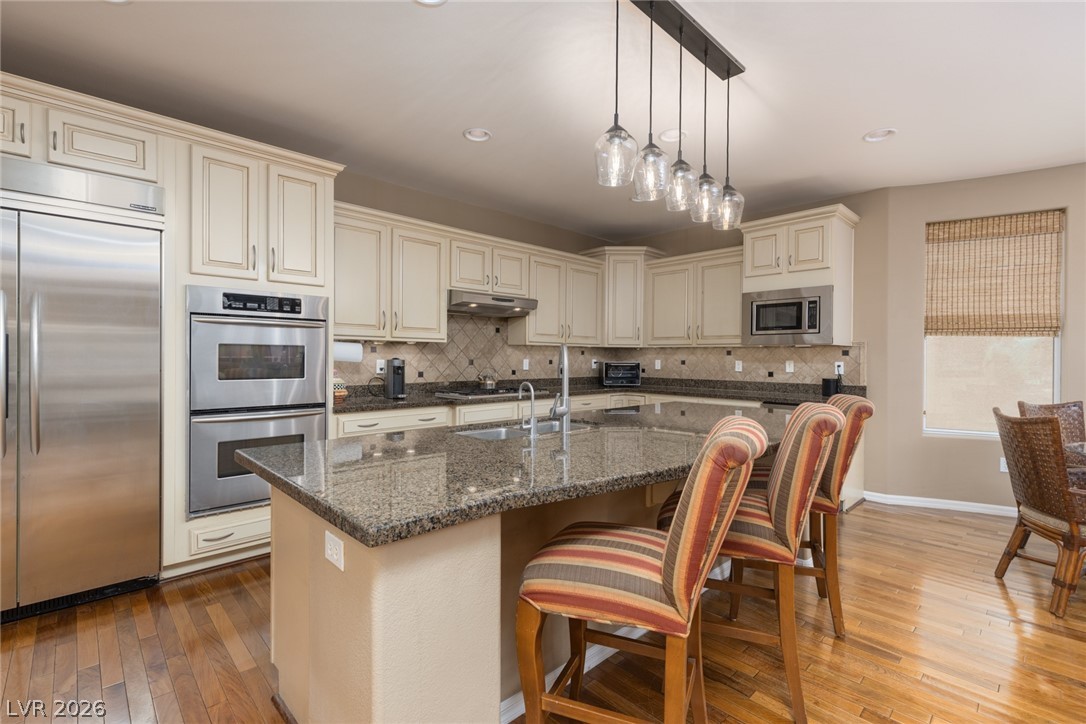
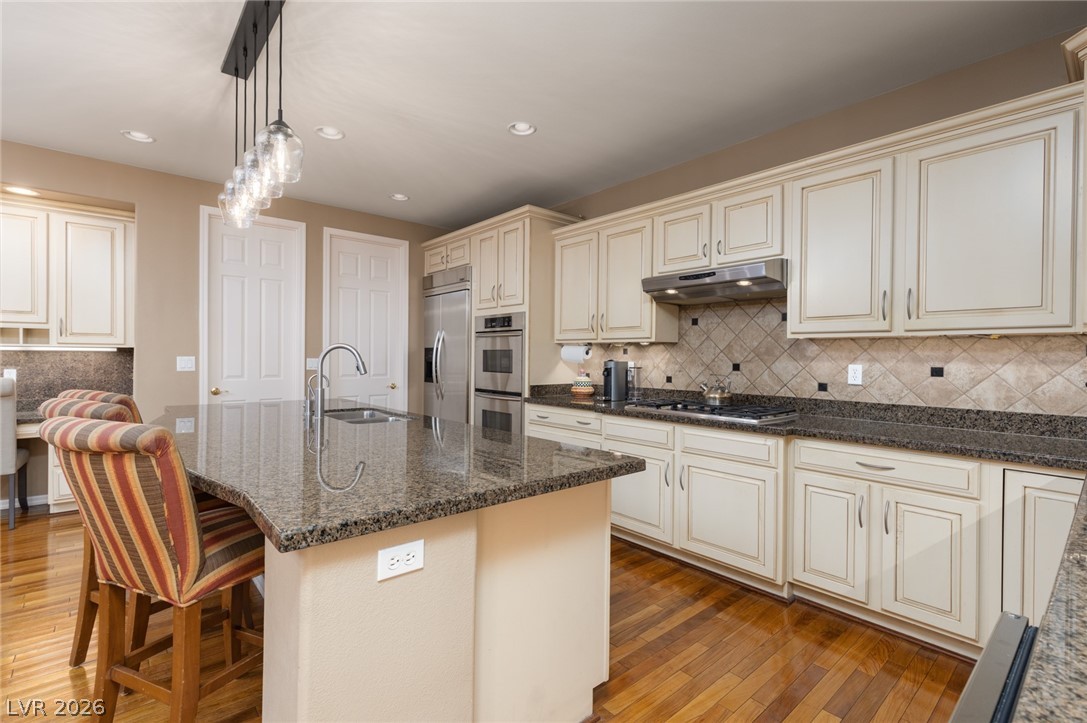
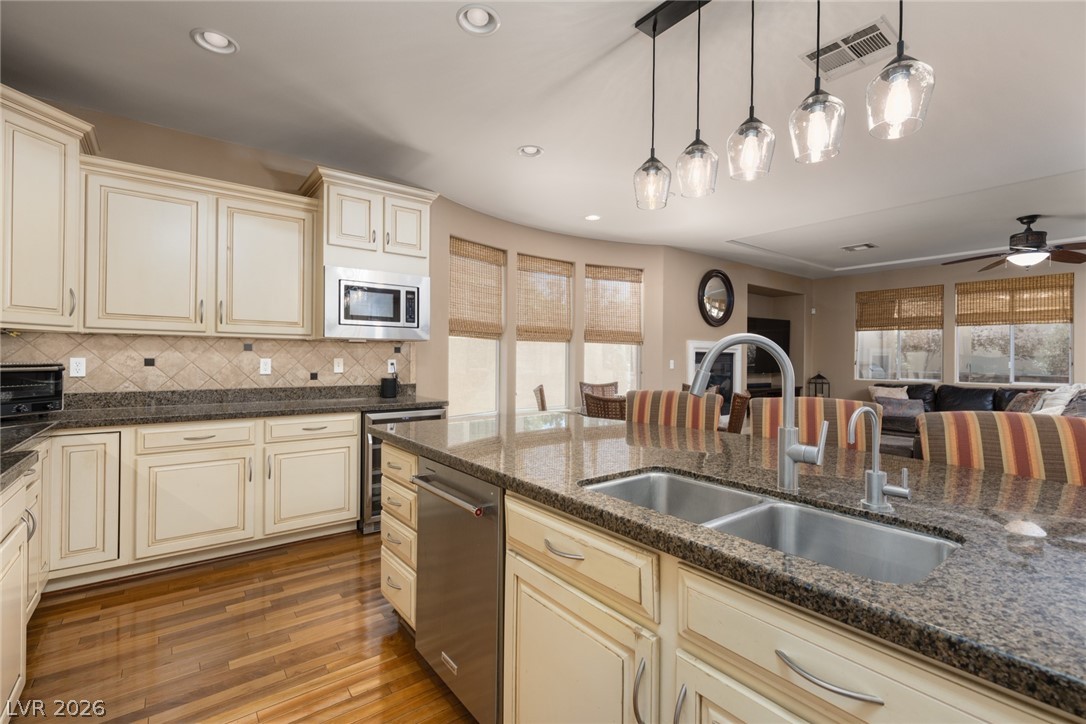
A well-appointed kitchen showcasing a spacious island with bar seating and Brazilian hardwood floors.
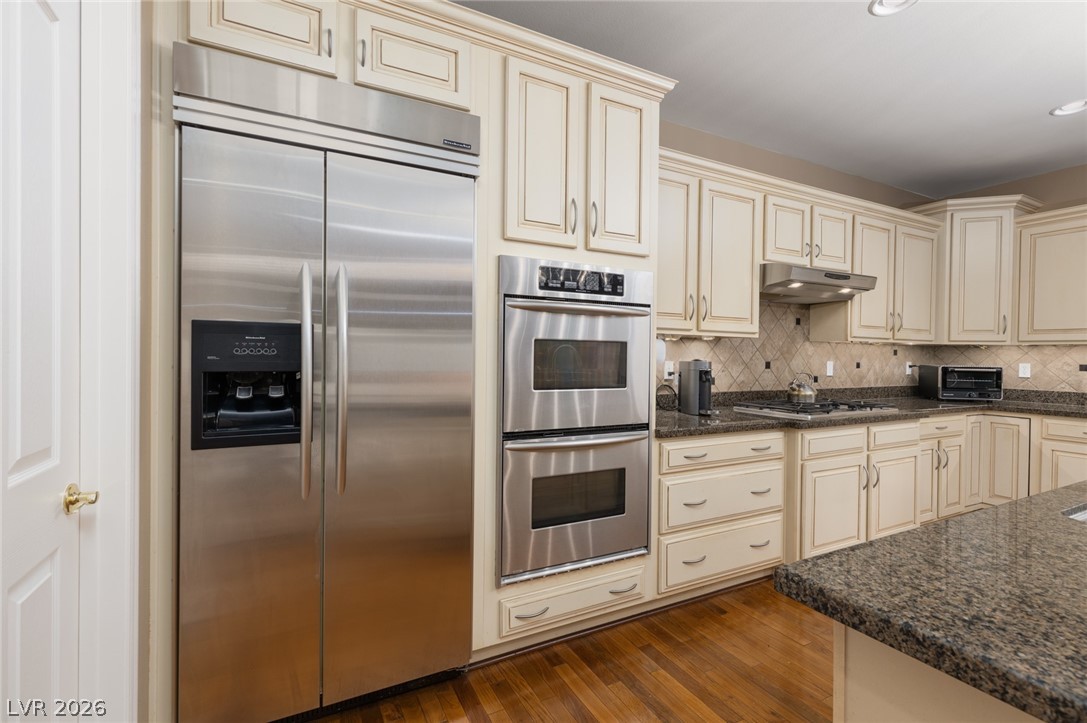
Culinary delights await in this chef's kitchen, featuring stainless steel Kitchen Aid appliances and granite counters.
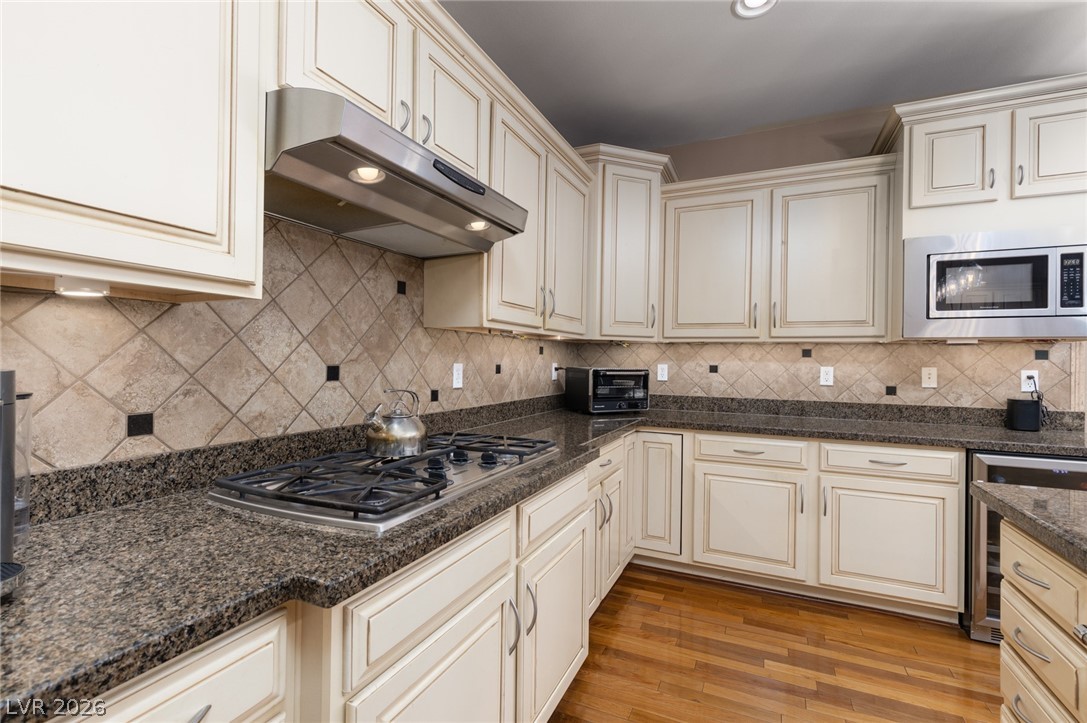
An inviting kitchen features a gas cooktop set into granite counters, complemented by classic cabinetry and durable hardwood flooring.
Prepare culinary delights in a kitchen featuring an island with ample prep space and integrated seating.
Premium granite counters and a gas cooktop anchor this inviting culinary space. Lots of storage!
Culinary delights await in this spacious kitchen, boasting rich wood flooring and granite countertops.
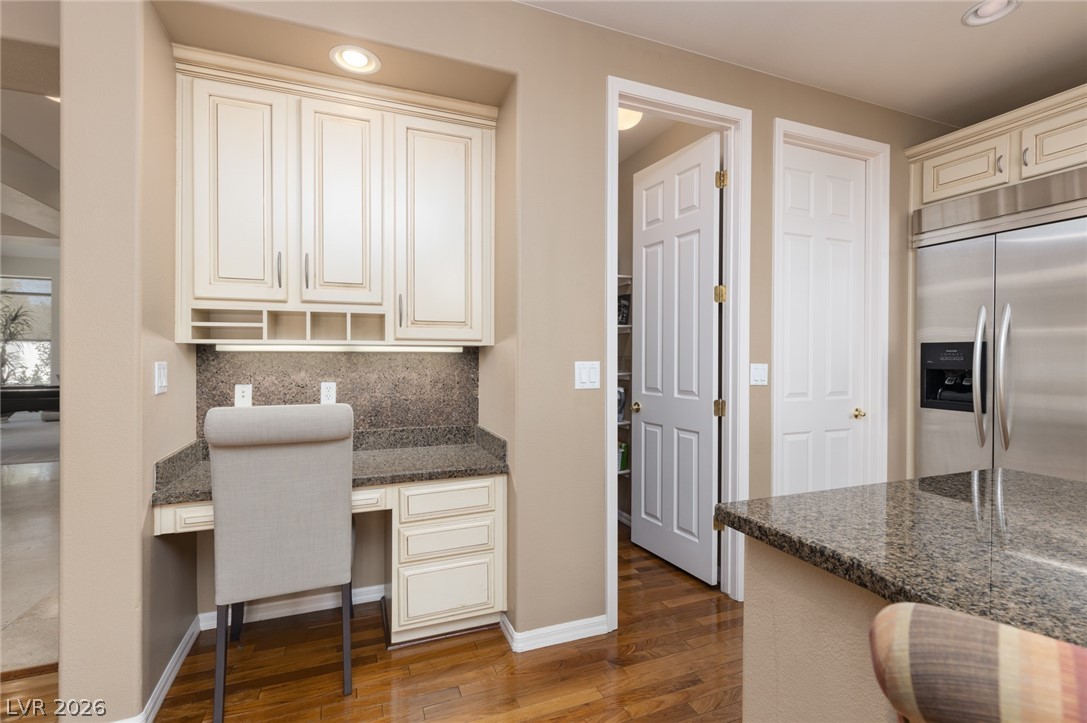
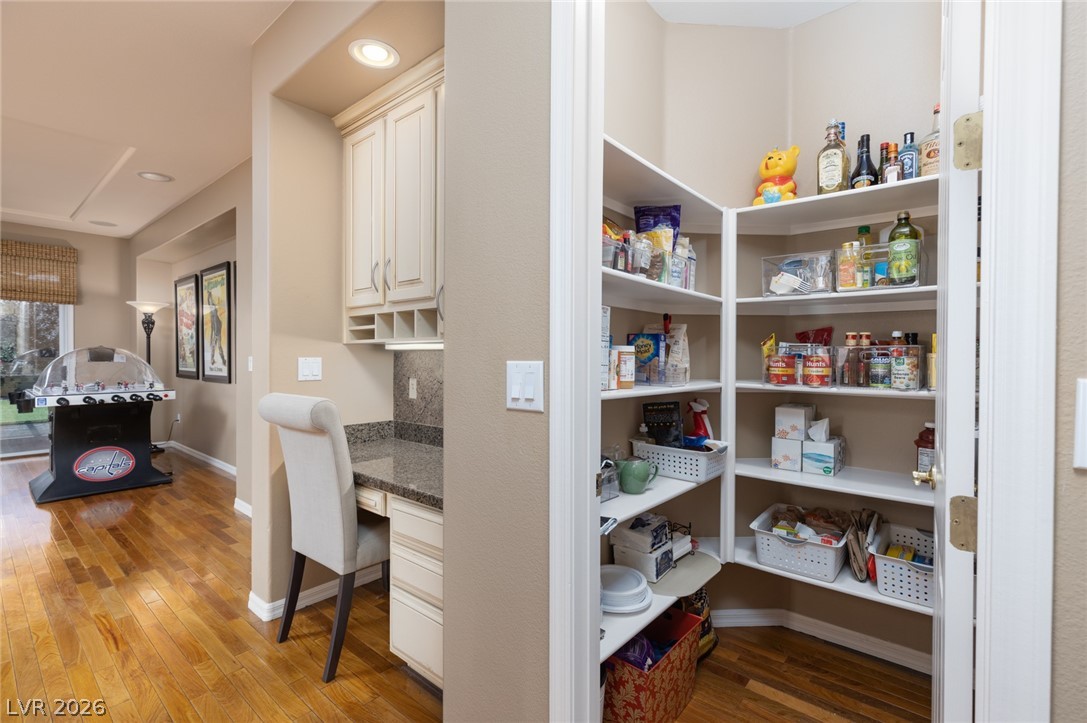
A built-in desk with overhead cabinetry offers a convenient workspace within this well-appointed kitchen.
A walk in kitchen pantry offers abundant storage adjacent to a practical built-in desk area.
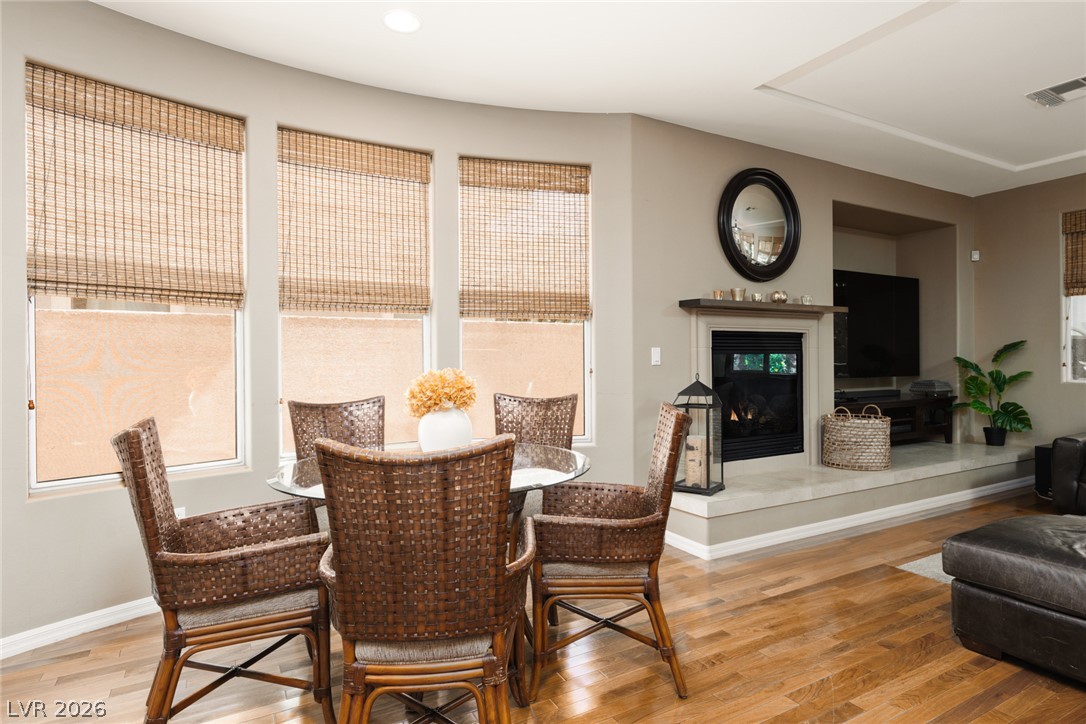
Brazilian Hardwood floors complement this breakfast nook with a warm fireplace and ample natural light.
An inviting kitchen with a central island and rich hardwood flooring, offering a perfect blend of style and functionality.
A cozy family room features a warm fireplace.
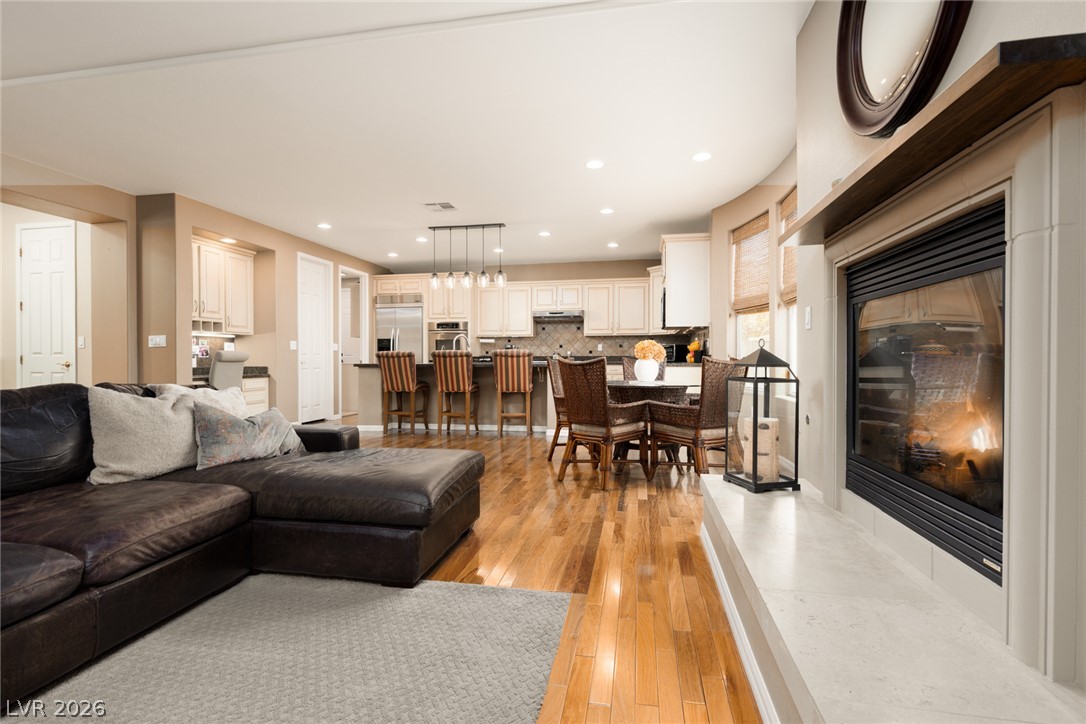
An inviting open floorplan seamlessly blends the living area with a well-appointed kitchen, highlighted by a cozy fireplace.
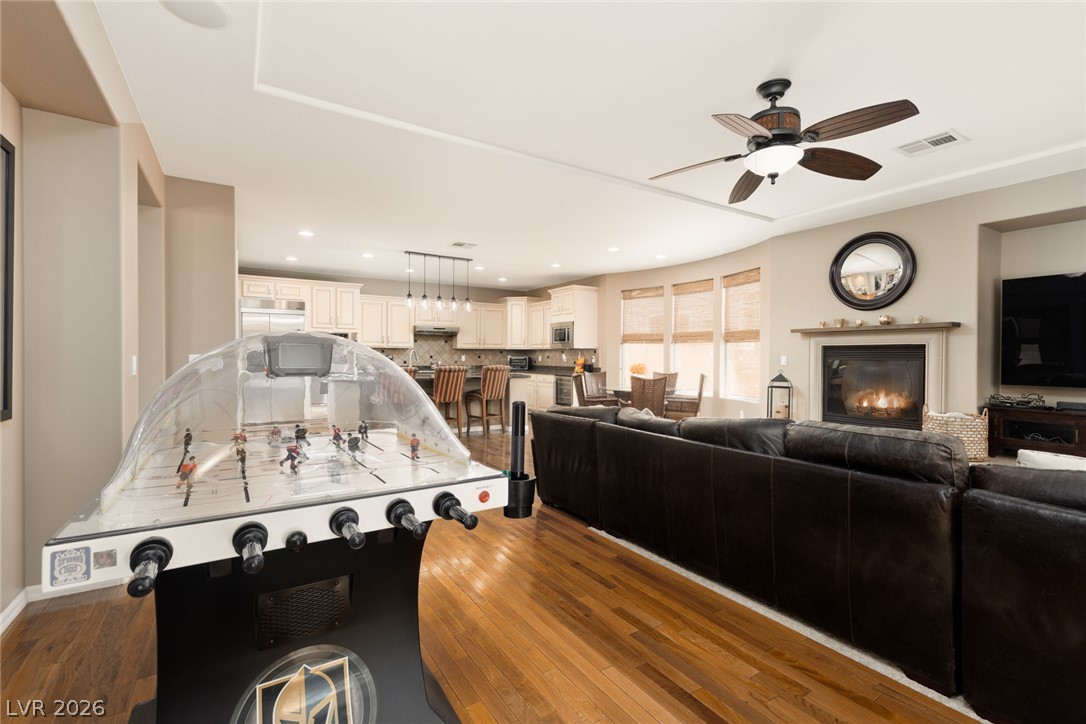
Hardwood floors stretch across this open-concept great room, featuring a fireplace and a kitchen with an island. Extra room for a foosball table!
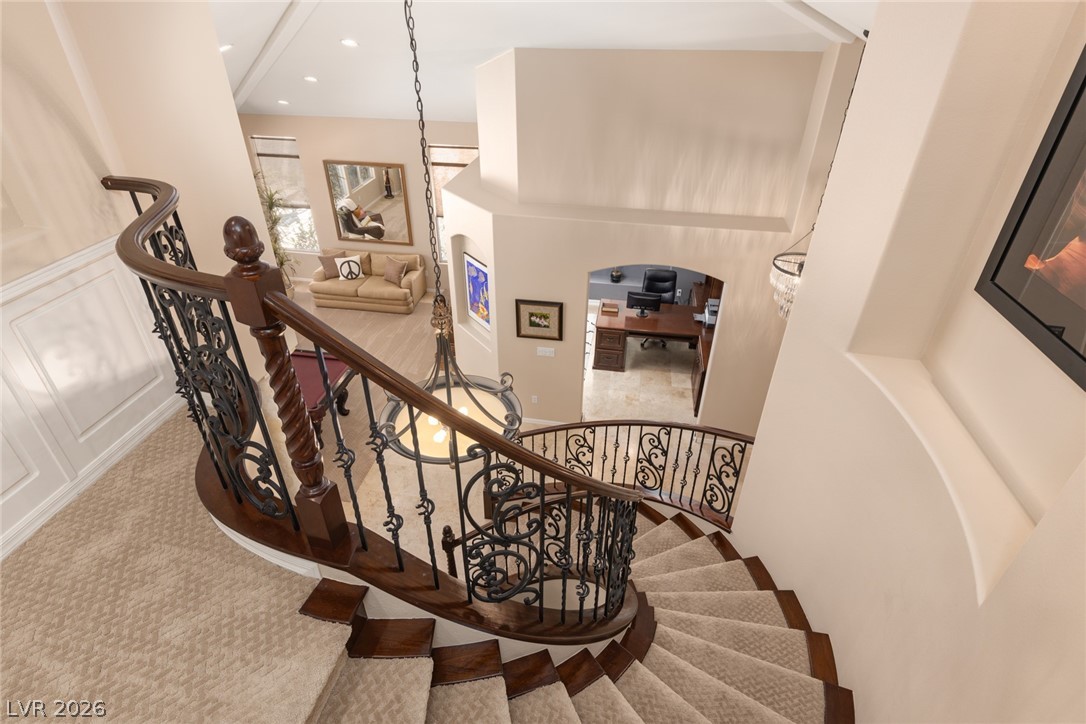
A grand spiral staircase with detailed wrought iron balusters ascends to upper levels, overlooking an elegant home office and living room.
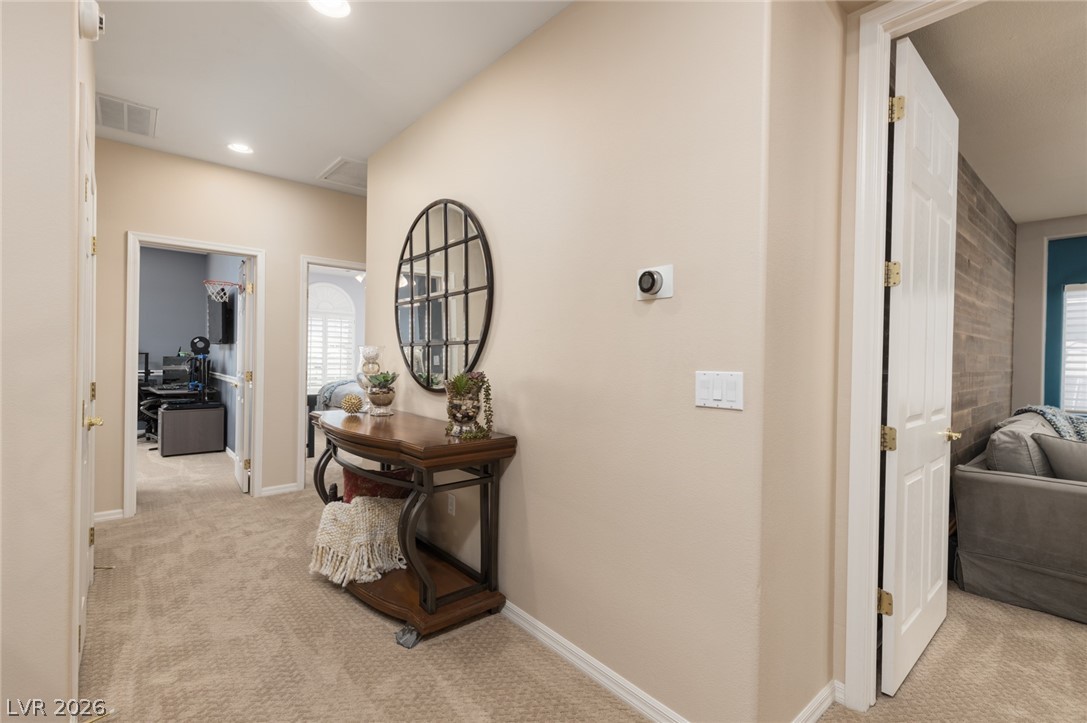
A well-lit hallway provides access to several rooms.
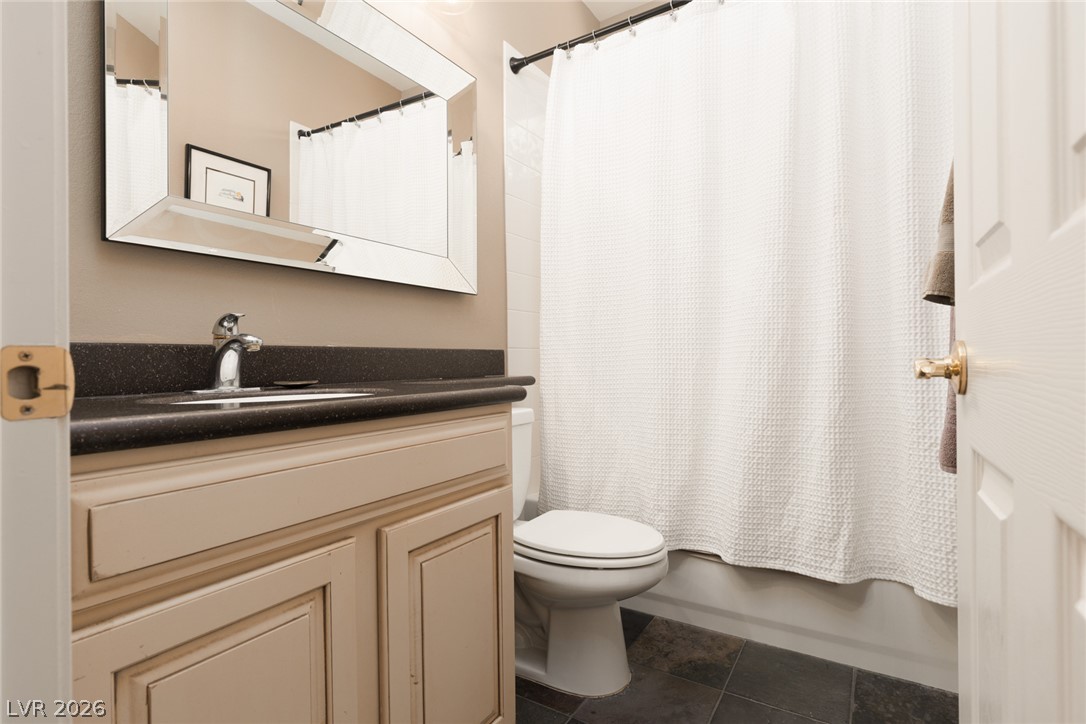
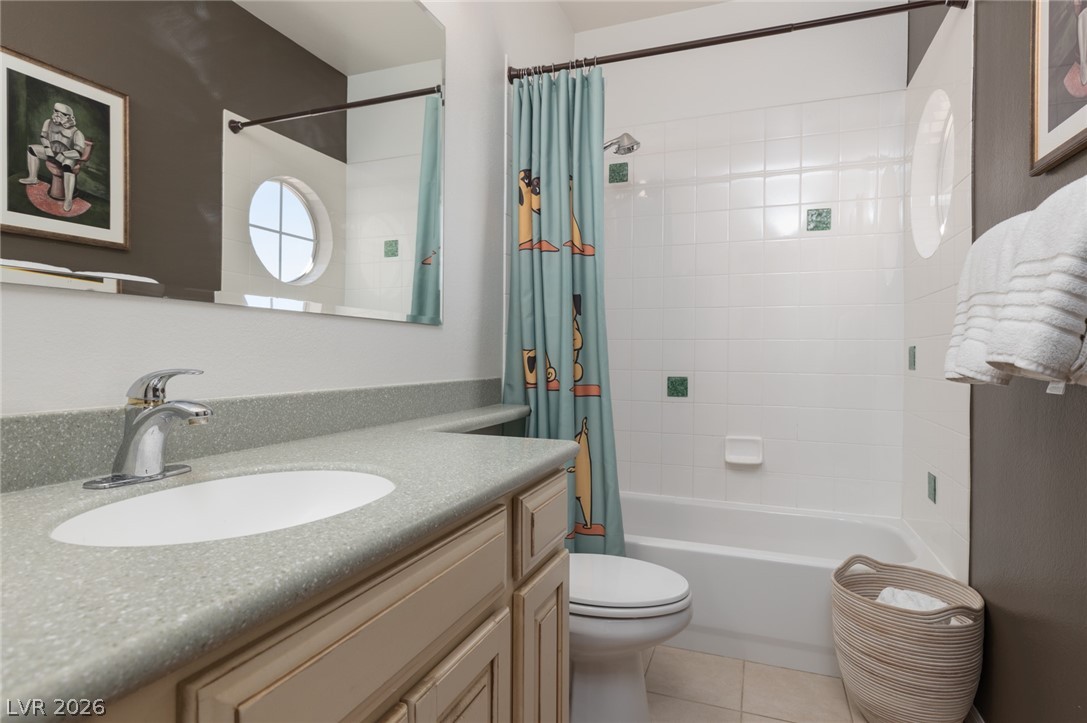
A well-appointed bathroom features a single vanity, ample counter space, and a combination tub-shower with pristine white tiling.
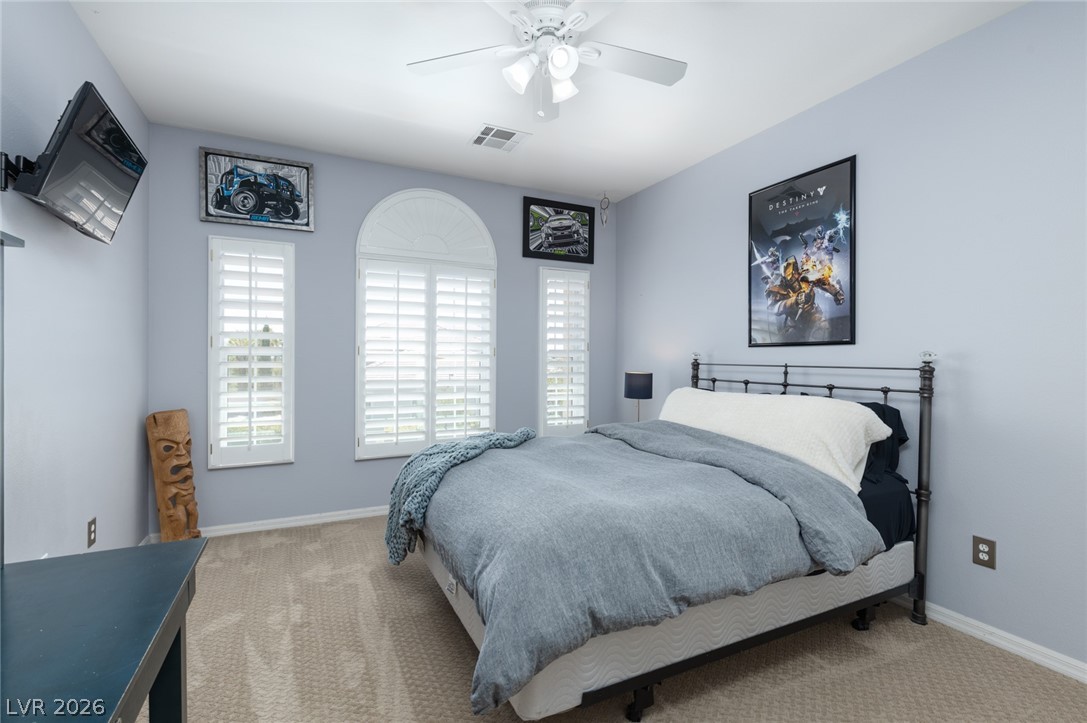
A comfortable bedroom with a versatile ceiling fan and bright window with shutters.
Natural light filters through louvered windows, illuminating this peaceful bedroom space.
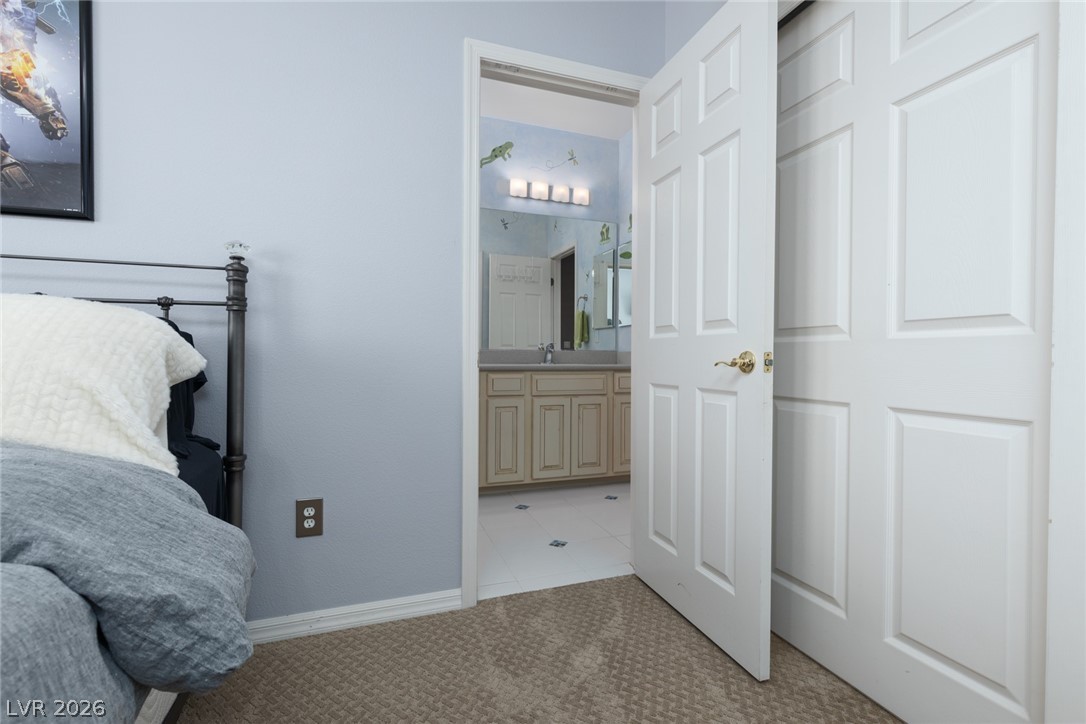
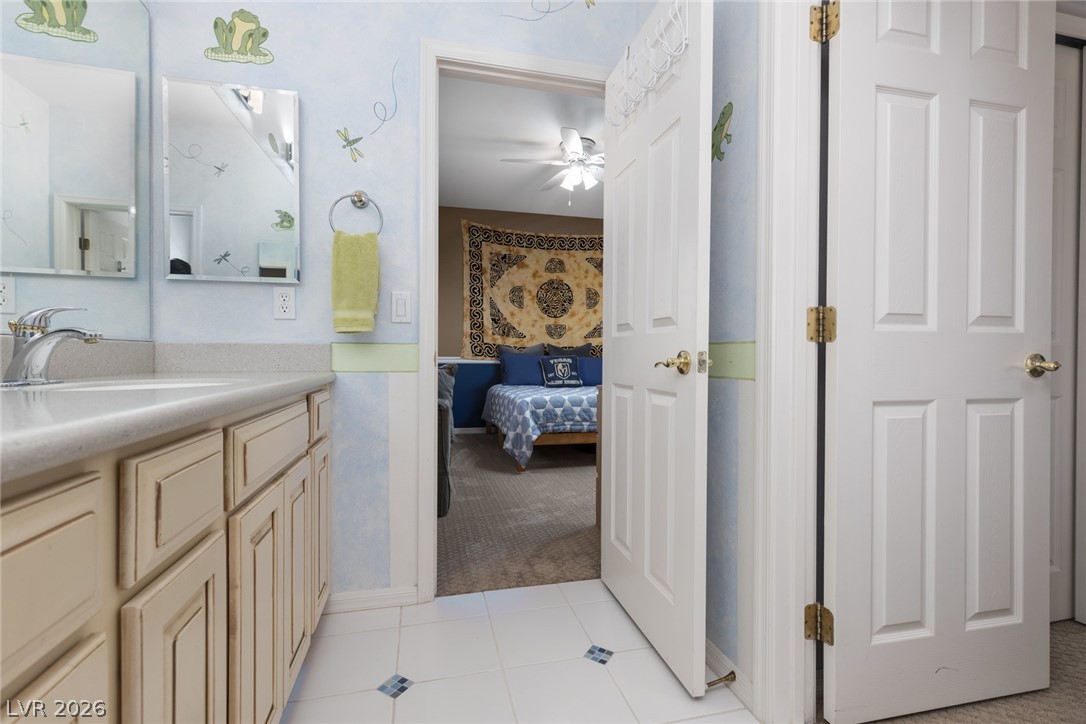
Bedroom entryway revealing a Jack and Jill bathroom with double sinks.
Jack and Jill bathroom opens into a comfortable bedroom.
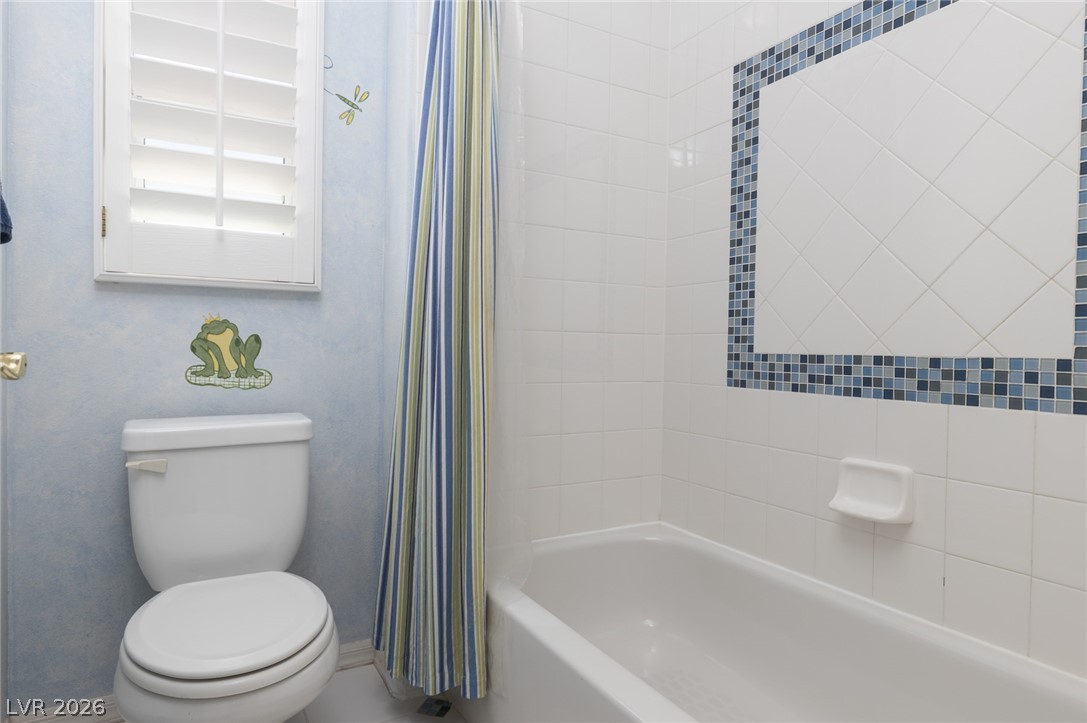
Jack and Jill bath has a tub/shower combo with plantation shutters.
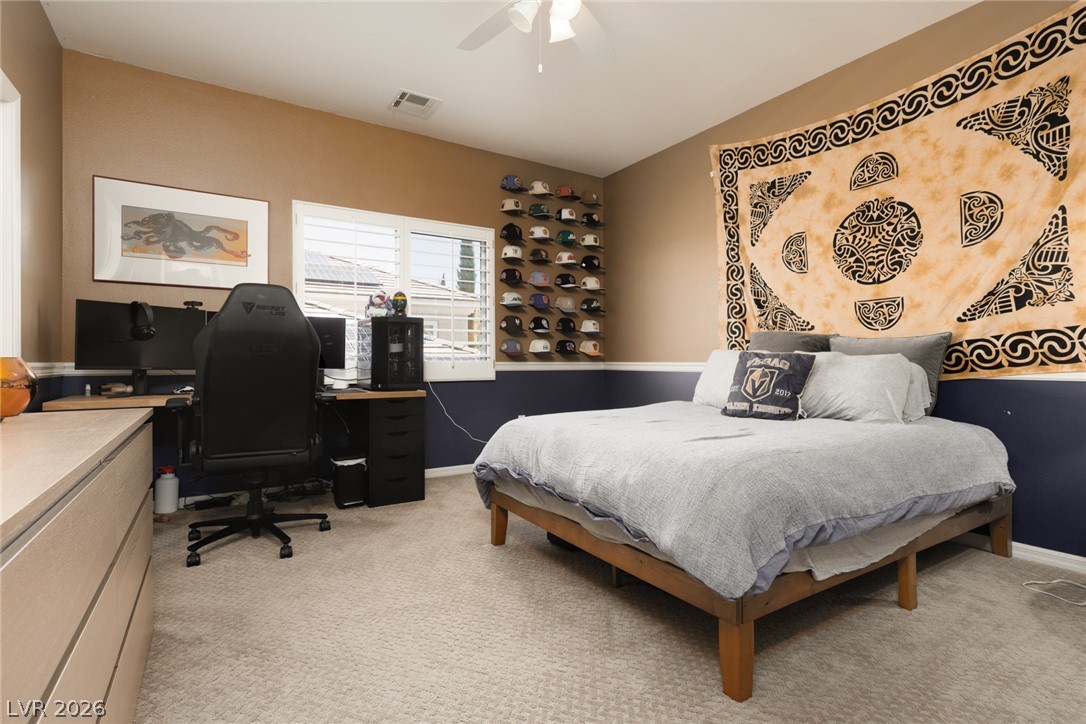
Well-lit sleeping quarters with a functional workspace, ideal for productivity and rest.
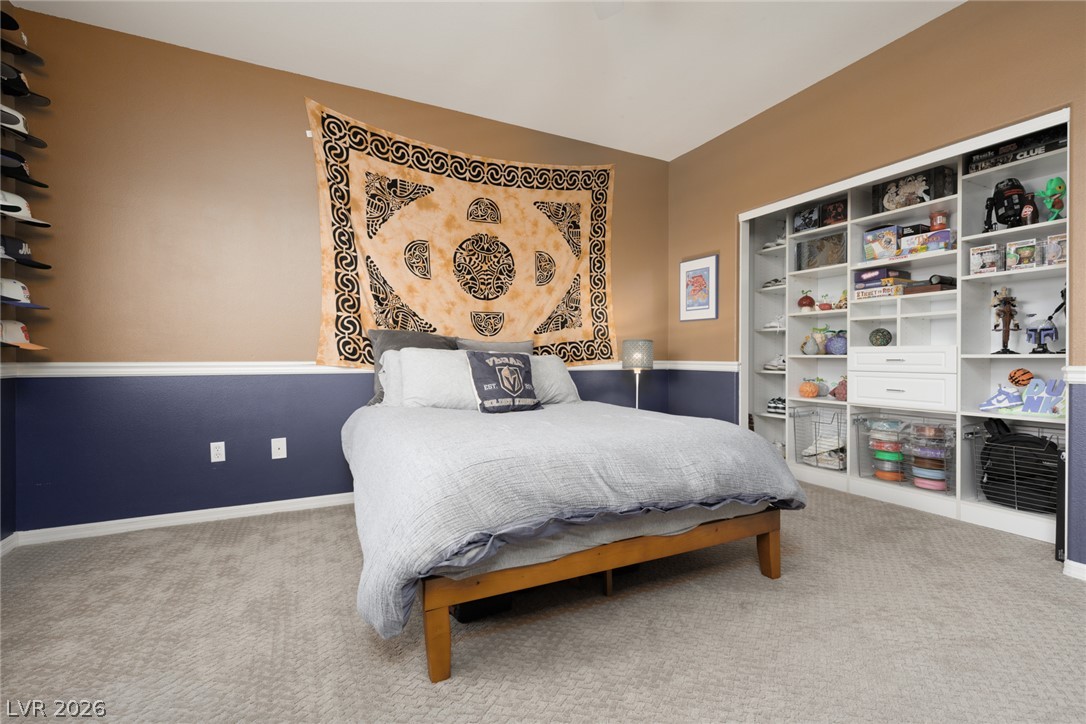
The bedroom offers plush carpeting and a large built-in shelving unit, perfect for storage.
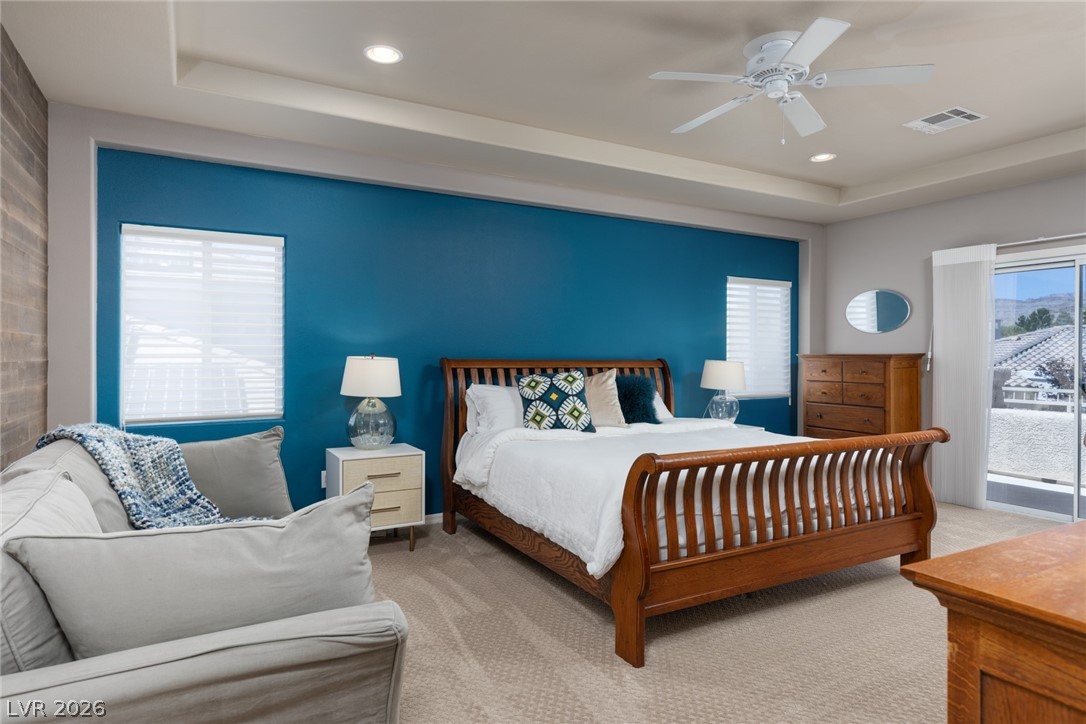
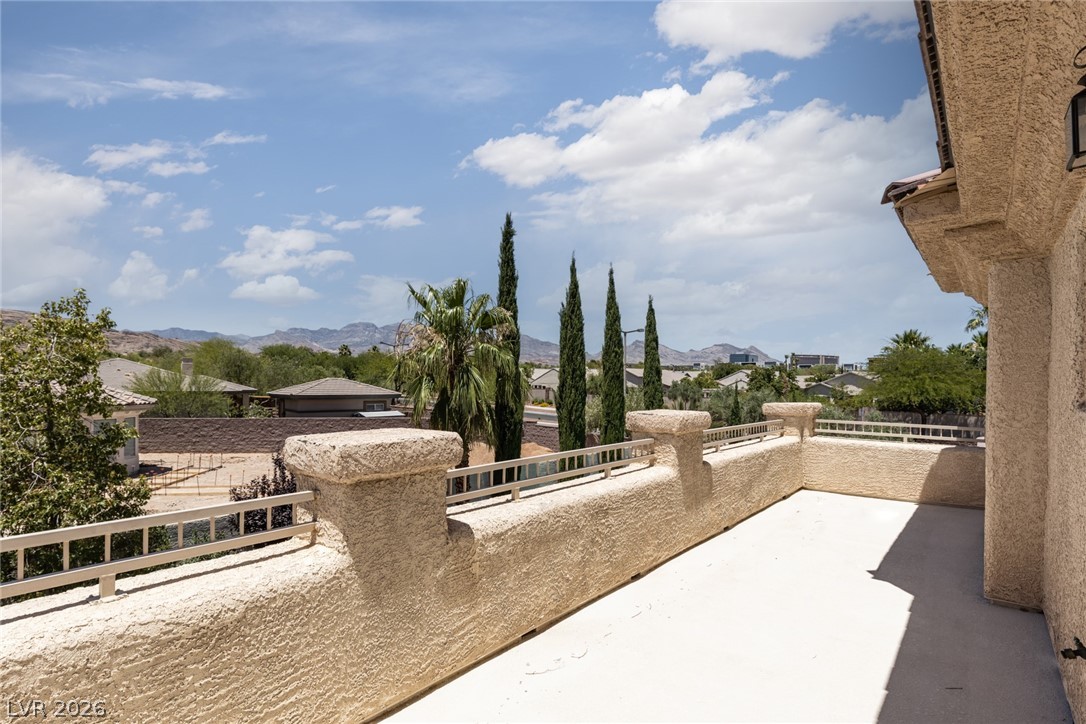
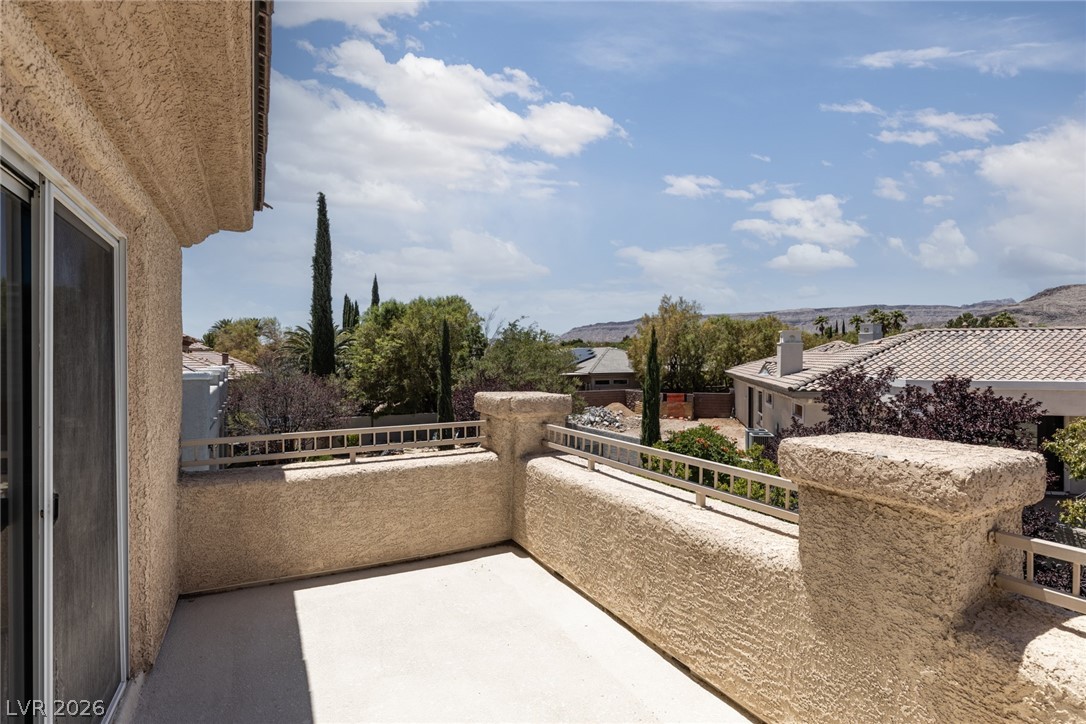
Recessed lighting illuminates this inviting primary bedroom, offering comfort and direct outdoor access to a large balcony with mountain views.
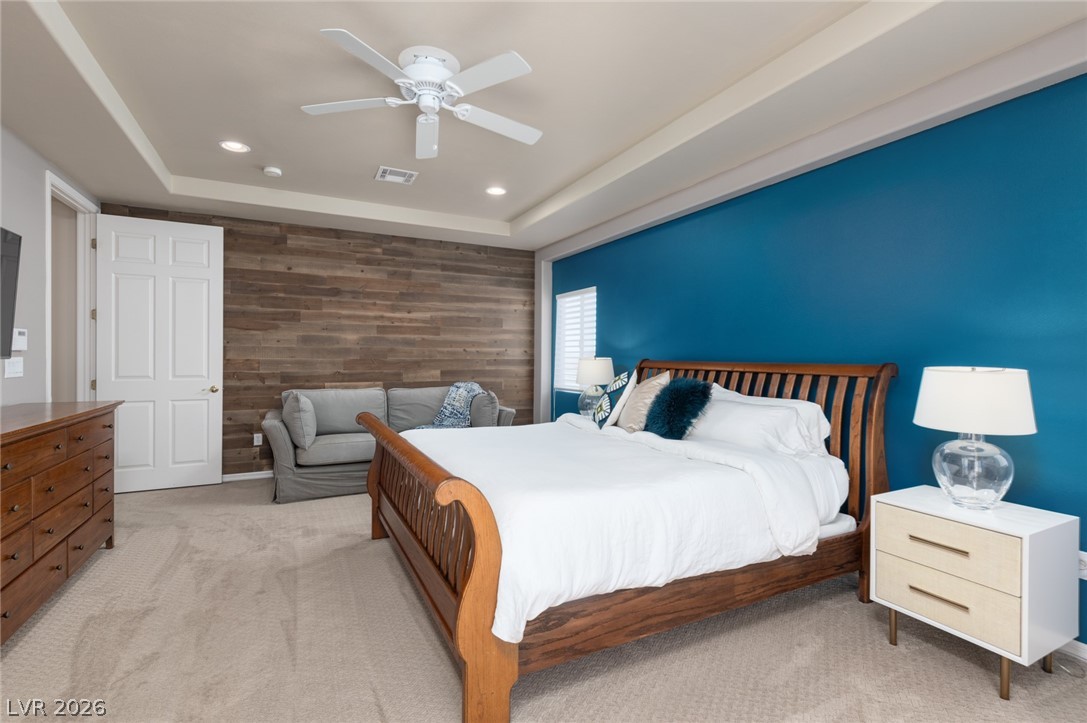
Primary bedroom has a distinctive accent wall.
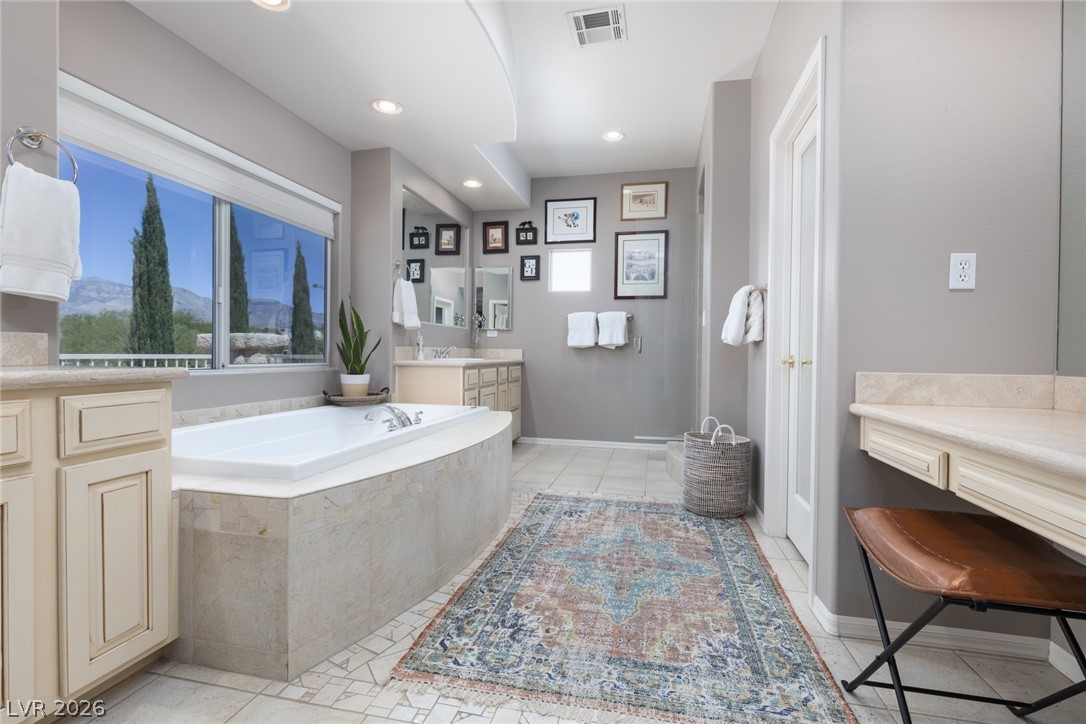
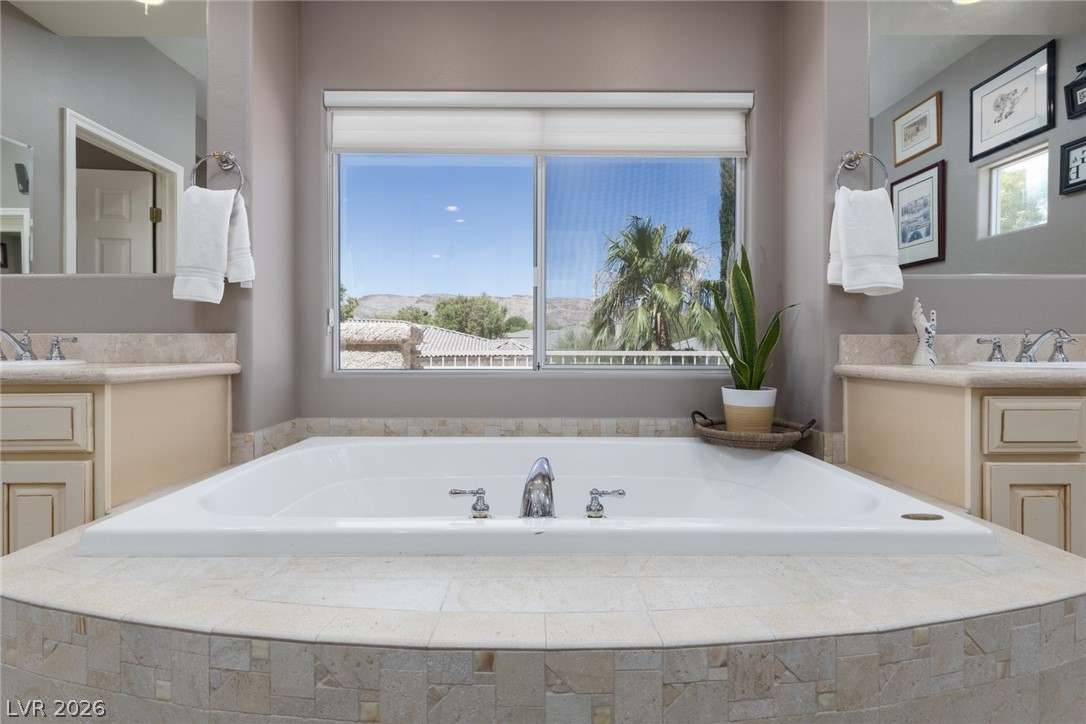
Unwind in the primary bath, boasting a spacious soaking tub and expansive window views.
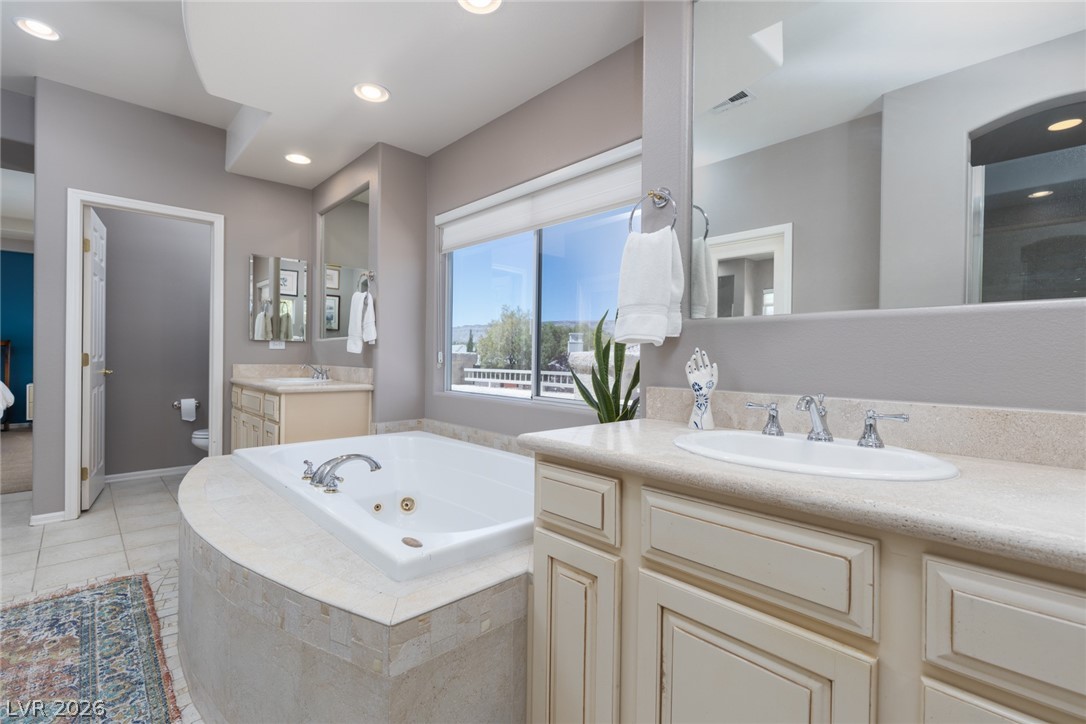
Indulge in a tranquil soak with picturesque views from this well-appointed bath with twin vanities.
Luxurious soaking tub and dual vanities provide a spa-like retreat in this well-appointed bathroom.
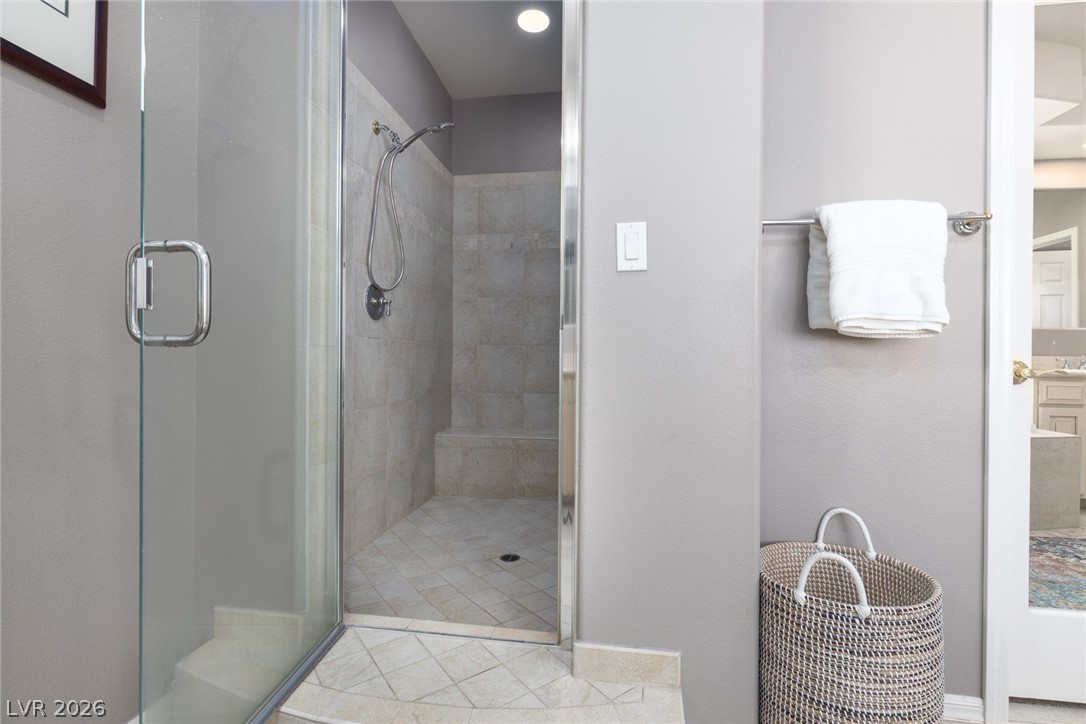
A well-lit, tiled shower with a glass enclosure offers a refreshing daily retreat.
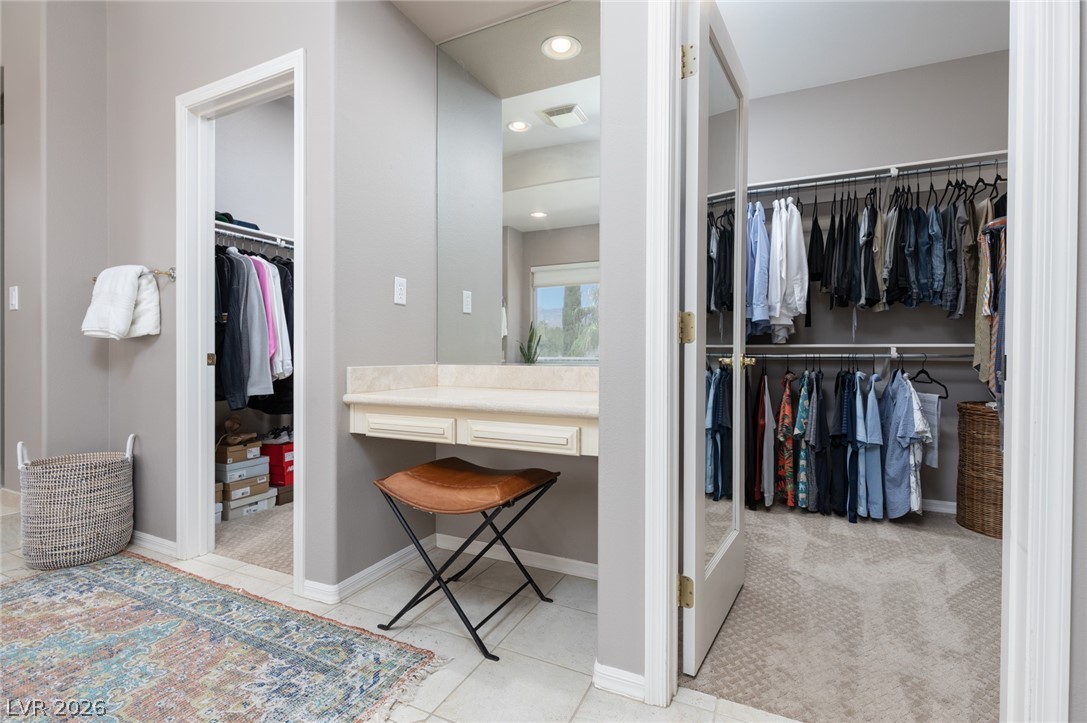
Functional dressing room with two walk-in closets and a built-in vanity.
A spacious private balcony offers expansive views of distant mountain.
A spacious terrace presents expansive desert and mountain views under a vast sky.
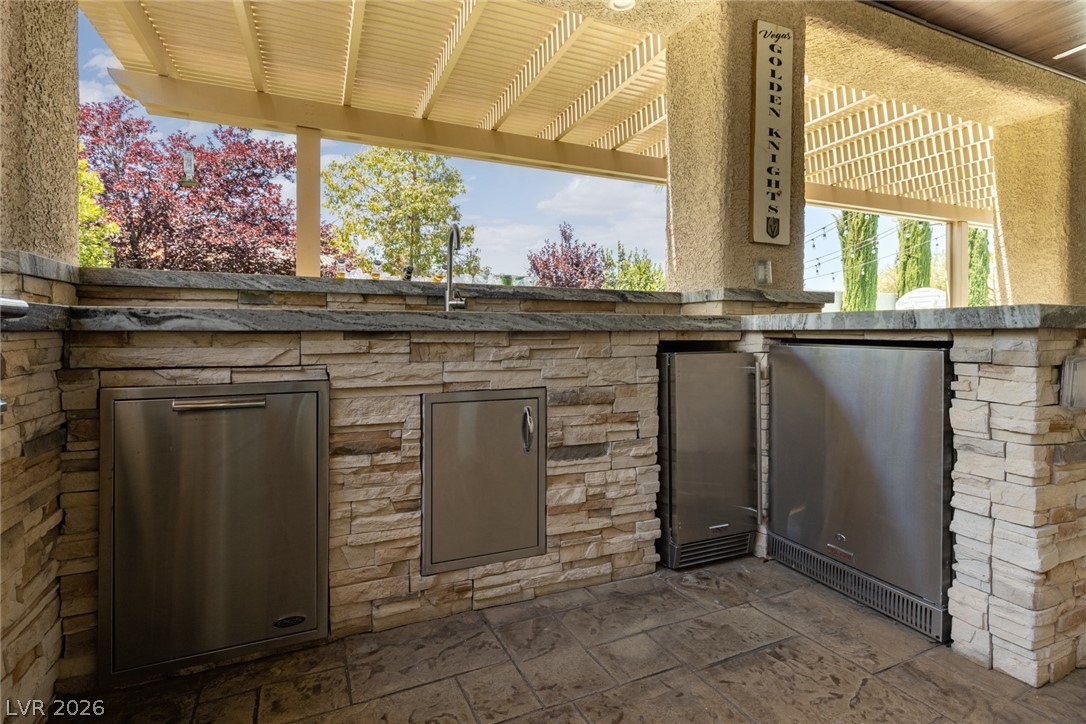
An inviting outdoor kitchen offers stainless steel appliances, abundant counter space, and a built-in grill, ideal for al fresco entertaining.
An outdoor kitchen crafted with stone features stainless steel appliances, perfect for al fresco dining.
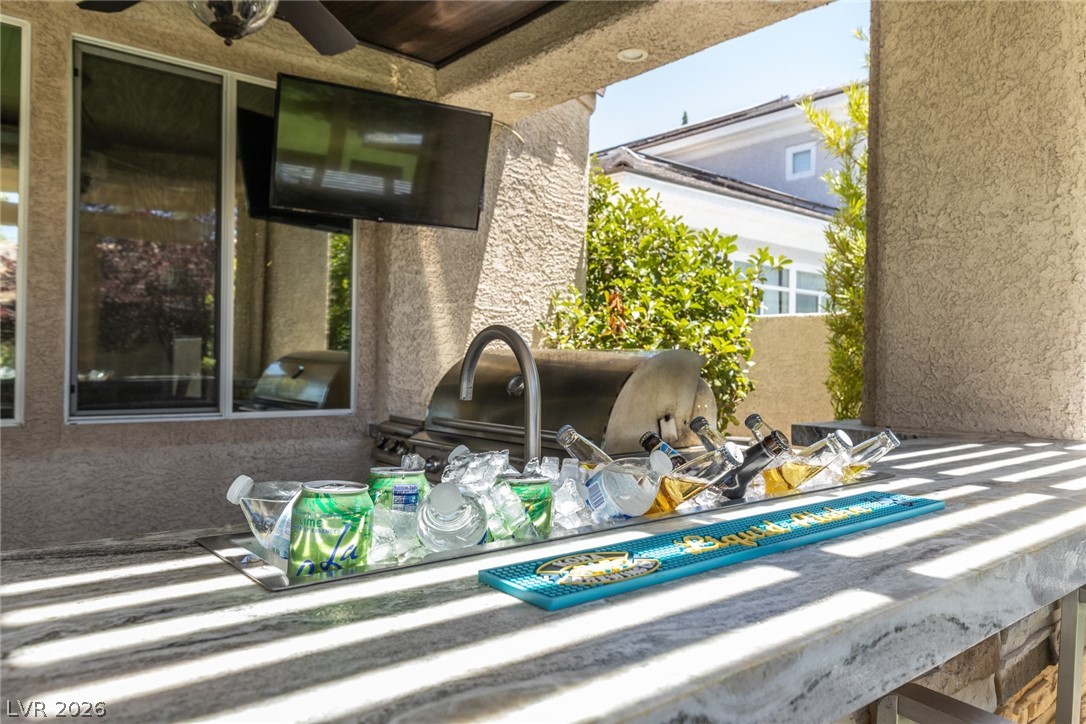
An outdoor bar and grill area with a refreshing built-in ice trough offers seamless entertaining.
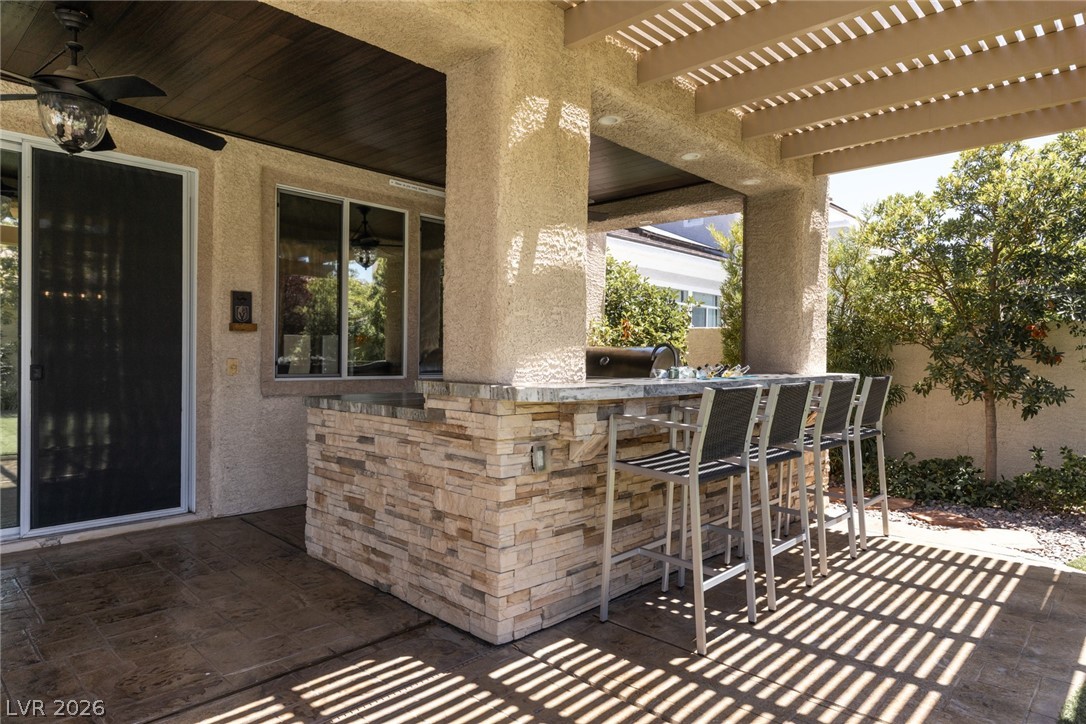
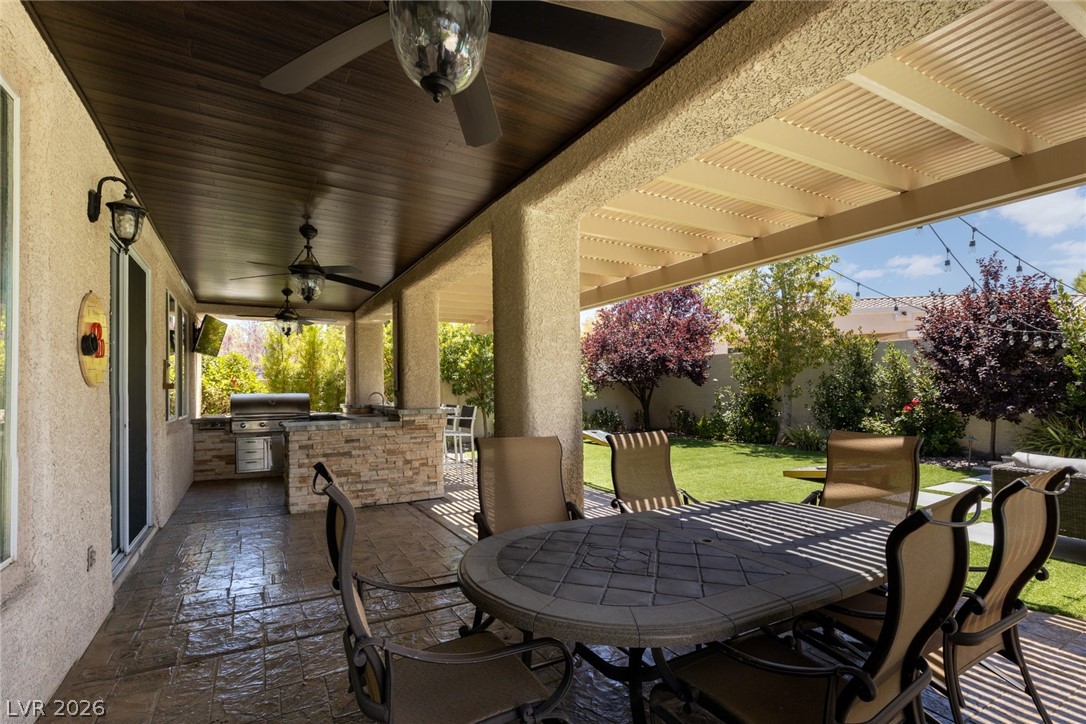
An inviting outdoor kitchen and bar under a pergola, perfect for al fresco dining.
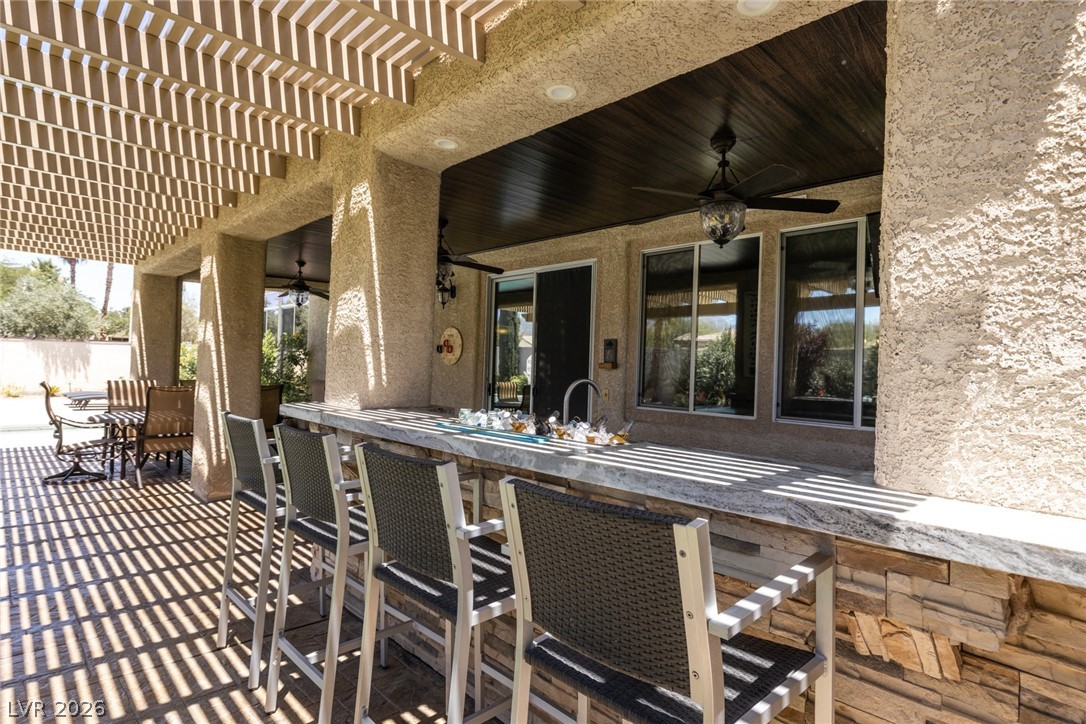
An inviting outdoor bar and dining area offer shade and comfort for al fresco entertaining.
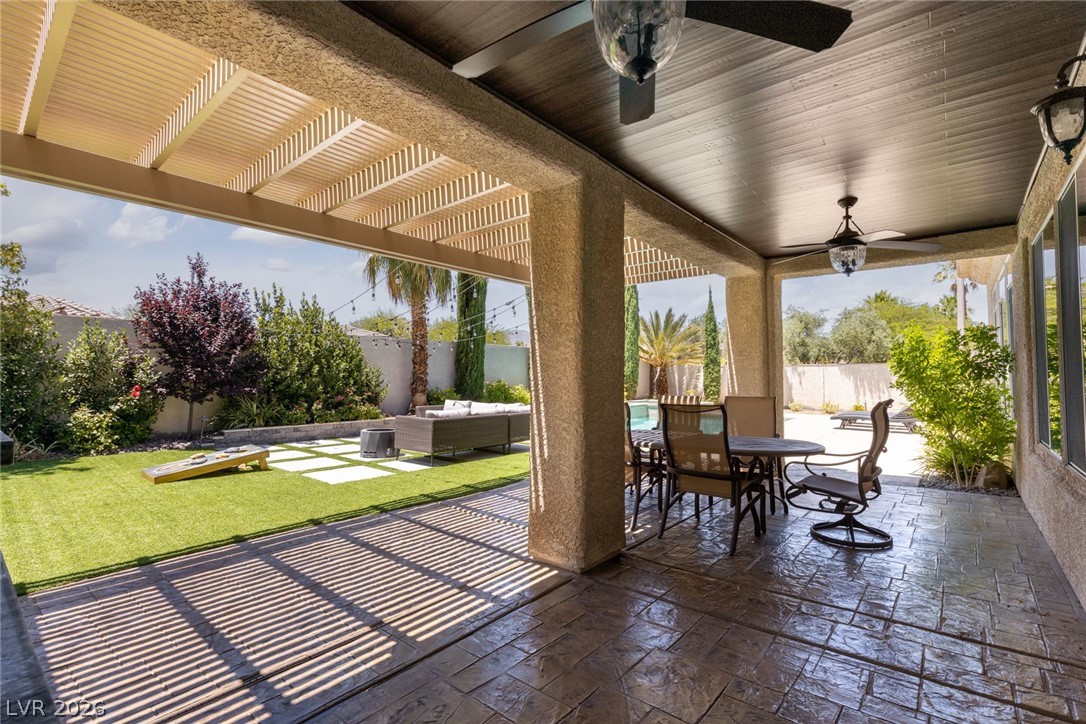
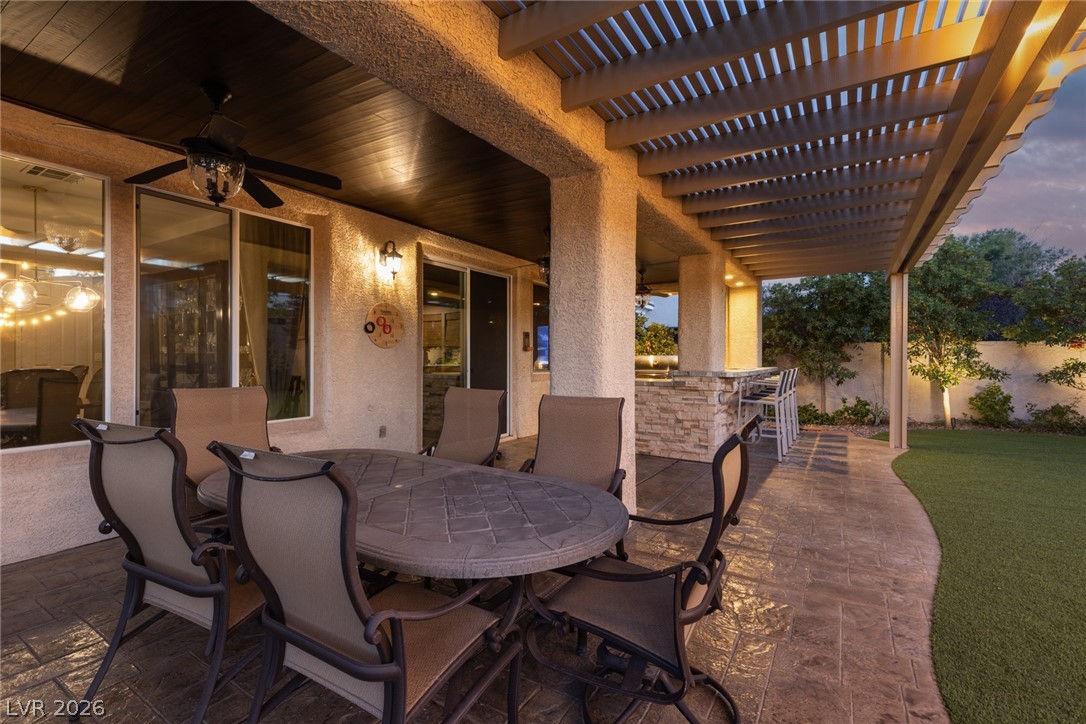
Unwind under the shaded patio with stamped concrete, offering serene views of the green backyard and refreshing pool.
An inviting outdoor kitchen and dining area overlook a gorgeous backyard.
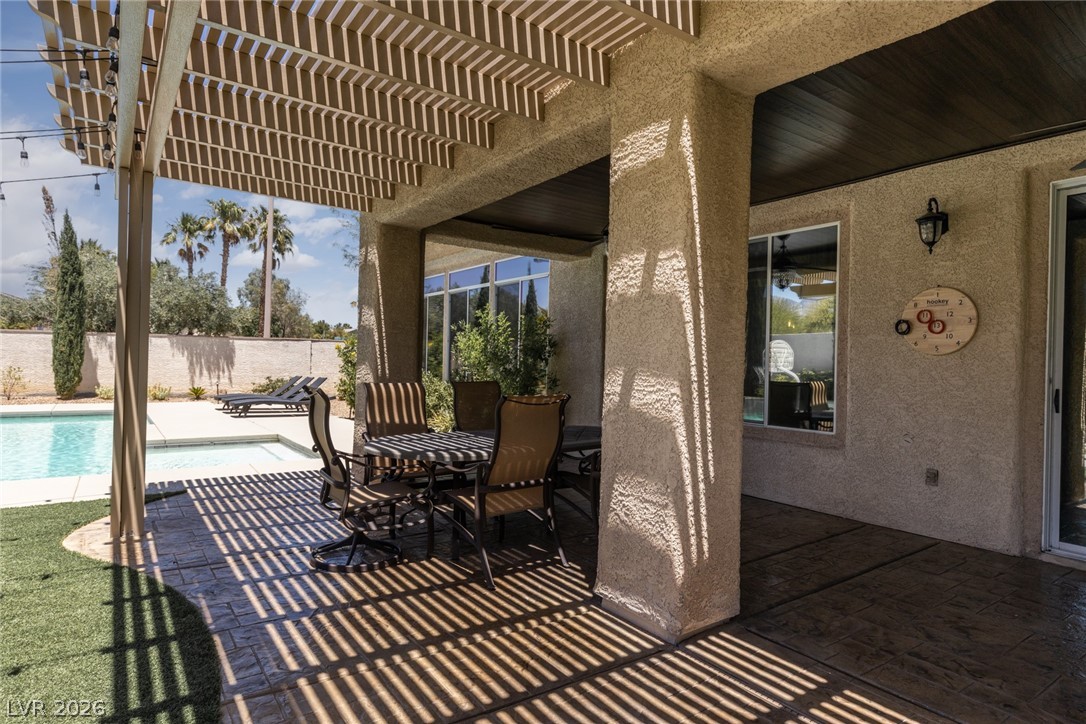
An inviting outdoor patio with a pergola and shaded seating overlooks a pristine pool area.
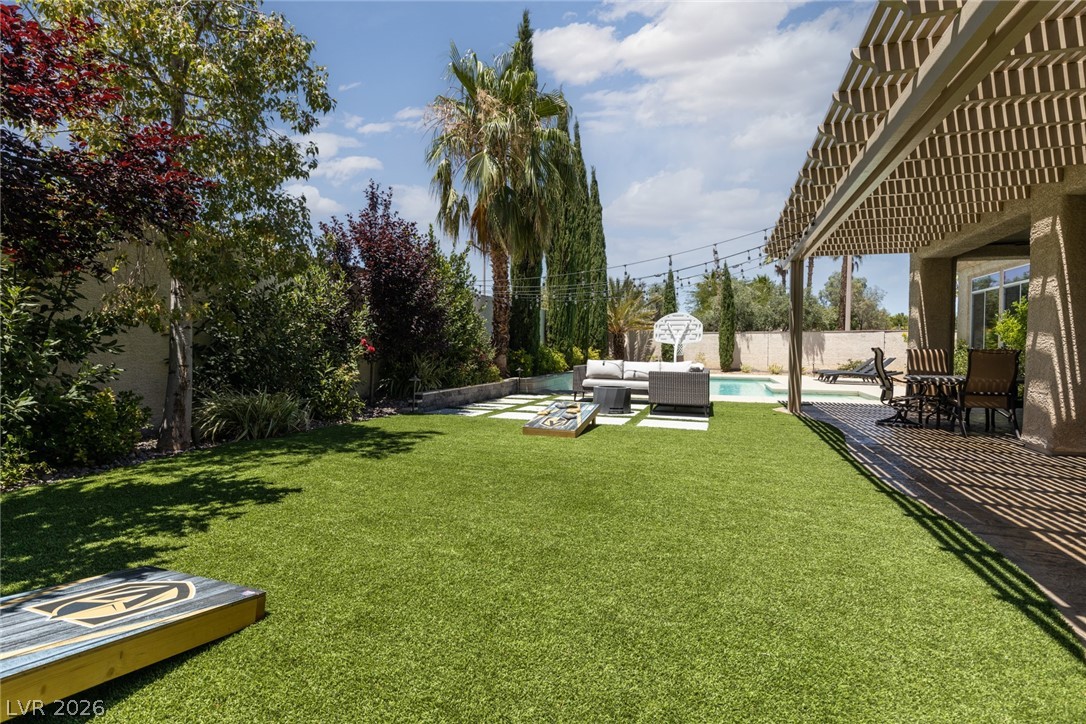
An inviting backyard oasis features a vibrant lawn, private pool, and covered patio for relaxation.
A spacious yard features a covered patio with an outdoor bar, perfect for entertaining.
An inviting backyard oasis features a glistening pool, lush lawn, and shaded outdoor dining area perfect for entertaining.
An inviting backyard oasis offers ample green space and a chic lounge area, perfect for alfresco gatherings.
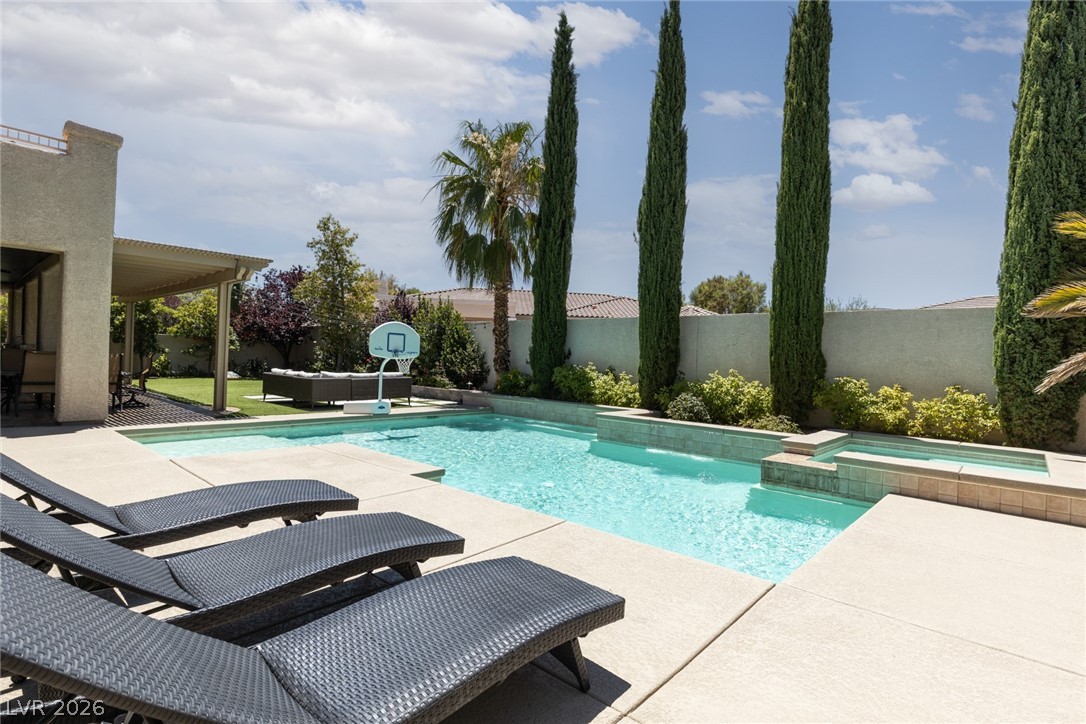
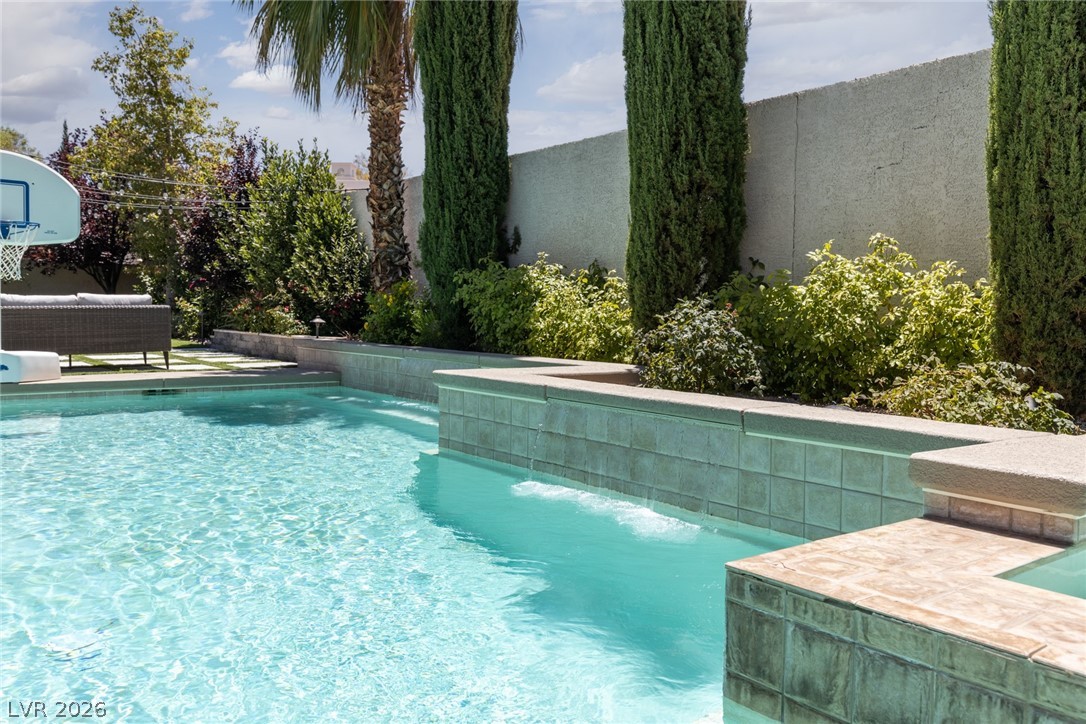
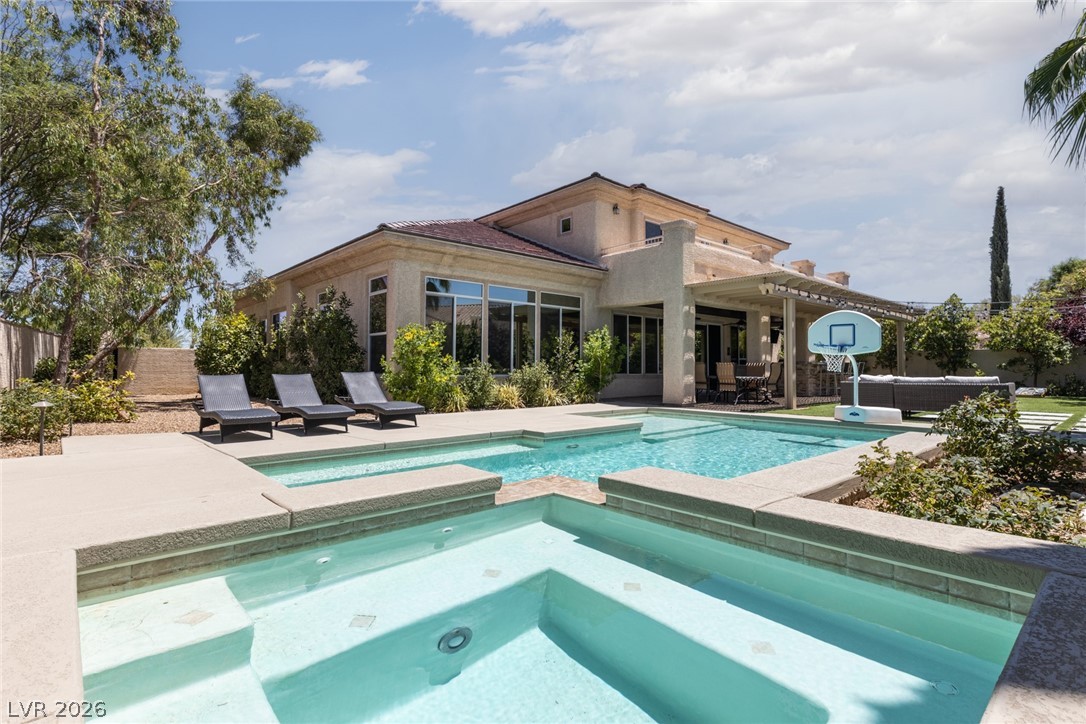
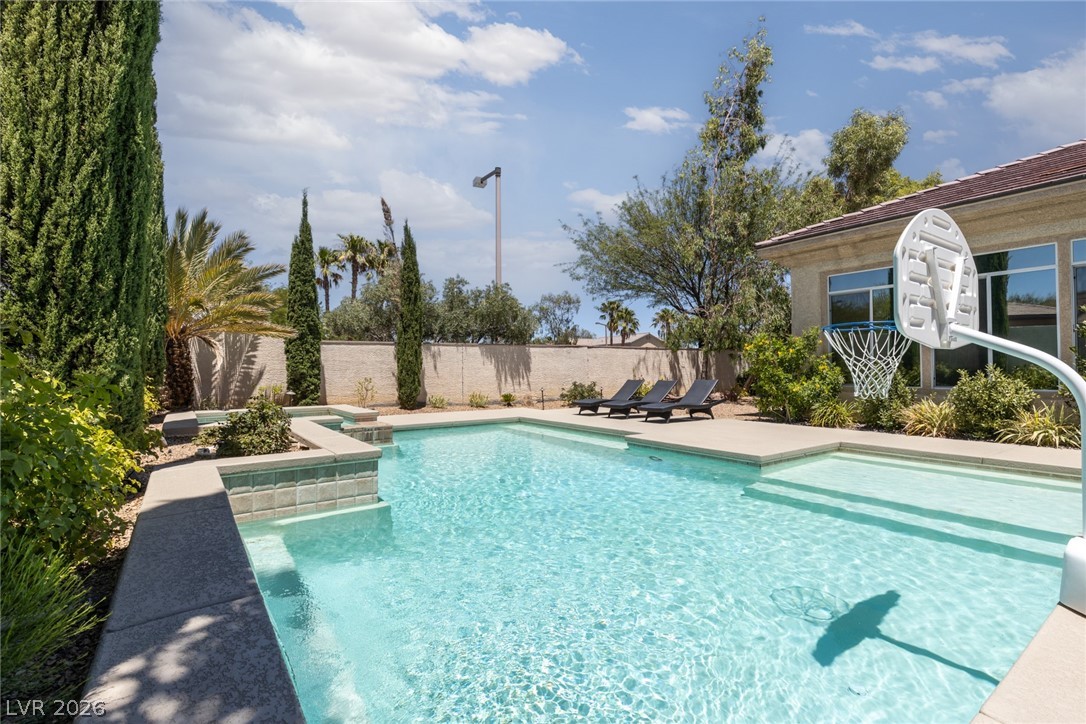
A private outdoor oasis features a refreshing pool, integrated spa, and mature landscaping.
An inviting backyard oasis awaits, featuring a sparkling pool, spa, and mature landscaping.
A tranquil aquatic oasis with a shimmering pool and soothing water features.
An inviting backyard oasis offers both a refreshing pool and an attached spa for ultimate relaxation.
An inviting backyard oasis showcases a pristine pool, mature landscaping, and ample space for relaxation.
An inviting backyard oasis offers a sparkling pool under a vibrant evening sky.
A private yard with string lights illuminates a patio featuring a built-in fire pit and lush green lawn.
An inviting outdoor living area features a stone patio with a dining set and a covered pergola.
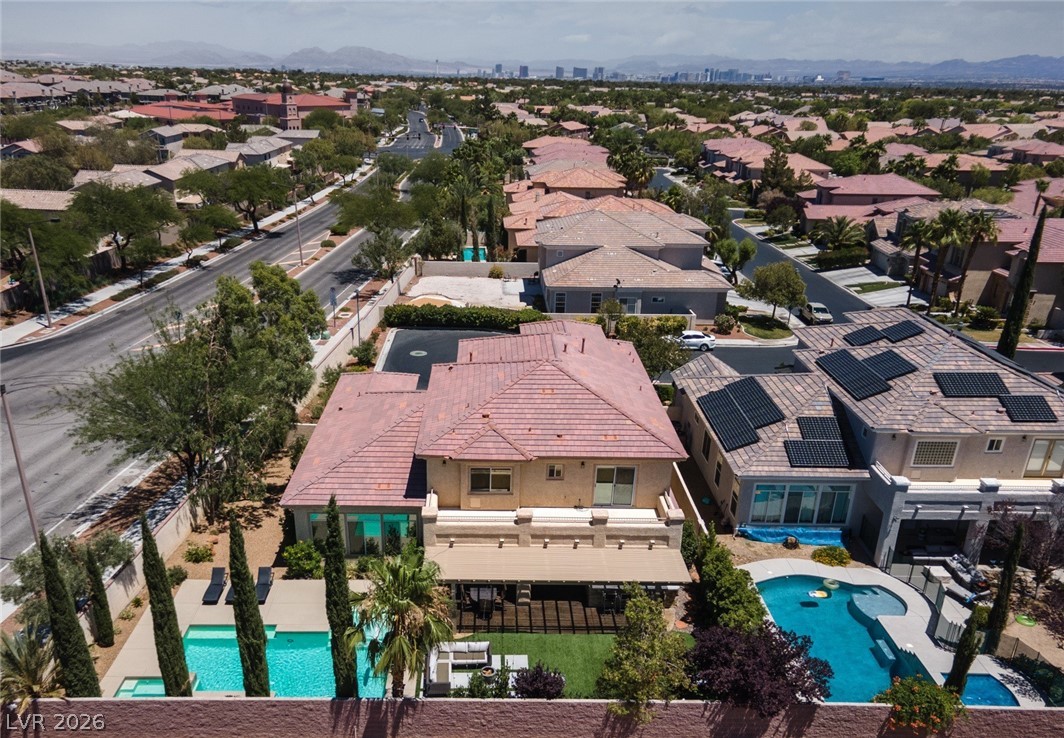
An aerial perspective reveals multiple pools, showcasing backyard leisure in a vibrant neighborhood.
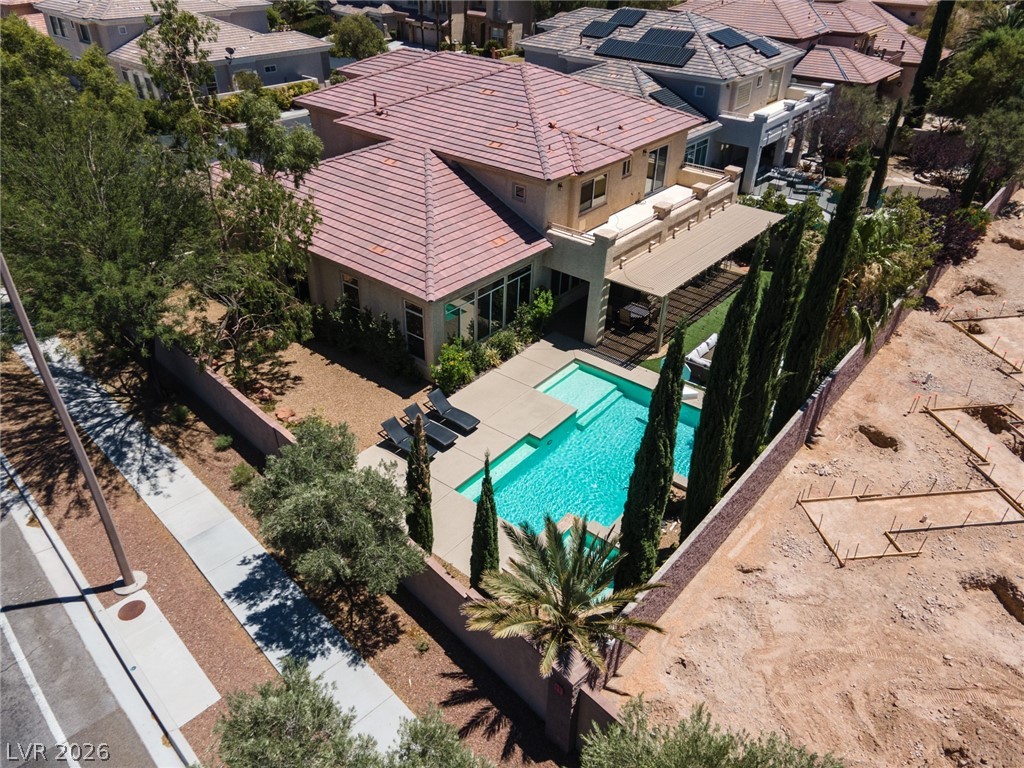
An aerial perspective reveals a luxurious home featuring a sparkling pool, ideal for outdoor enjoyment.
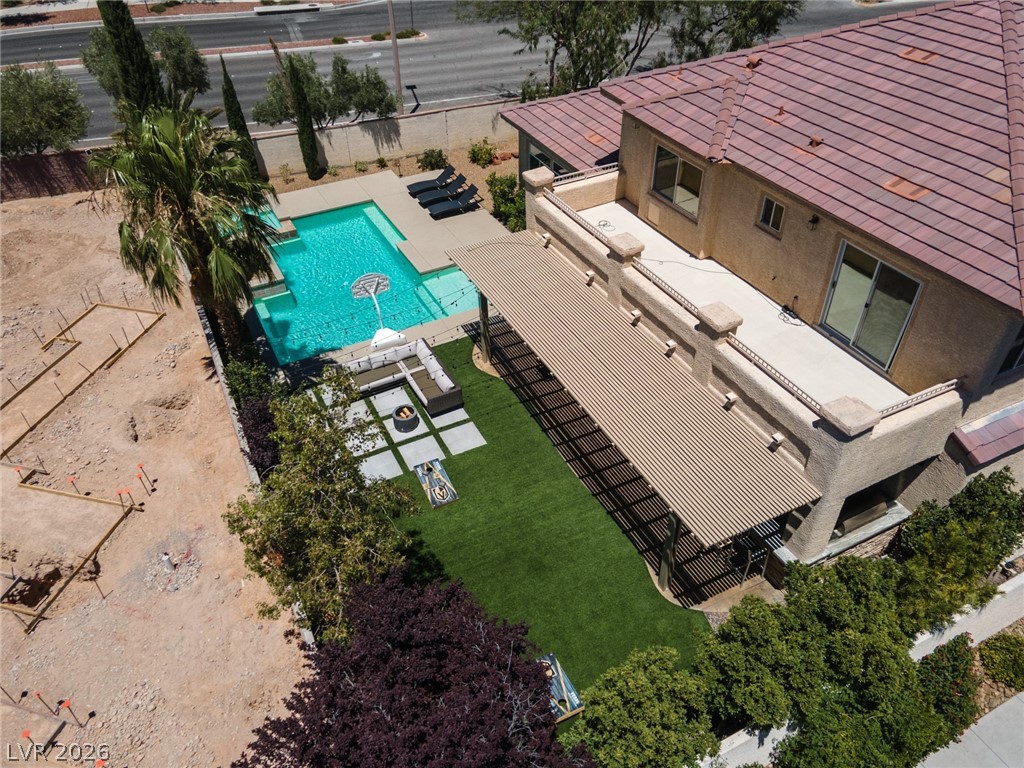
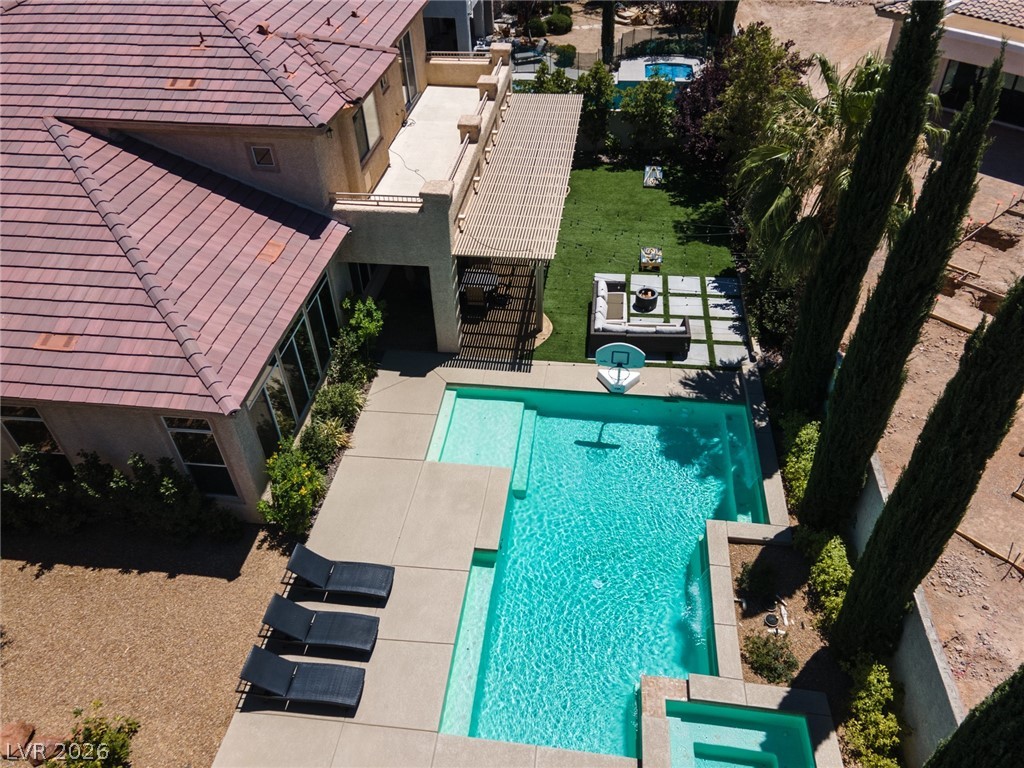
An aerial perspective reveals a luxurious backyard oasis with a shimmering pool and a spacious outdoor entertaining area.
An aerial perspective showcases a vibrant pool and inviting outdoor living spaces, perfect for leisure.
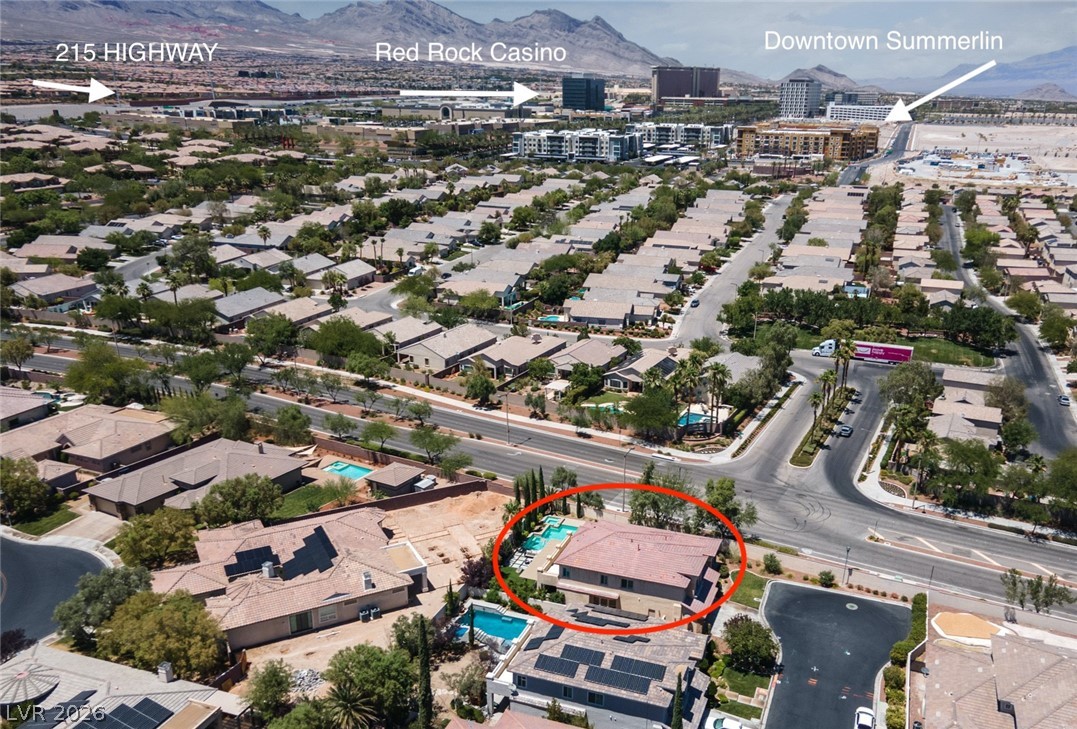
An aerial perspective reveals a residential community nestled near prominent city landmarks and a private pool.
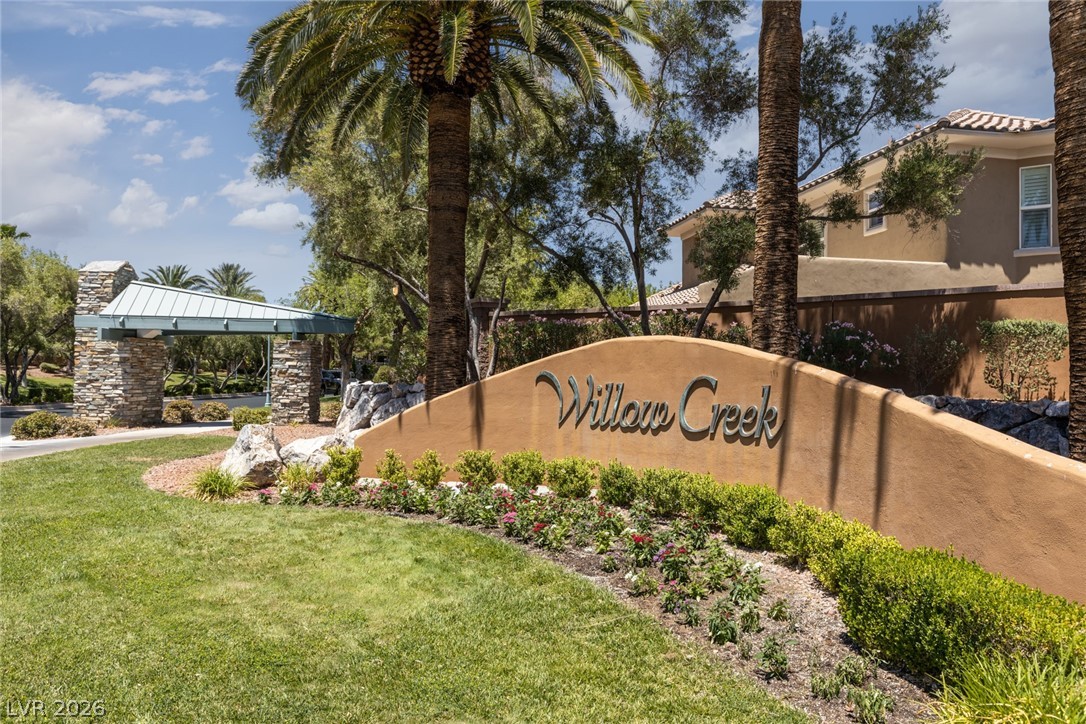
Welcoming Willow Creek entrance sign framed by lush landscaping and mature palm trees.
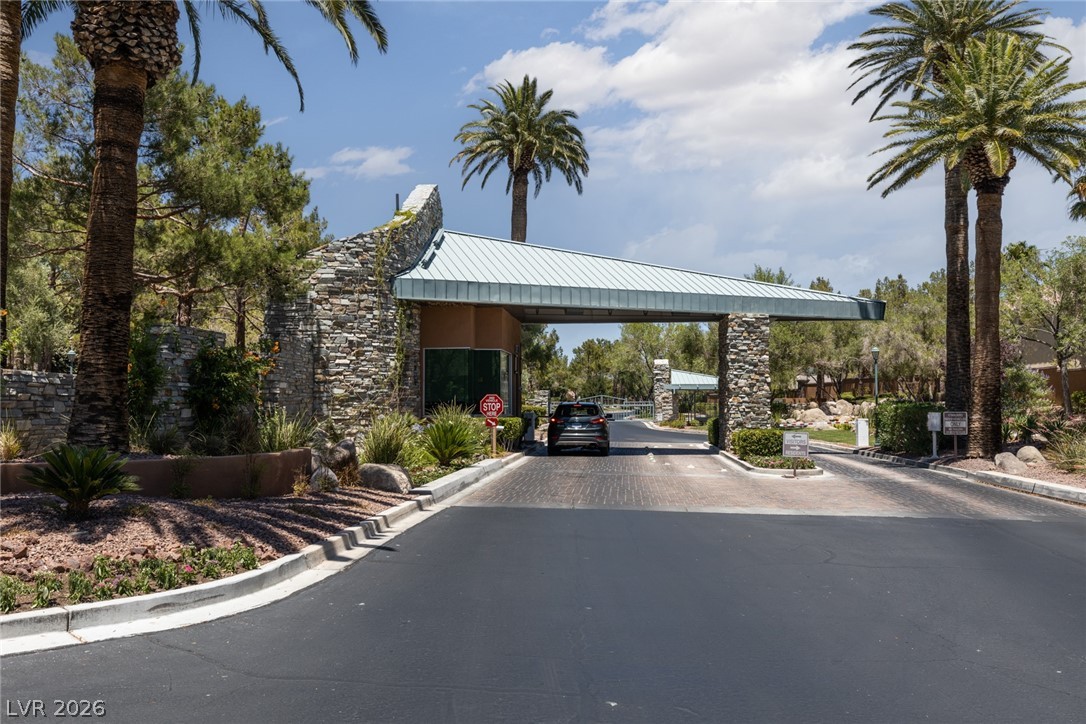
Enter a community through a beautifully stone-clad gated entrance, framed by verdant landscaping.
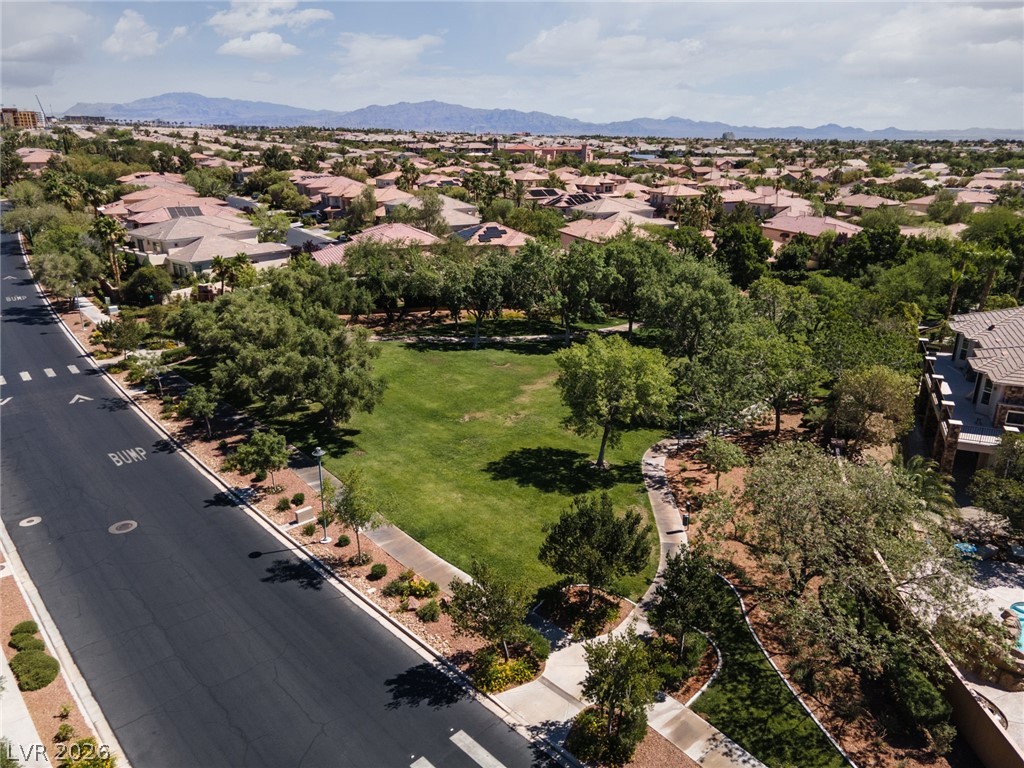
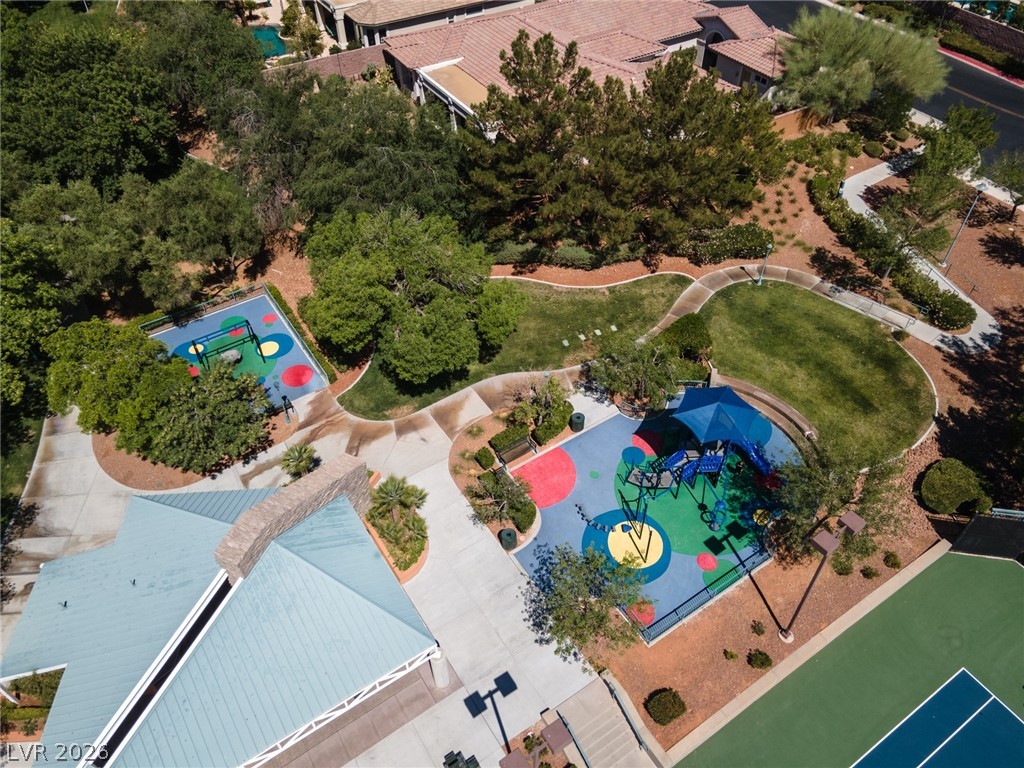
An aerial perspective reveals a serene community green space nestled amongst residential properties with distant mountains.
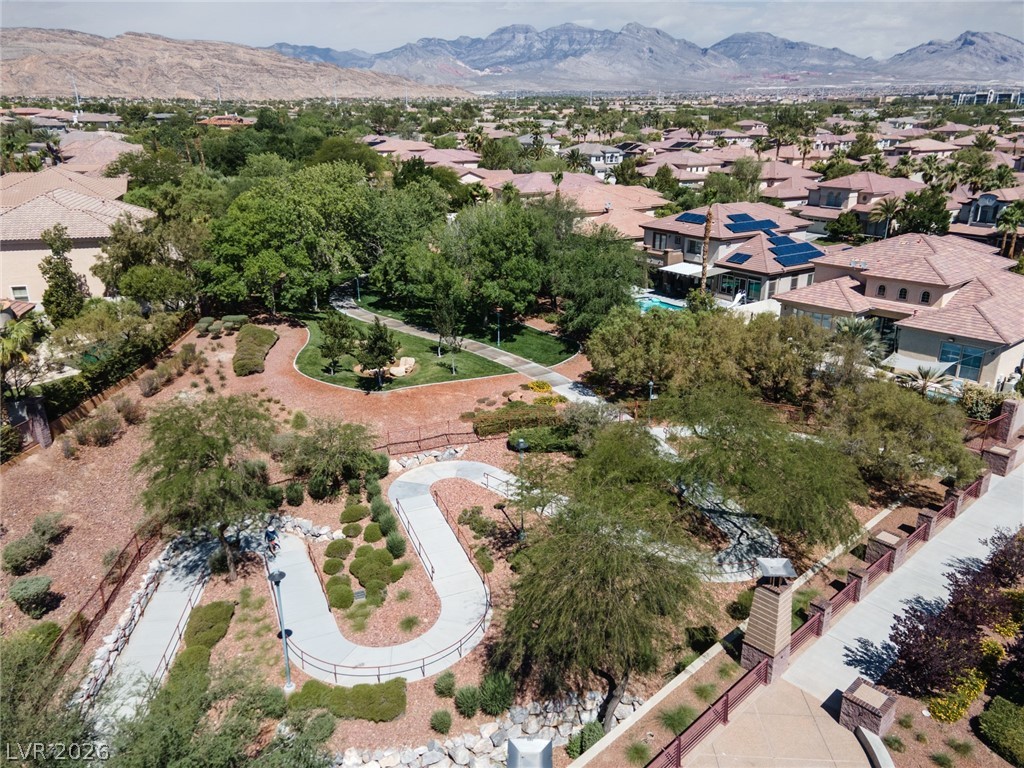
An aerial perspective reveals a vibrant neighborhood with verdant landscaping and winding pathways.
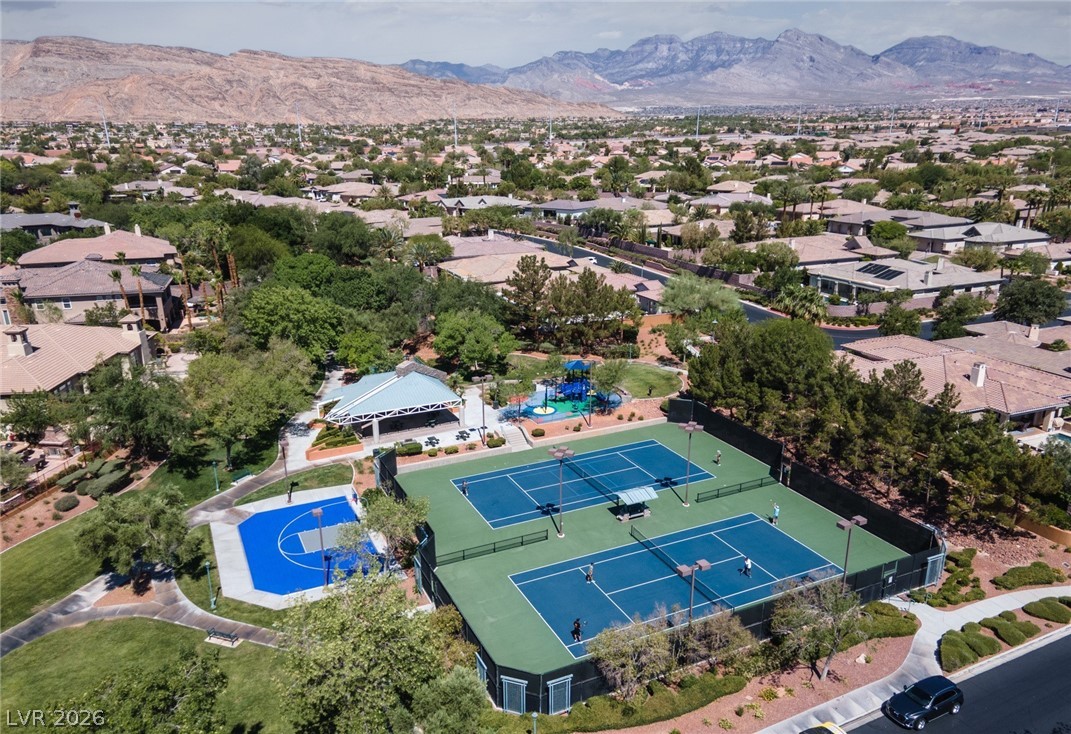
An aerial perspective reveals a vibrant community hub with multiple recreational facilities set against a mountainous backdrop.
An aerial perspective showcases the vibrant community amenities, including playgrounds and a tennis court.