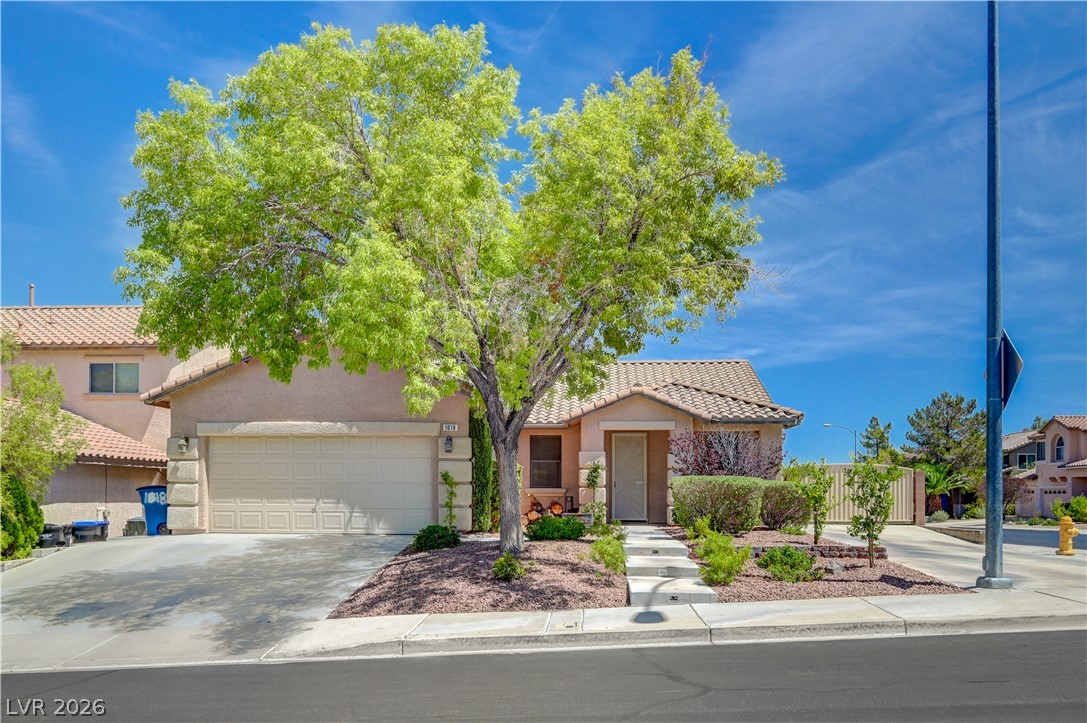
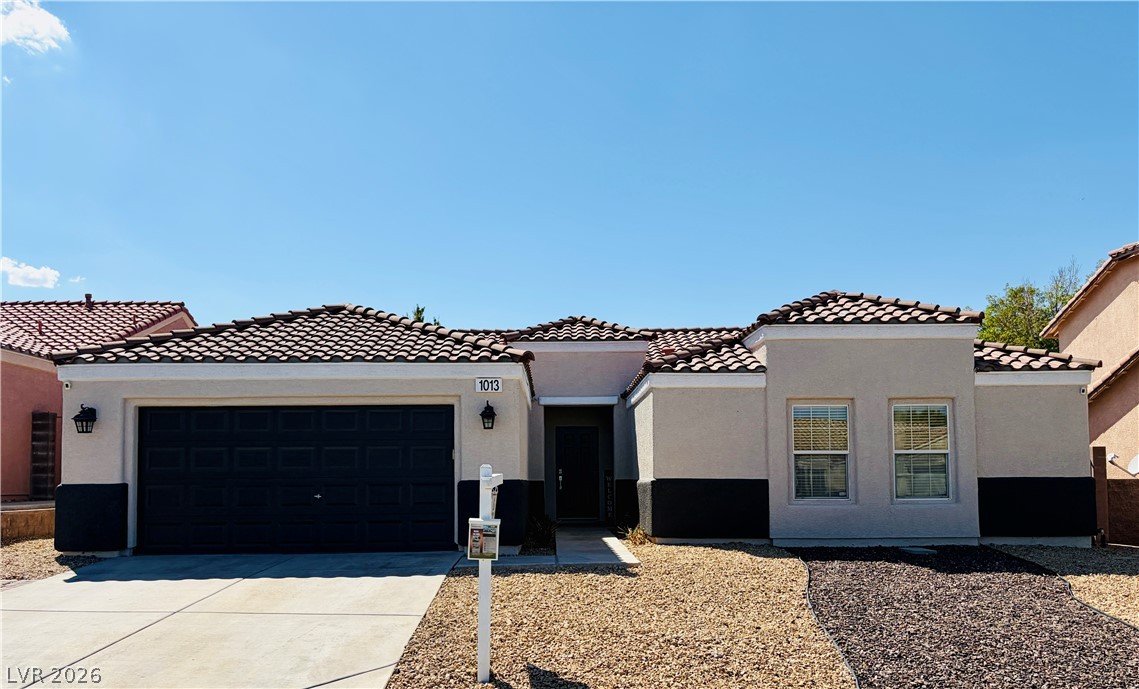
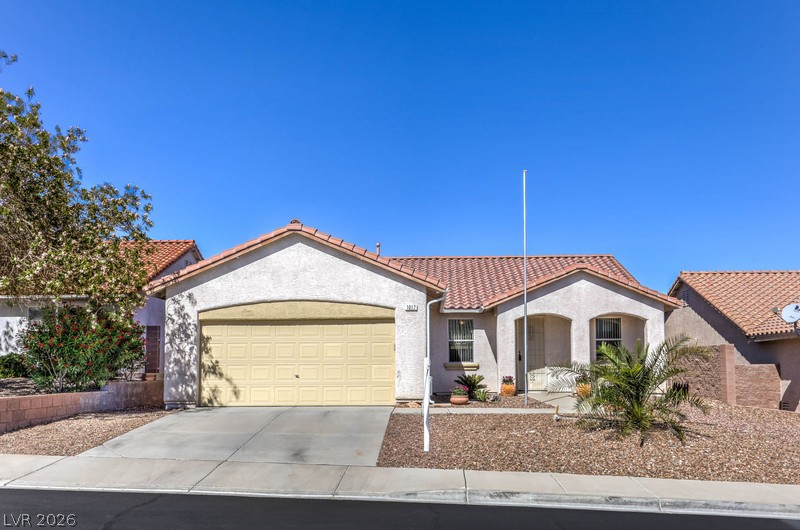
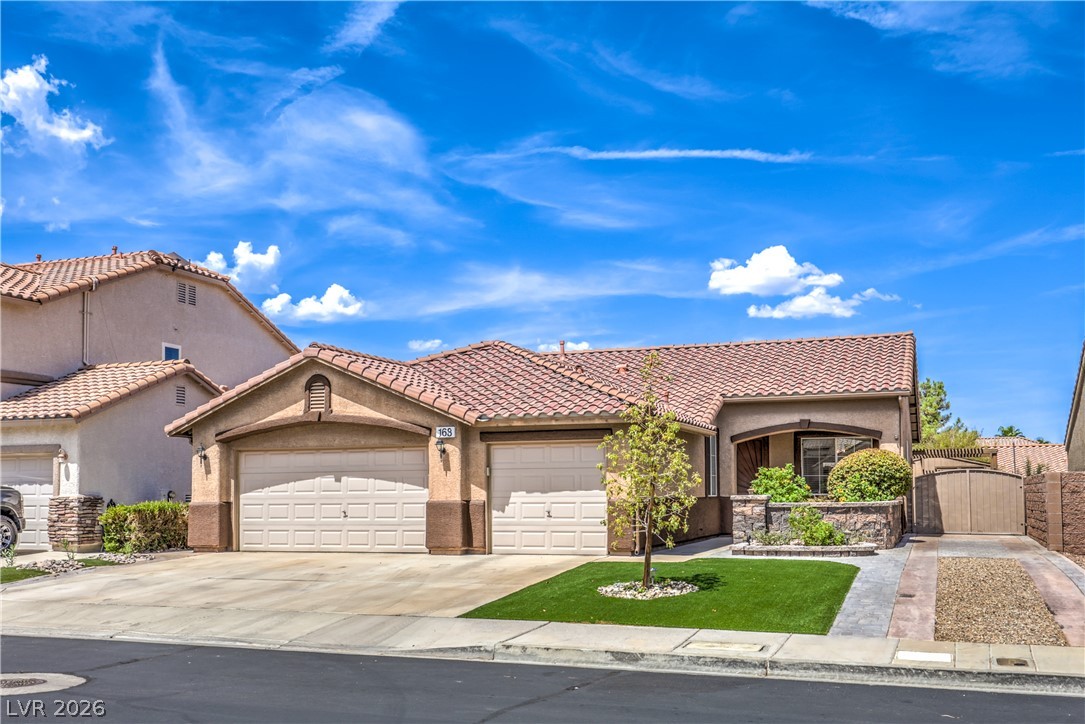
Spanish tile roofing and mature desert plantings frame this charming single-story suburban home.
Manicured desert landscaping and a concrete pathway frame the tiled roofline of this suburban exterior.
Warm stucco finishes and a tiled roof complement the welcoming courtyard entrance and paved pathway.
Manicured desert landscaping frames a concrete walkway leading to the inviting front entrance.
Mature trees frame a stucco facade featuring a tiled roofline and integrated garage garage.
Rich wood cabinetry paired with light stone countertops defines this modern culinary workspace.
Rich wood cabinetry contrasts beautifully with sleek stone countertops in this modern culinary space.
An open layout connects the kitchen and living room over continuous wood-look flooring.
Rich wood cabinetry and sleek stone countertops define this well-appointed gourmet cooking space.
Smooth wood floors flow effortlessly from the modern kitchen island into the living space.
Recessed lighting and warm wood flooring enhance this modern, open-concept living space.
Warm wood flooring and recessed lighting connect the living room and kitchen in this open design.
Recessed lighting highlights the modern layout and wood-look flooring throughout this versatile recreation space.
Smooth wood flooring flows seamlessly through this open-concept dining space into the adjoining living area.
Smooth wood-plank flooring and clean-lined drywall frame a versatile dining space.
Smooth wood floors anchor this dining space beneath recessed ceiling lights.
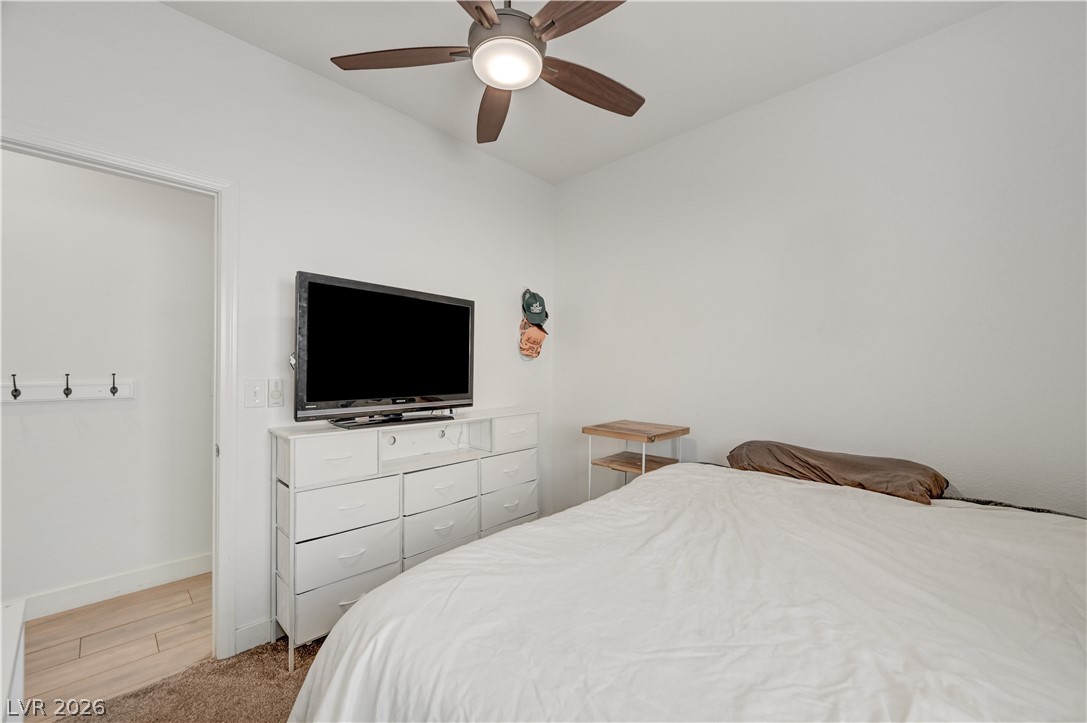
Smooth plaster walls and wall-to-wall carpeting anchor this comfortable sleeping space.
Smooth wood-look flooring and recessed lighting run through this versatile open-concept living space.
Plank flooring and recessed lighting flow through this versatile open-concept living space.
Recessed lighting and warm wood-style flooring anchor this versatile open-concept recreation and dining zone.
Warm wood flooring and clean white walls anchor this versatile recreation room.
Smooth wood-look flooring and clean white walls set a modern tone for this versatile recreation space.
Recessed lighting and soft wall tones highlight this comfortable retreat with plush carpeting.
Plush carpeting anchors this bedroom with recessed lighting and direct access to an en suite bathroom.
Recessed lighting illuminates this master suite complete with plush carpeting and an adjacent closet.
A spacious walk-in closet boasts generous built-in shelving and carpeted flooring.
Granite counters and a dual vanity enhance this well-appointed bathroom space.
Tiled walk-in shower features glass doors and integrated shelving.
Stone counters and custom cabinetry elevate this modern bathroom design.
Natural stone counters and a glass-enclosed walk-in shower elevate this functional space.
Crisp white walls and clean tile flooring lead through a bright, functional hallway layout.
Soft carpeting pairs with a multi-pane window in this quiet room.
Plush carpeting and neutral walls define this comfortable sleeping space with an adjacent hallway view.
Natural light streams through a wide window, highlighting clean lines and a classic panel door.
Stone counters and a tiled bath with sliding doors define this clean space.
Natural stone counters and rich wood cabinetry anchor this functional vanity space.
Soft carpeting pairs with neutral walls and abundant window light in this inviting bedroom.
Smooth plaster walls and soft carpeting define this serene bedroom space with adjacent bath access.
Plush carpeting and natural light define this cozy bedroom with clean white walls.
Patterned walls and built-in shelving complement this practical laundry space with tile flooring.
A covered concrete patio leads directly to the backyard putting green and protective block walls.
Sheltered concrete terrace overlooks a tidy backyard with partial golf green features.
An inviting covered patio opens directly to the private pool area under clear blue skies.
A sheltered concrete patio offers an inviting outdoor living space adjacent to the pool area.
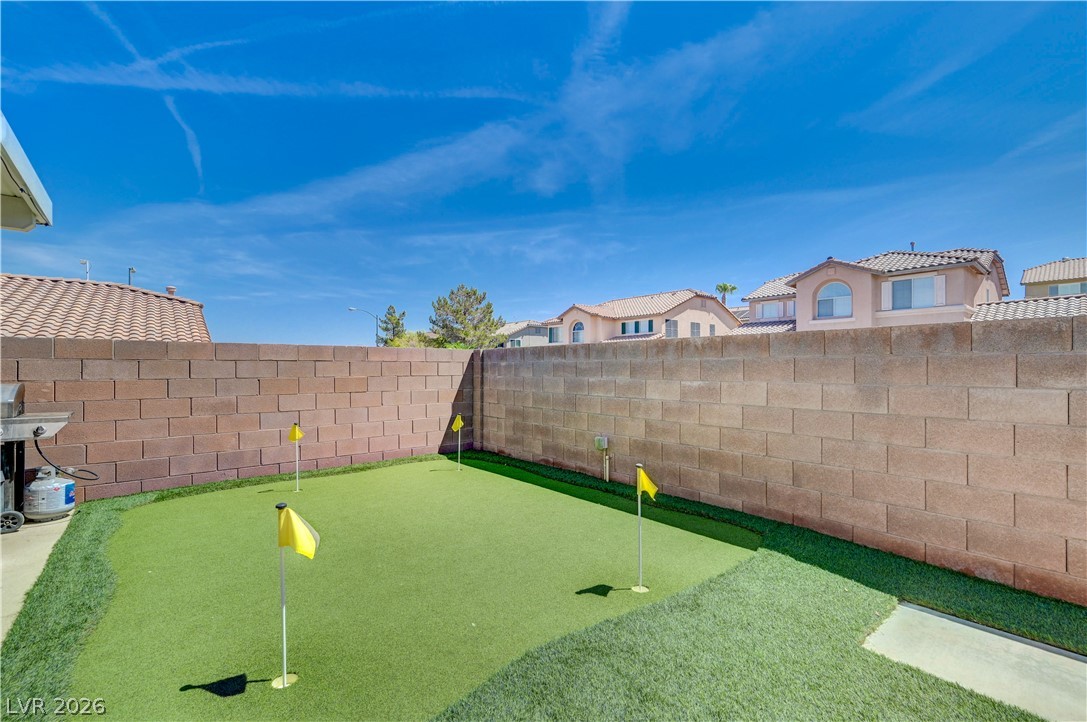
Private backyard includes a putting green and a block wall border under sunny skies.
High block walls enclose a private backyard featuring a custom artificial turf putting green.
An inviting backyard swimming pool is bordered by concrete decking and private block wall fencing.
An inviting backyard swimming pool rests alongside a covered patio and a sturdy block wall.
An inviting backyard features a private swimming pool, concrete decking, and stucco exterior walls.
An inviting backyard swimming pool rests alongside stucco walls under clear blue skies.
Dramatic mountain views frame the concrete driveway and private gated entry of this stucco residence.
A secure gated entry frames dramatic views of the rising mountain peak beyond.
Private backyard putting green is flanked by a privacy wall and stucco exterior.
Concrete runners and synthetic turf line a secure side yard framed by mountain views.
Concrete walkways frame a manicured synthetic lawn set against high protective masonry walls.
A paved side path features integrated turf ribbons alongside a sturdy stucco exterior wall.

 New Listing