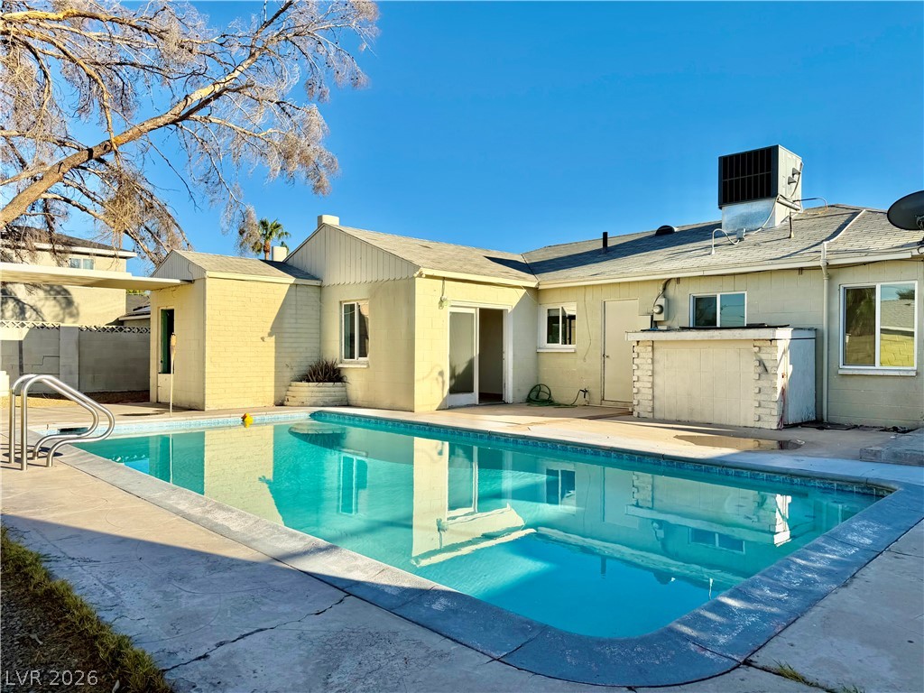
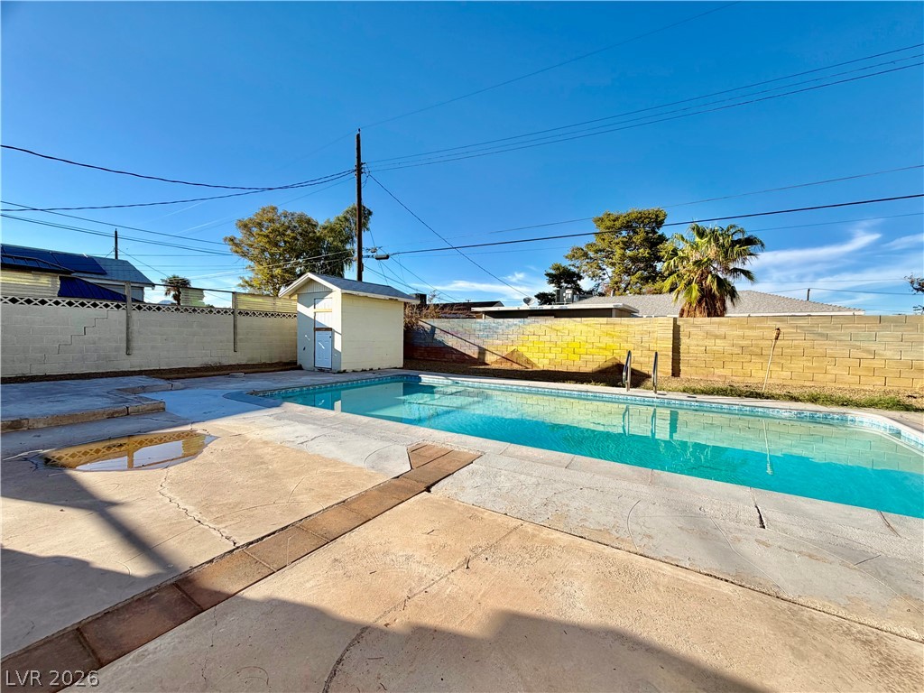
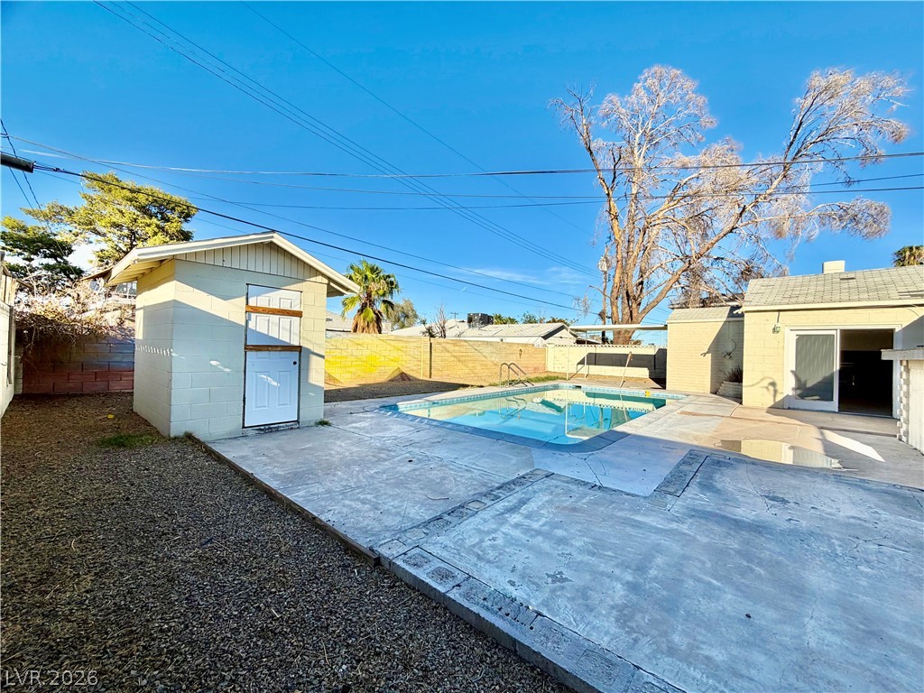
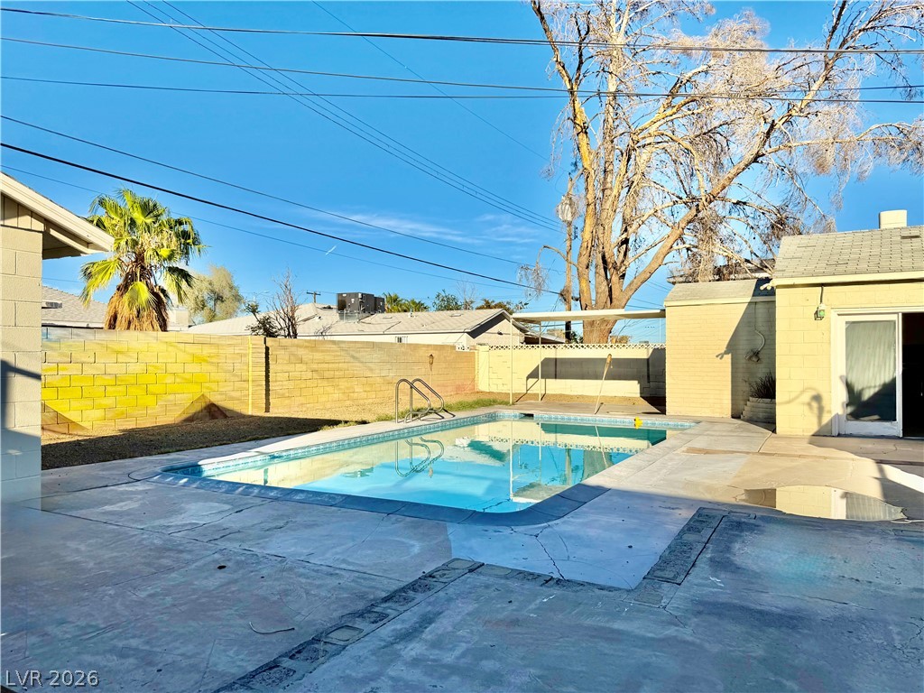
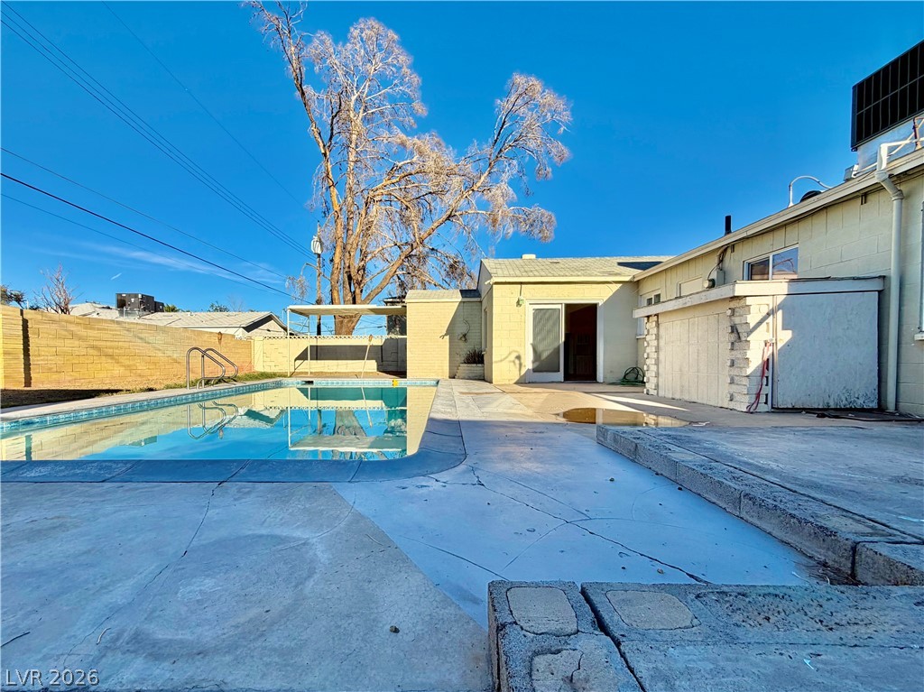
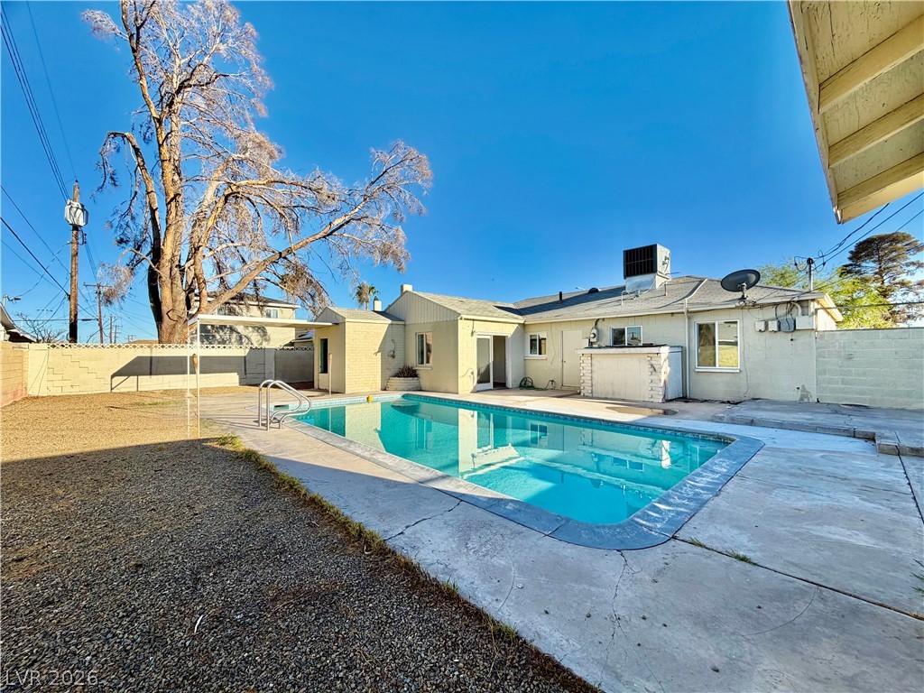
An inviting backyard swimming pool rests alongside the home under clear blue skies.
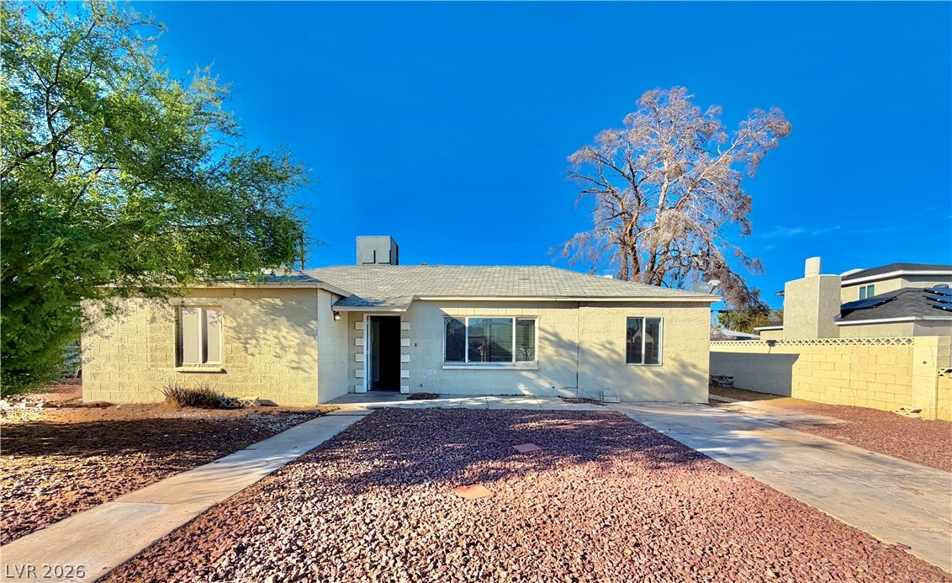
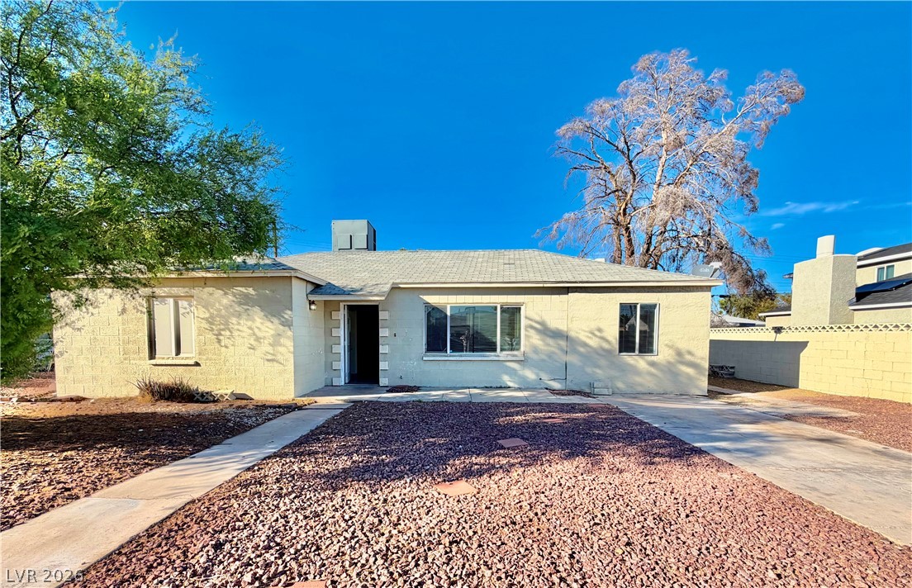
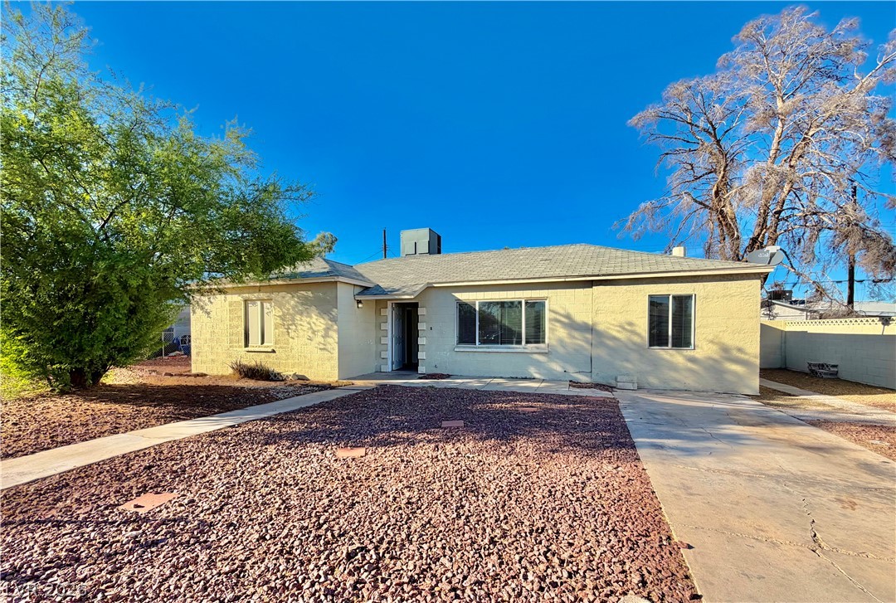
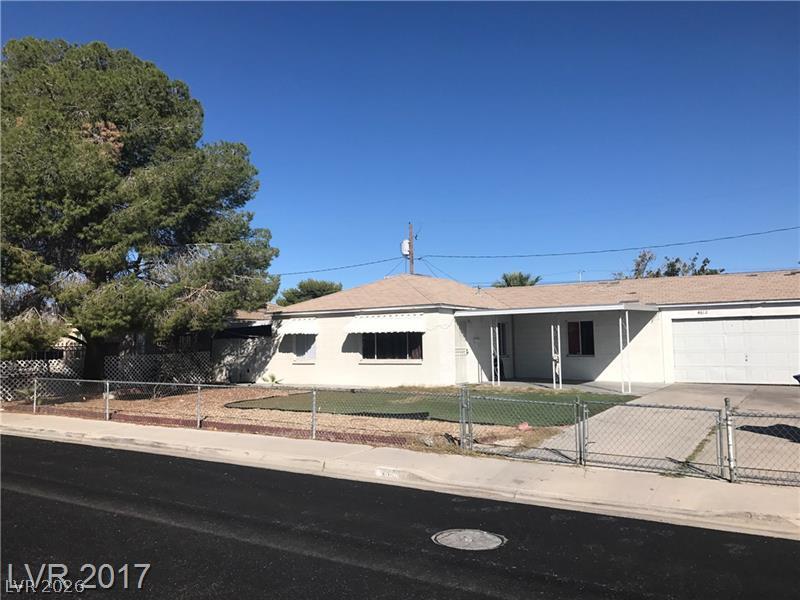
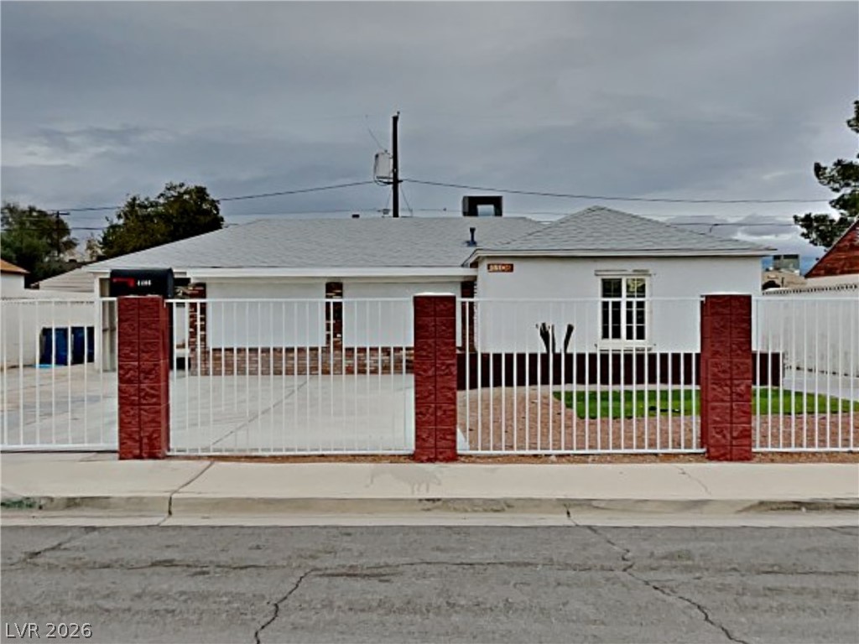
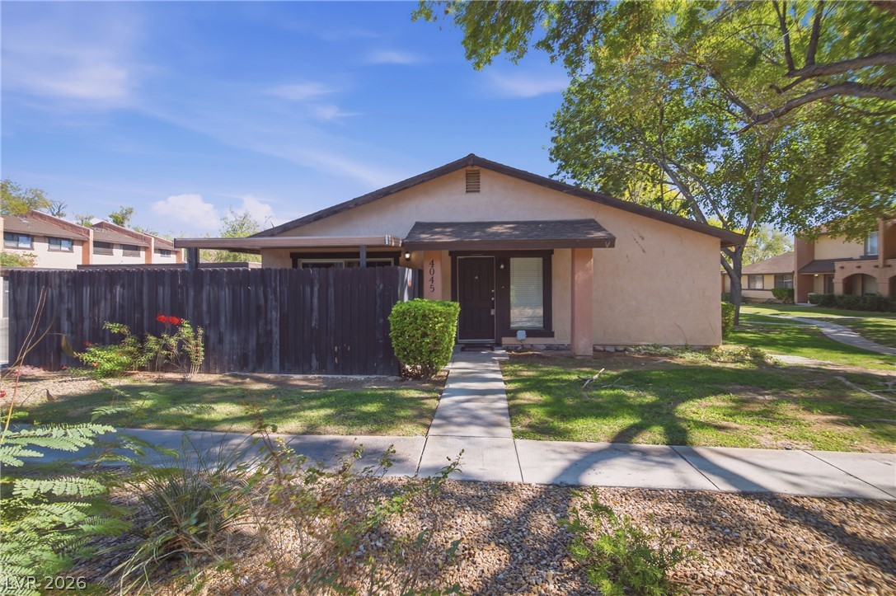
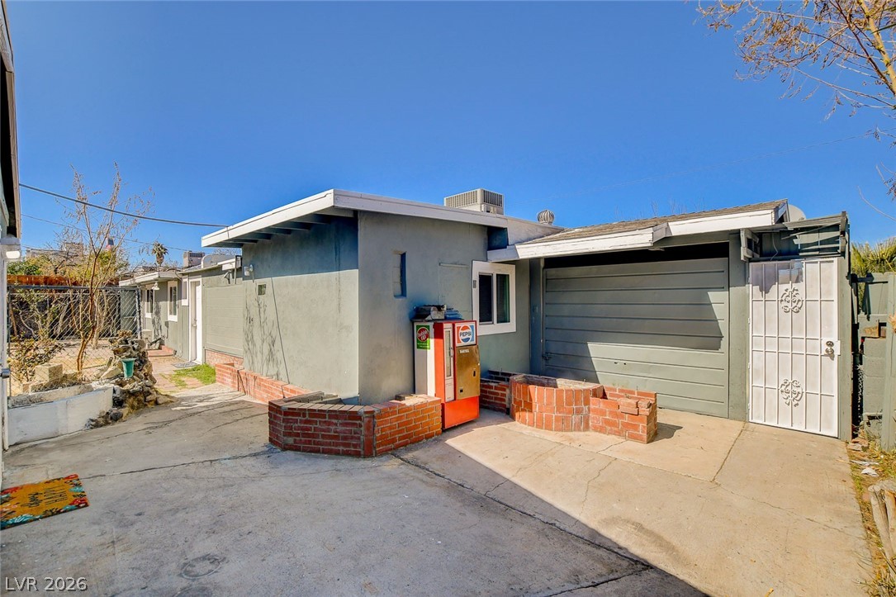
Single-story home featuring block construction and low-maintenance gravel landscaping beneath a clear blue sky.
Single-level concrete block construction stands under a clear desert sky.
Classic single-story architecture sits framed by desert landscaping under clear blue skies.
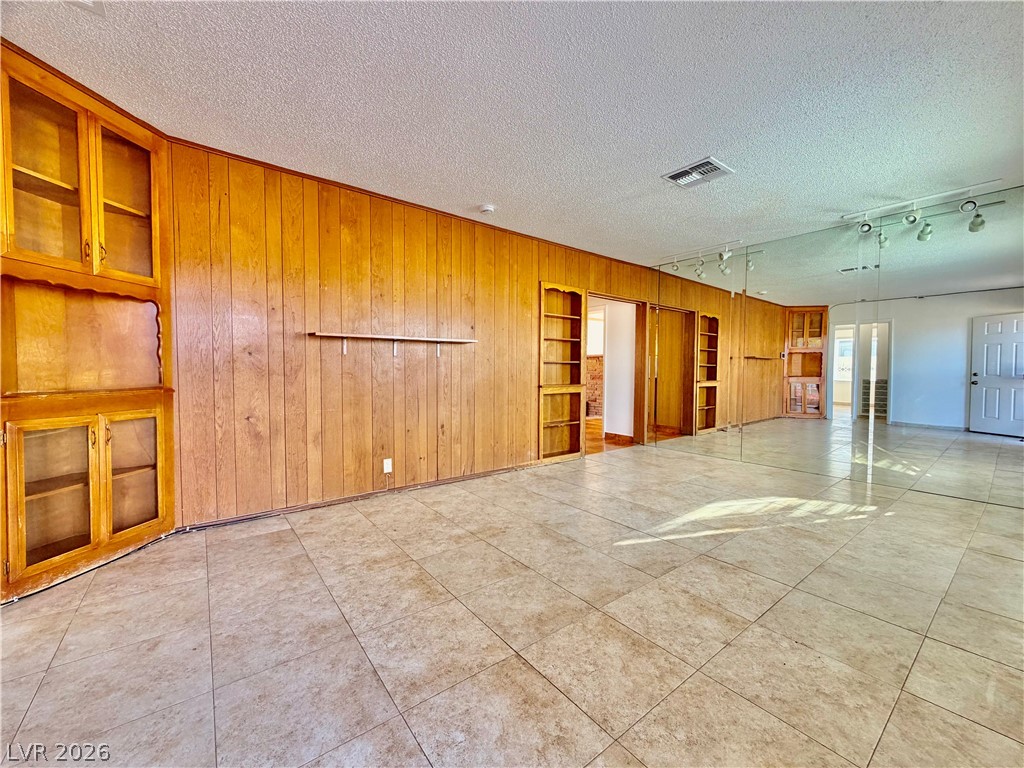
Classic wood paneling and tile floors define this versatile, open living area.
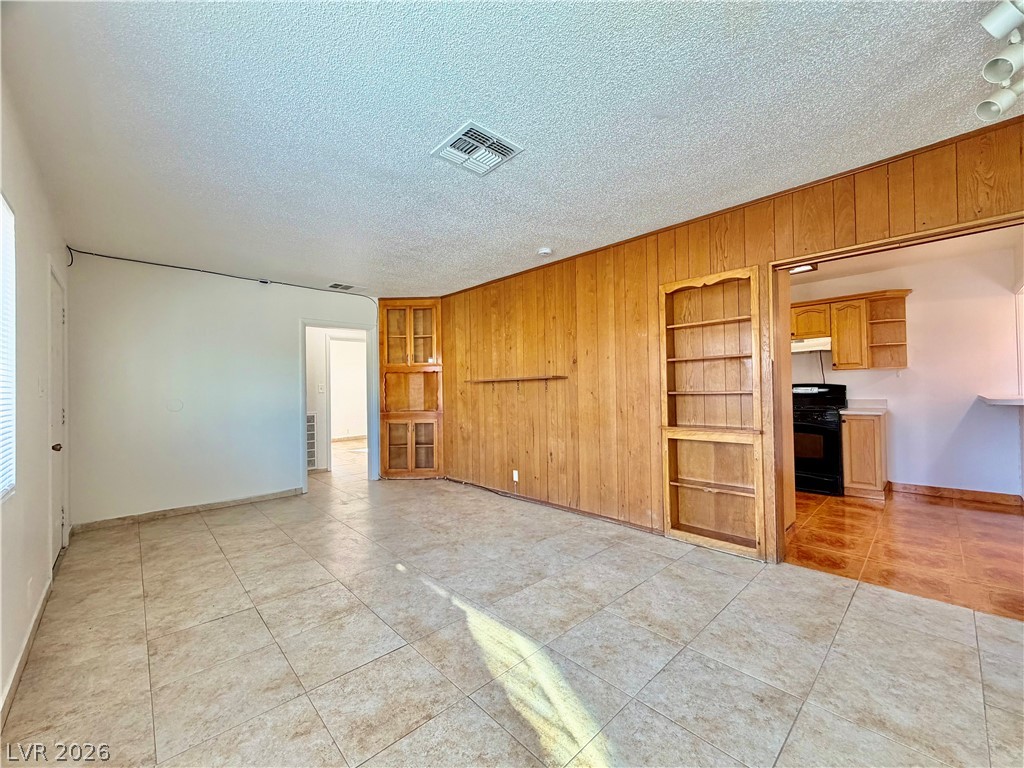
An open layout connects the tile-floored living area to the kitchen past warm wood paneling.
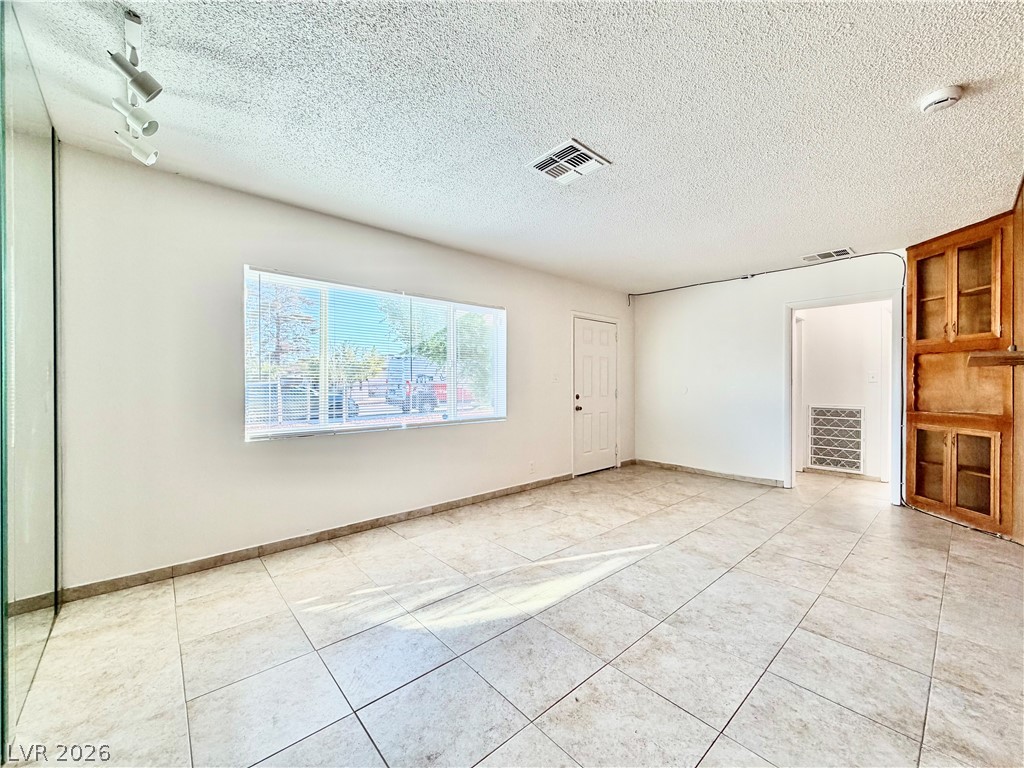
Tiled flooring and large windows with blinds create a simple, functional living space.
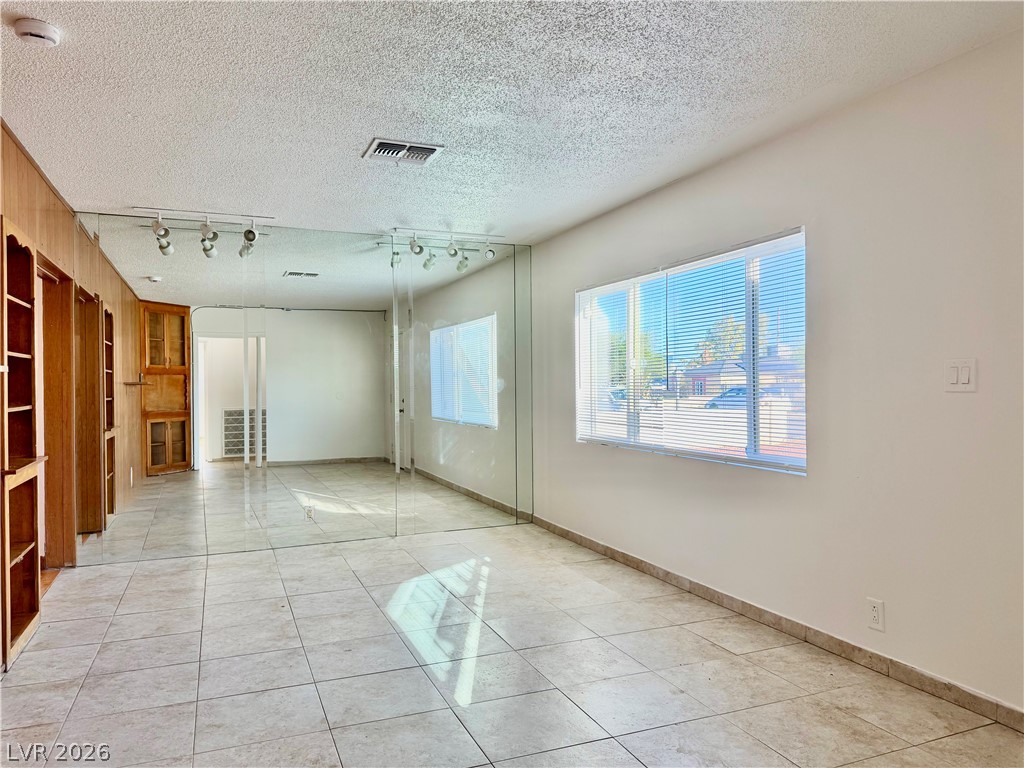
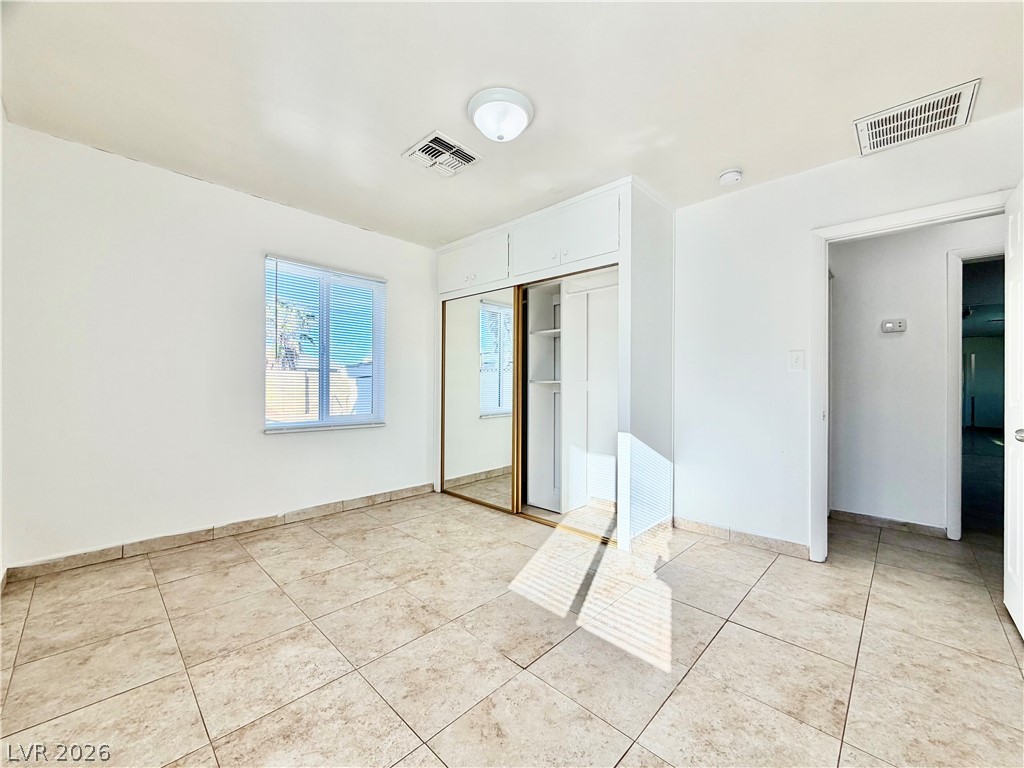
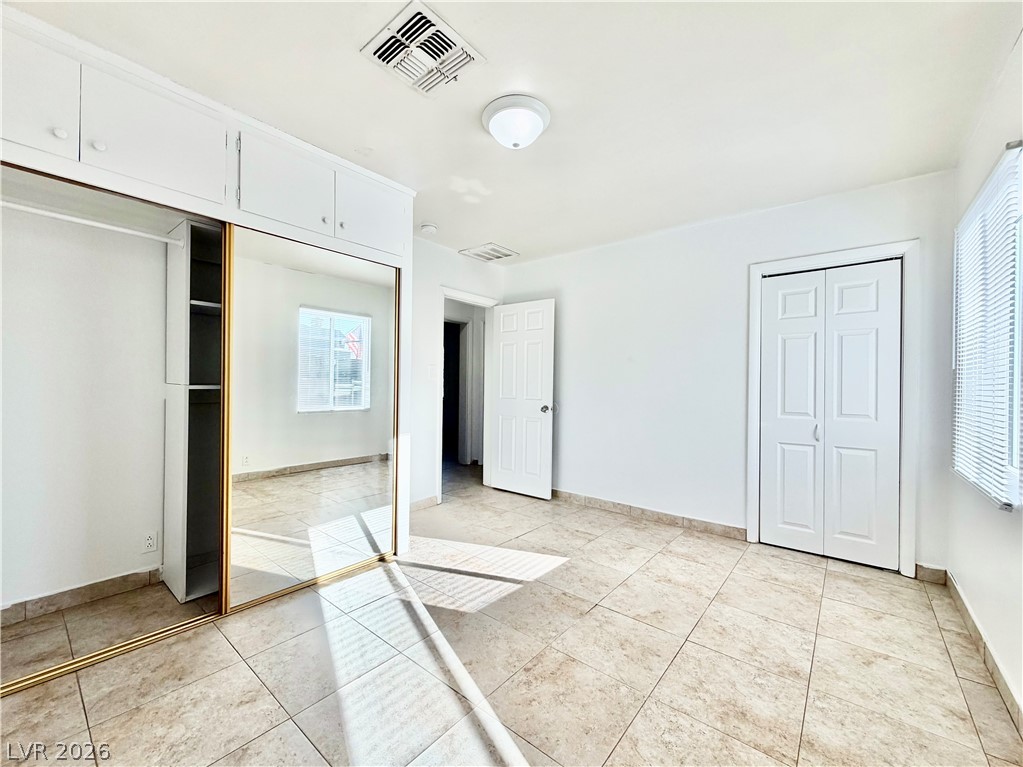
A spacious room features tiled flooring, wood built-ins, and a wall of mirrors reflecting natural light.
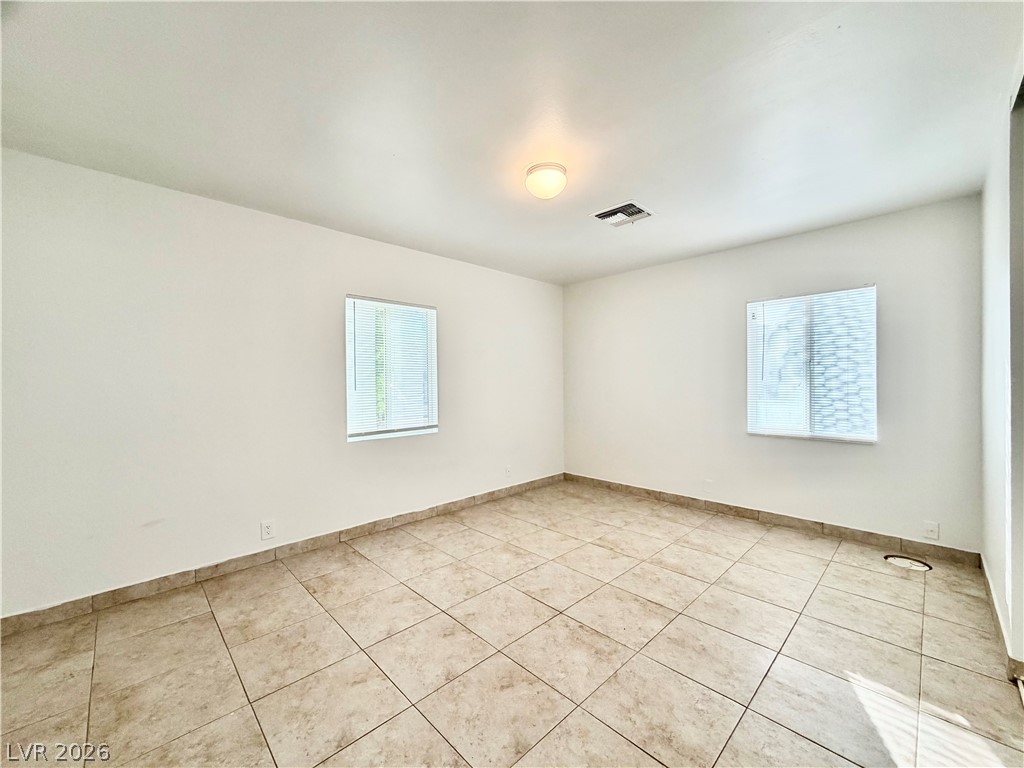
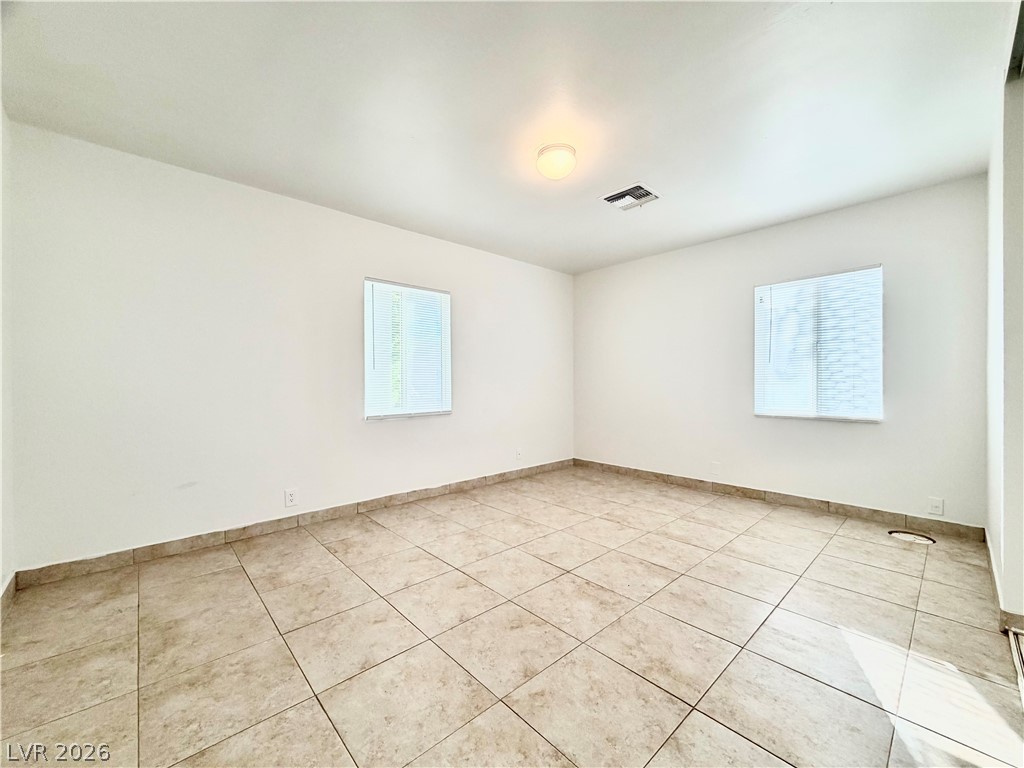
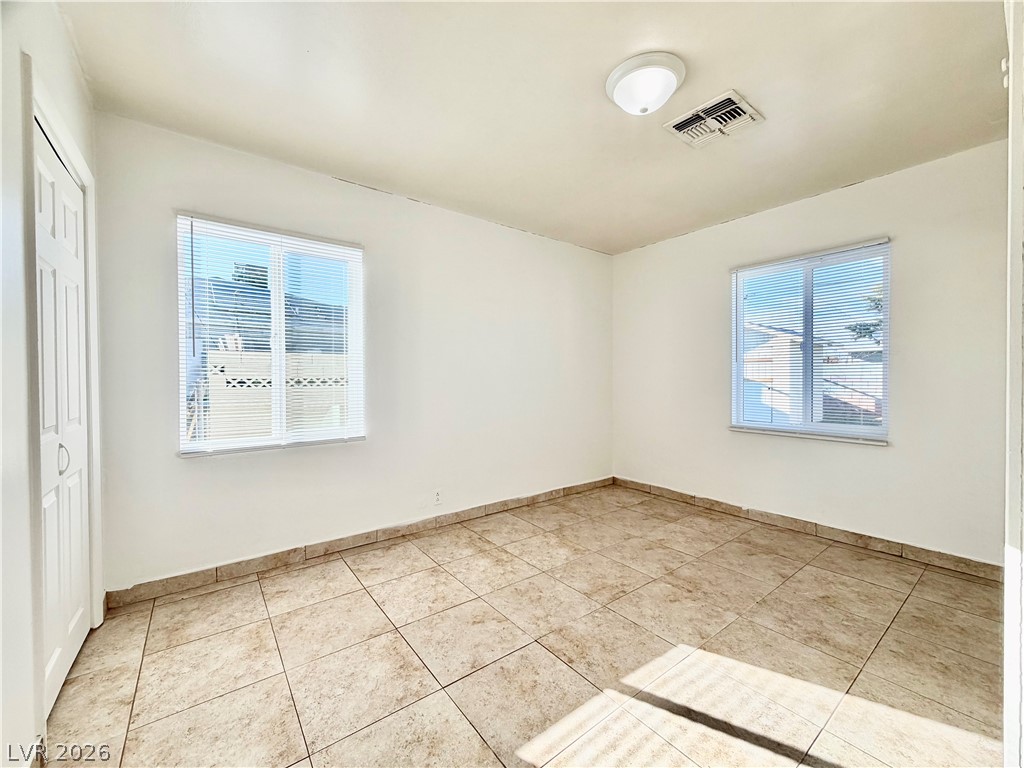
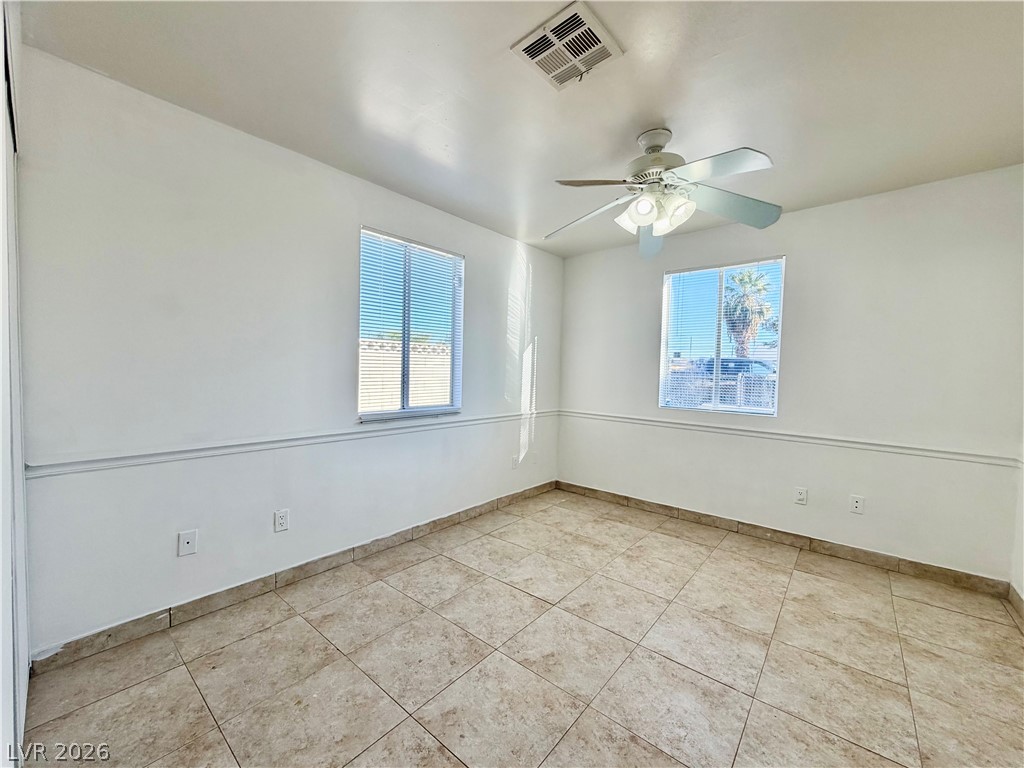
Tiled flooring and dual windows define this clean, versatile interior space.
A clean interior room features durable tile flooring and dual windows.
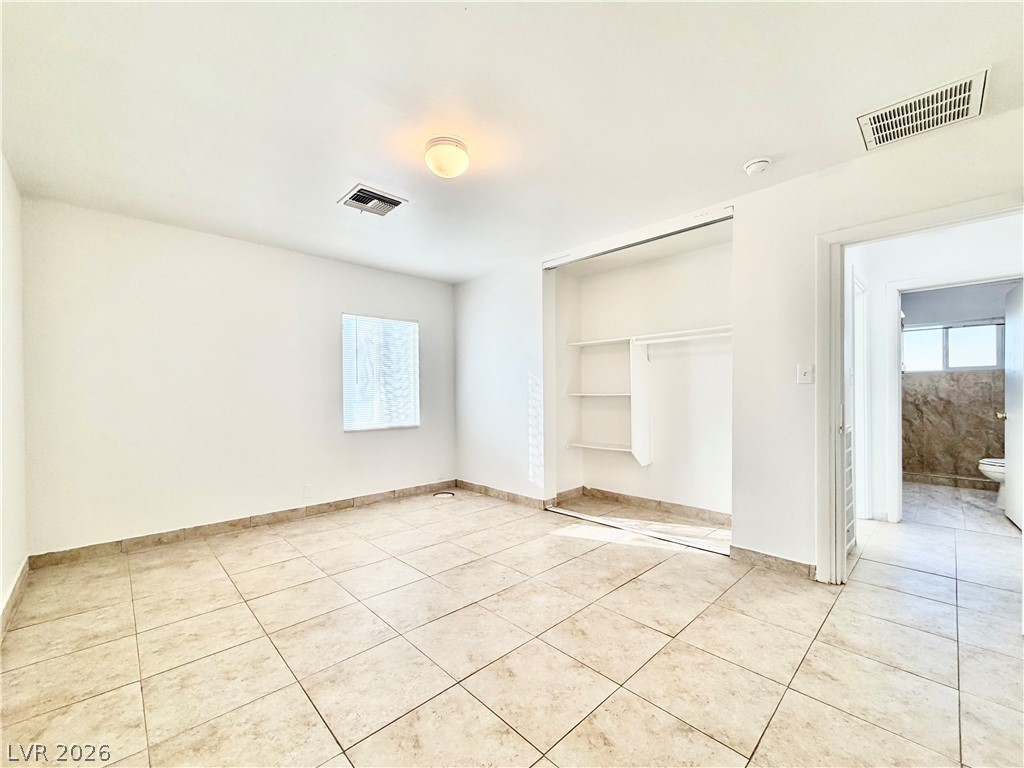
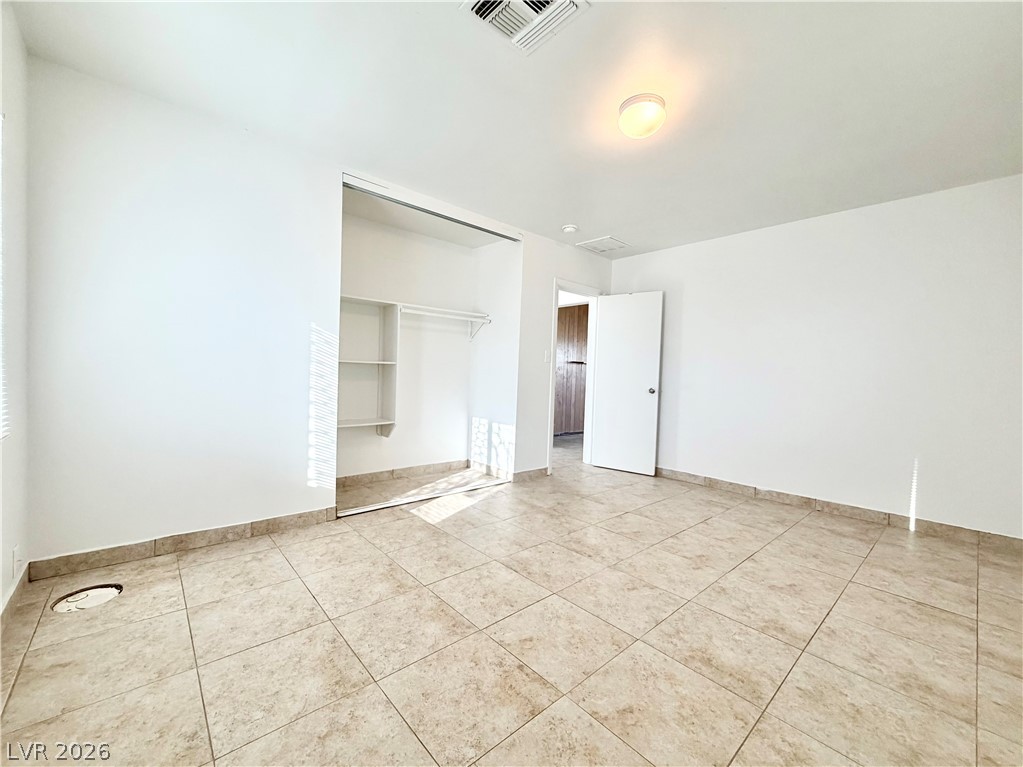
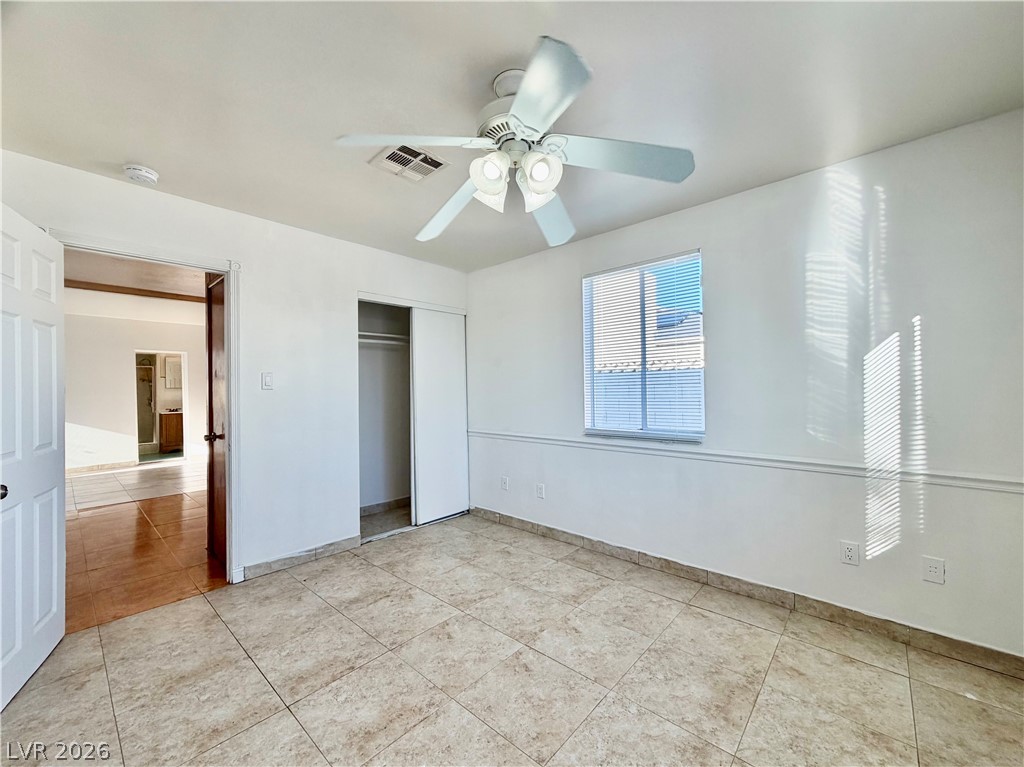
Tiled floors and a built-in closet system define this functional bedroom space.
An open bedroom features tiled flooring, a built-in closet, and natural light.
Tiled flooring and simple architectural lines define this versatile, light-filled bedroom space.
Natural light streams through multiple windows onto the durable tiled flooring of this versatile room.
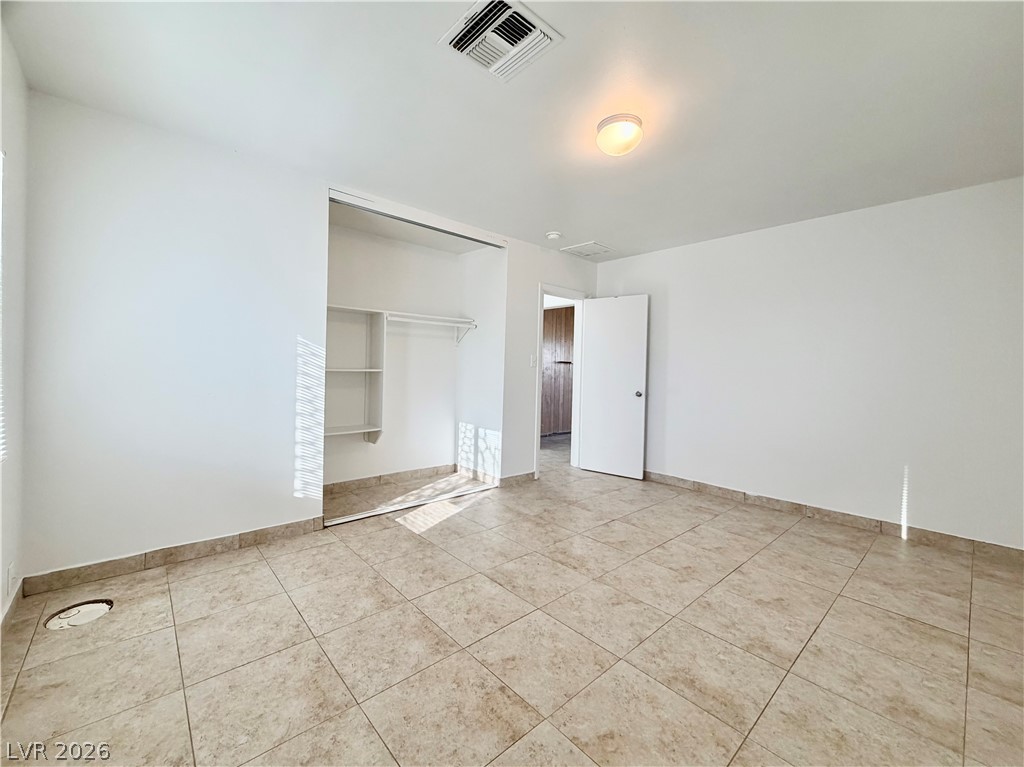
Tiled flooring and built-in closet storage define this airy bedroom space.
Tiled flooring and natural light through large windows define this versatile bedroom space.
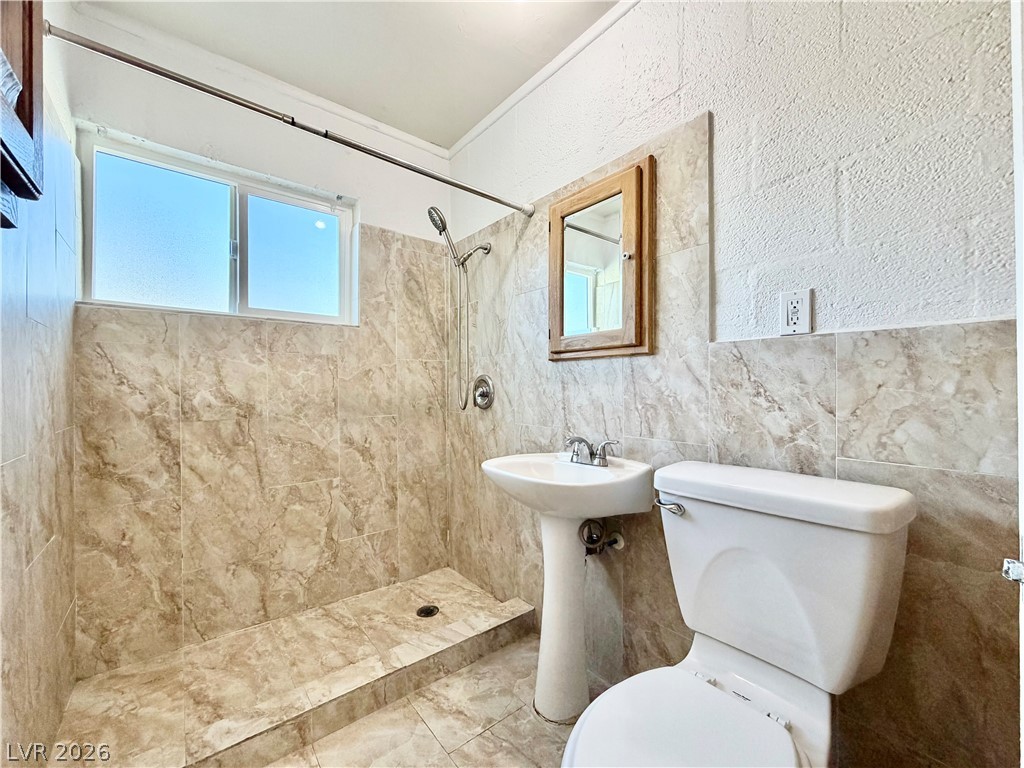
Tiled walls and a walk-in shower define this functional bathroom space.
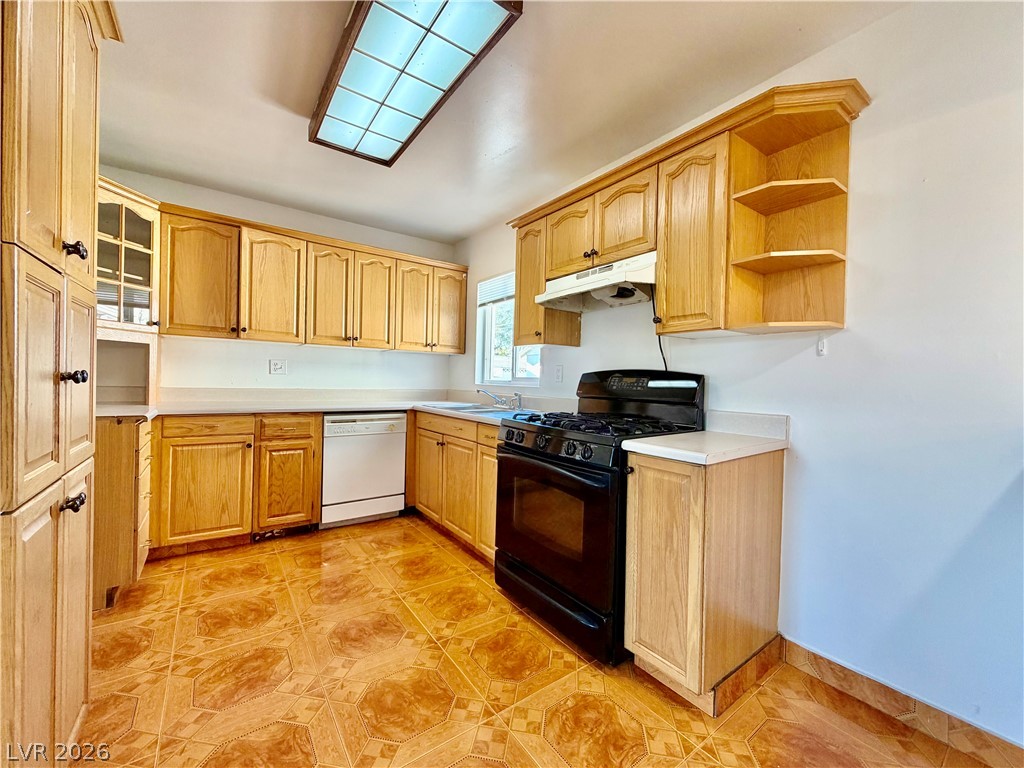
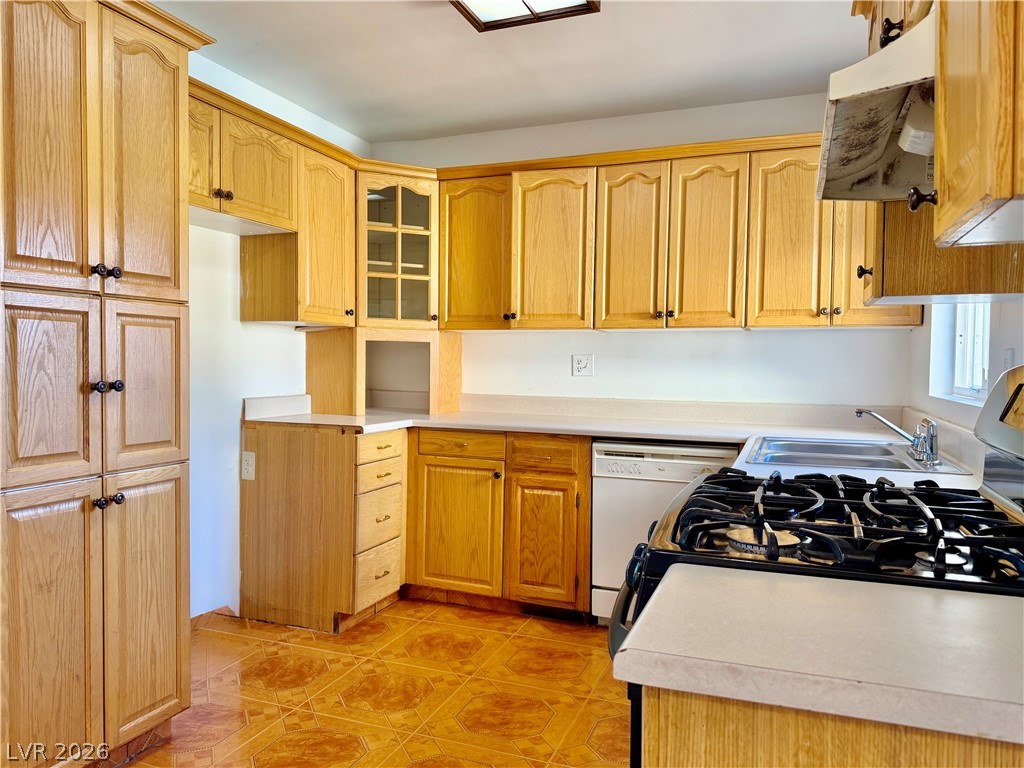
Rich oak cabinetry pairs with patterned tile flooring in this functional culinary space.
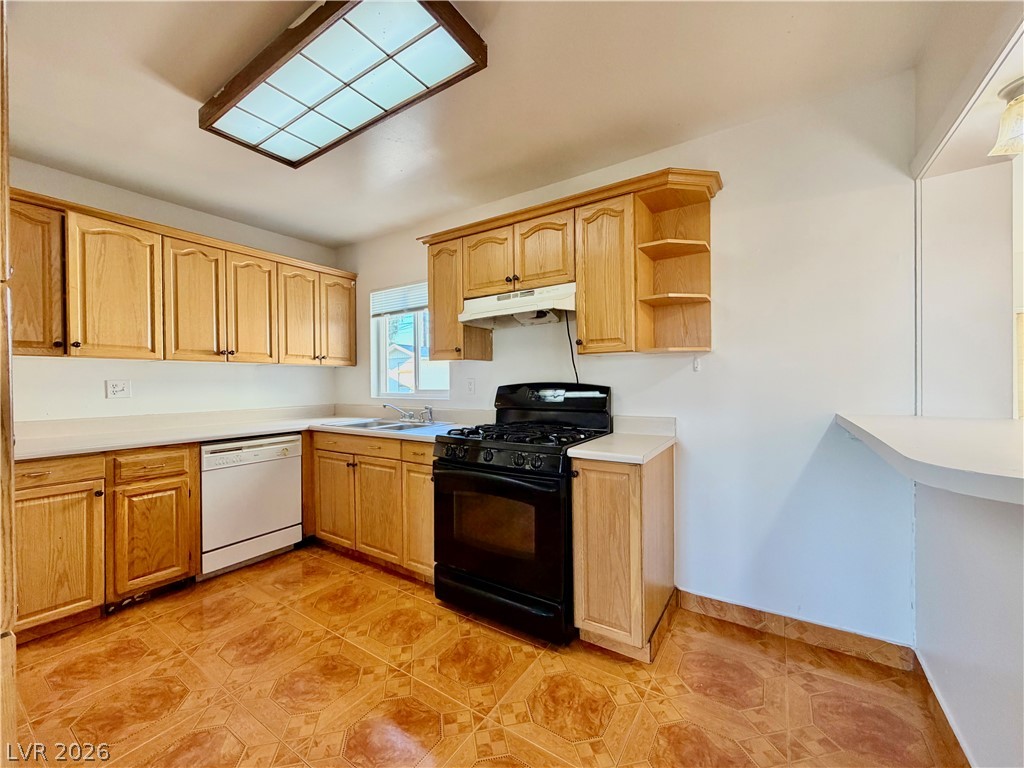
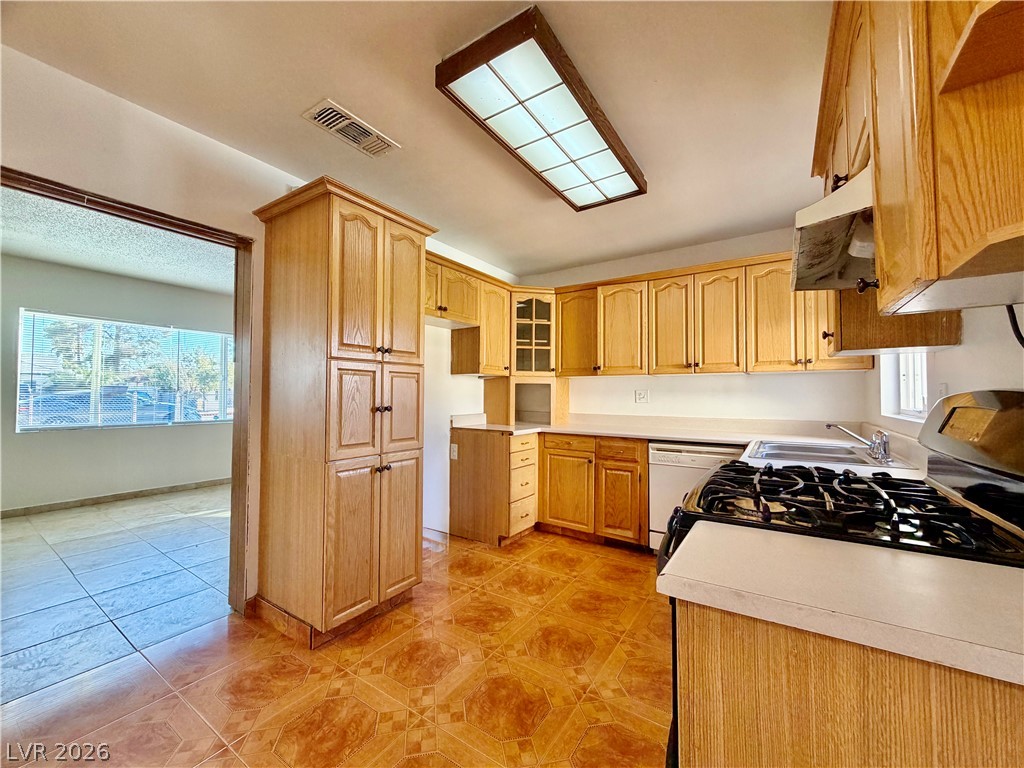
Warm wood cabinetry and tile flooring define this functional kitchen space with breakfast bar seating.
Warm wooden cabinetry pairs with patterned tile flooring in this functional kitchen design.
Ample wooden cabinetry and resilient patterned flooring define this functional kitchen workspace.
Natural light streams across tiled flooring in a versatile and airy bedroom.
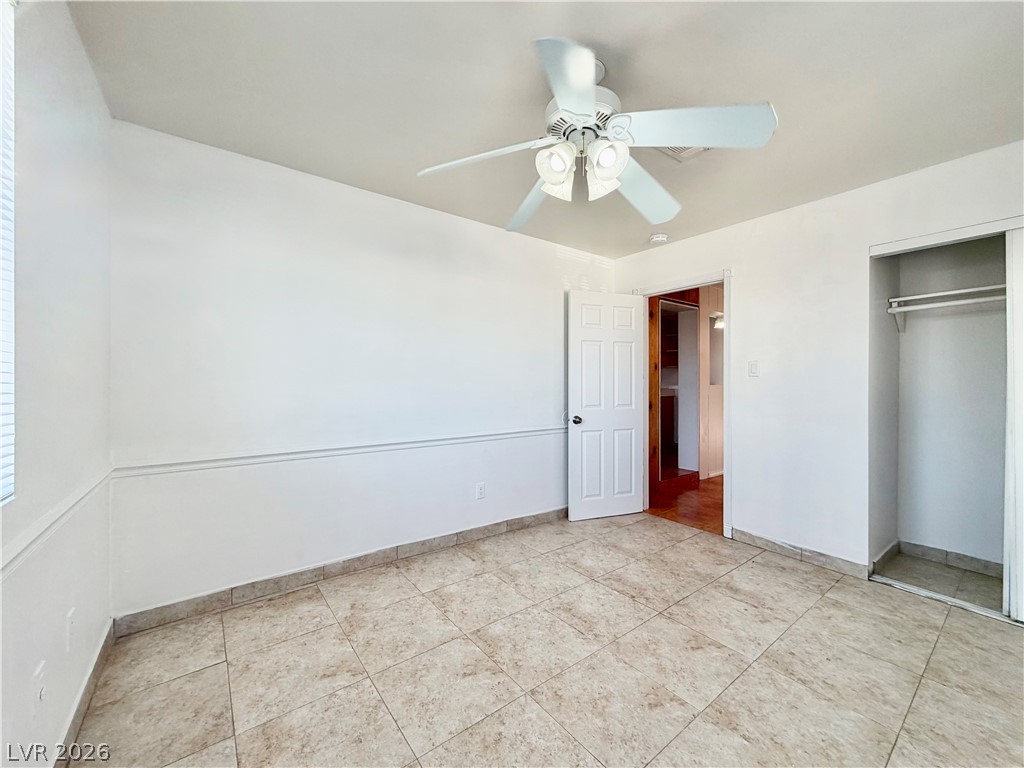
Tiled flooring and natural light streaming through the window define this versatile secondary bedroom.
Tiled flooring and neutral walls define this versatile room with an open closet area.
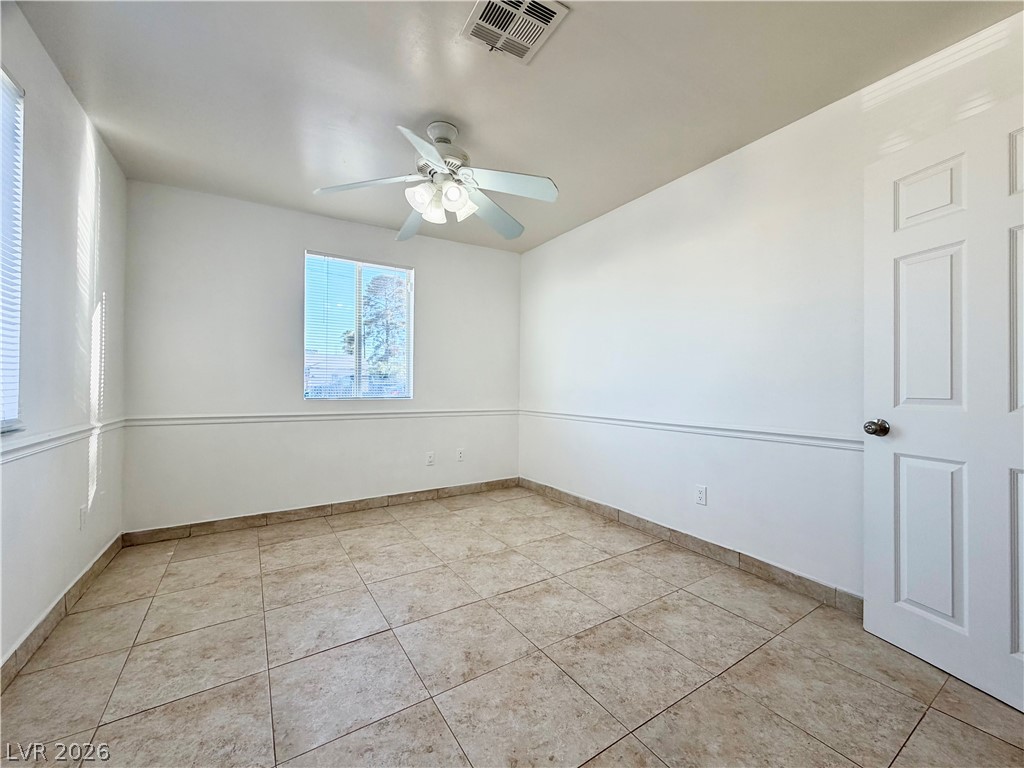
Tiled flooring and subtle chair rail molding define this versatile, neutral interior space.
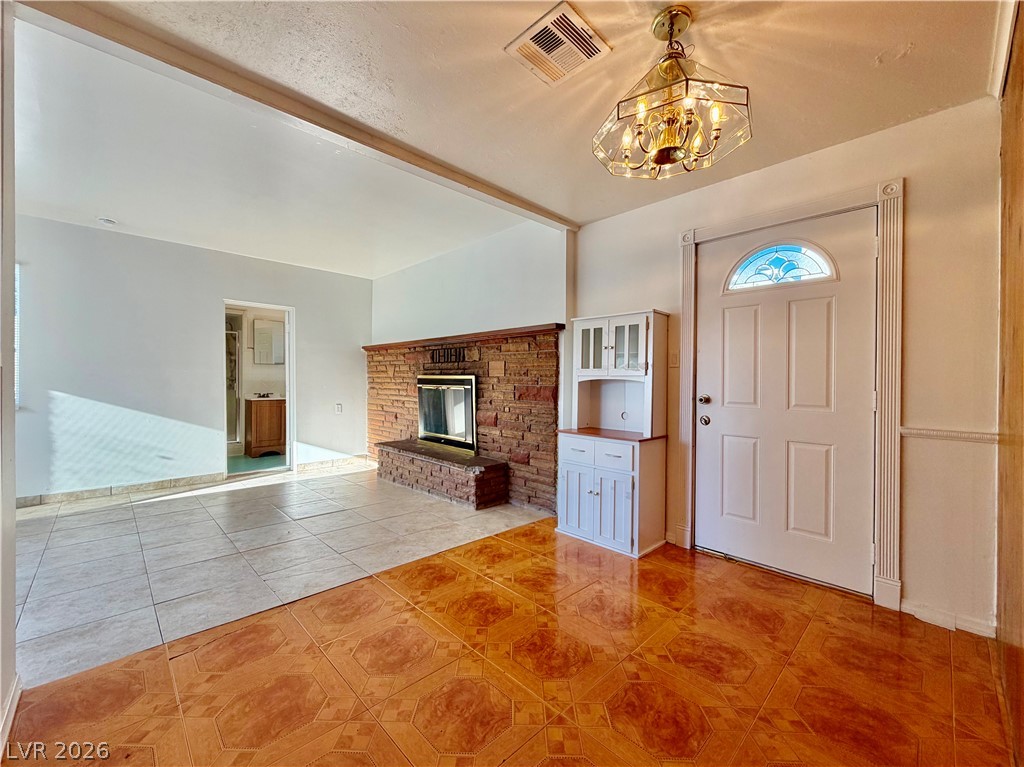
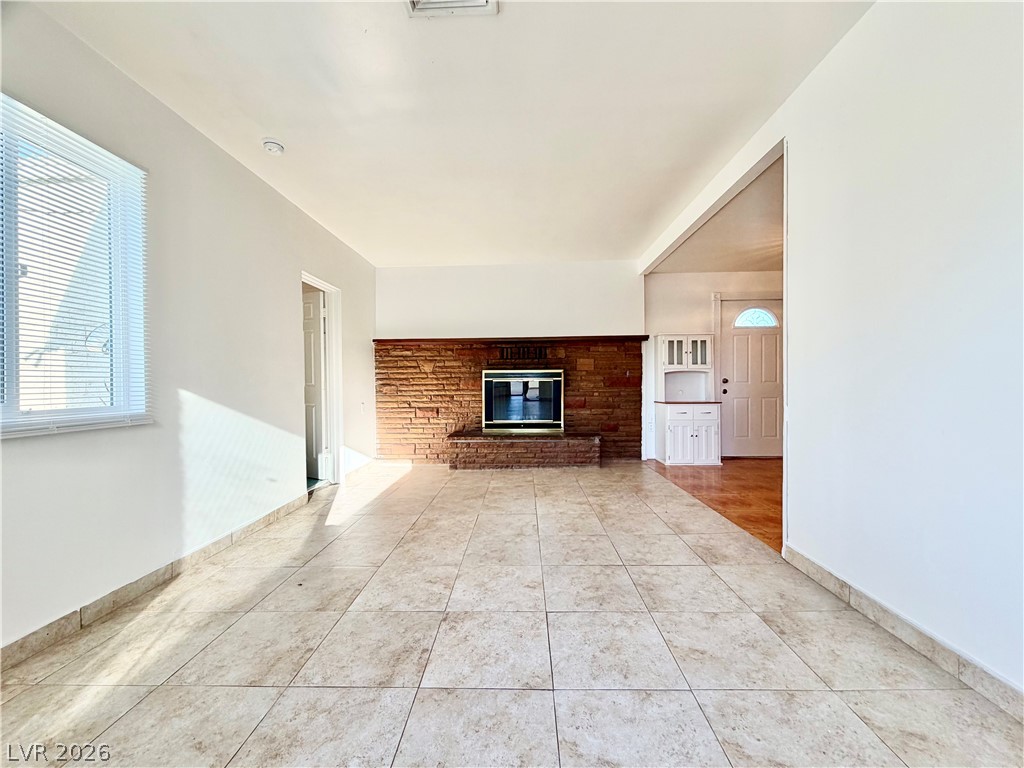
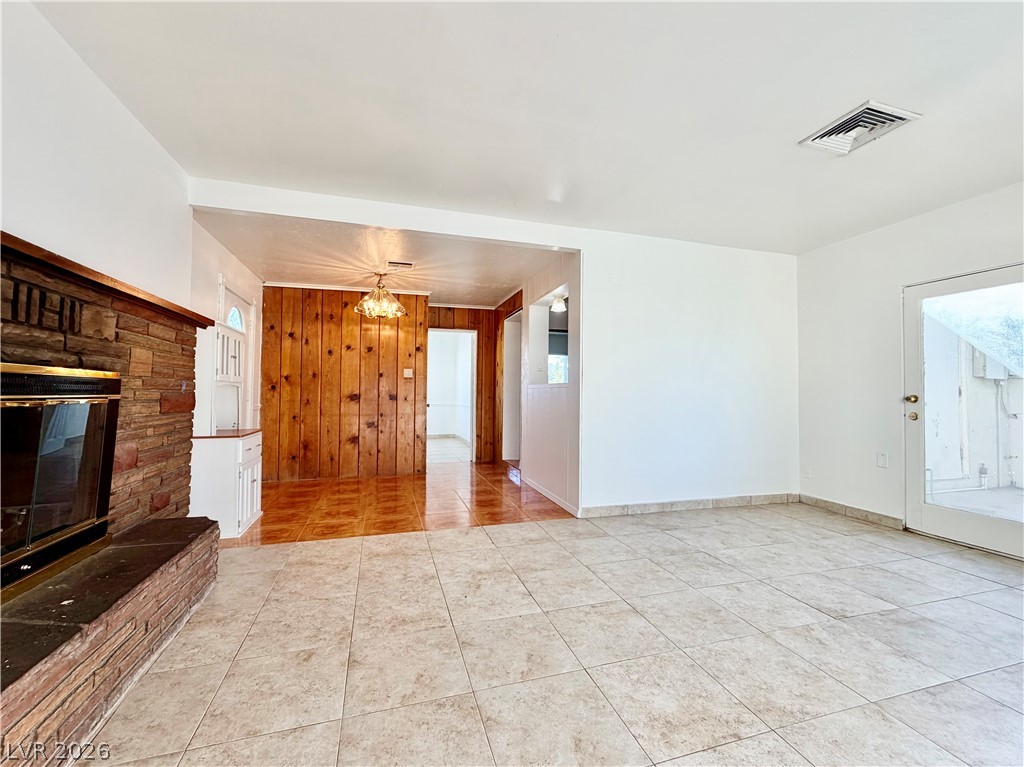
An inviting entry foyer transitions seamlessly into a living space anchored by a brick fireplace.
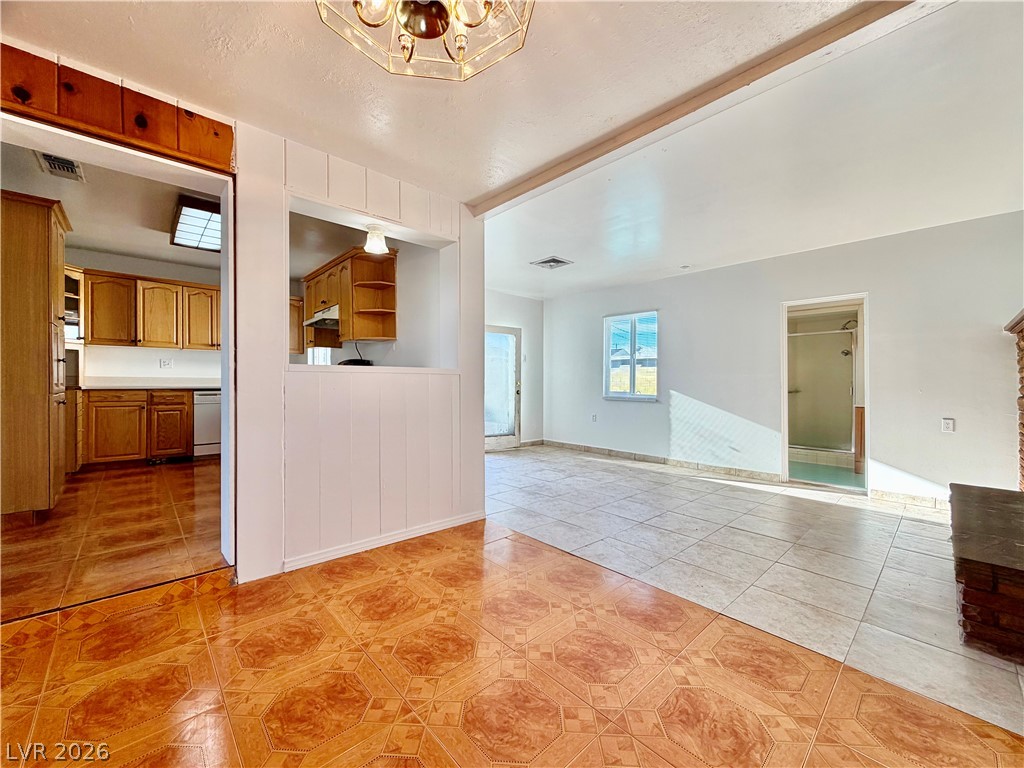
Tiled flooring and a brick fireplace highlight this versatile living area connecting to the kitchen.
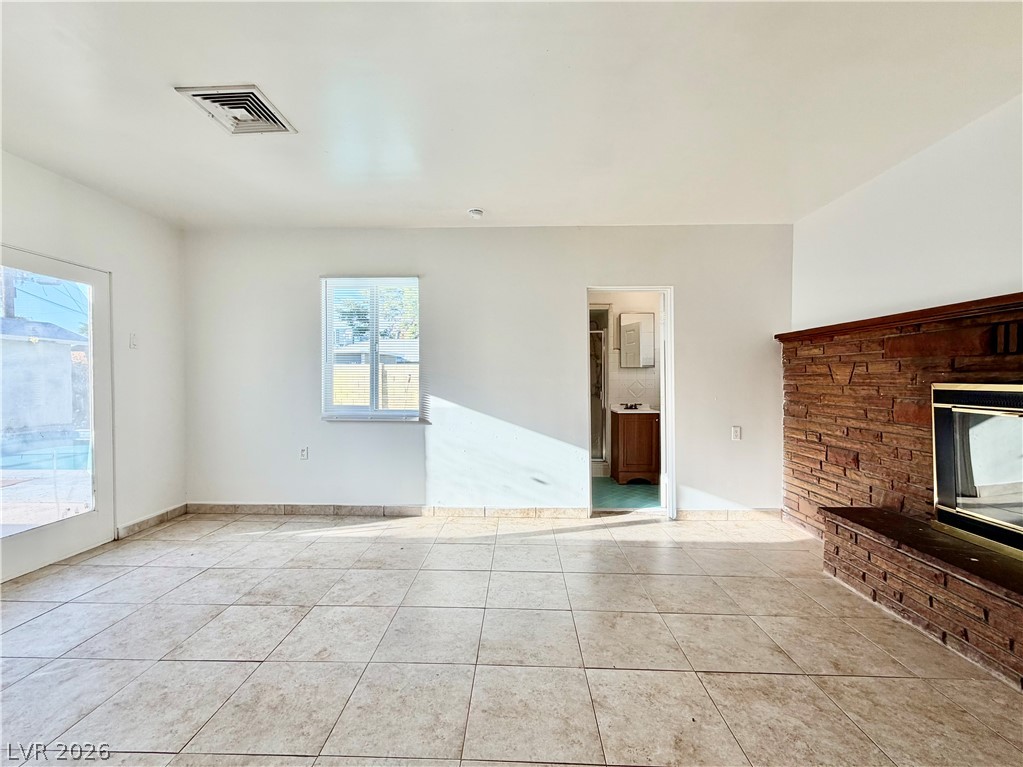
Tiled flooring and a classic brick fireplace anchor this welcoming open living space.
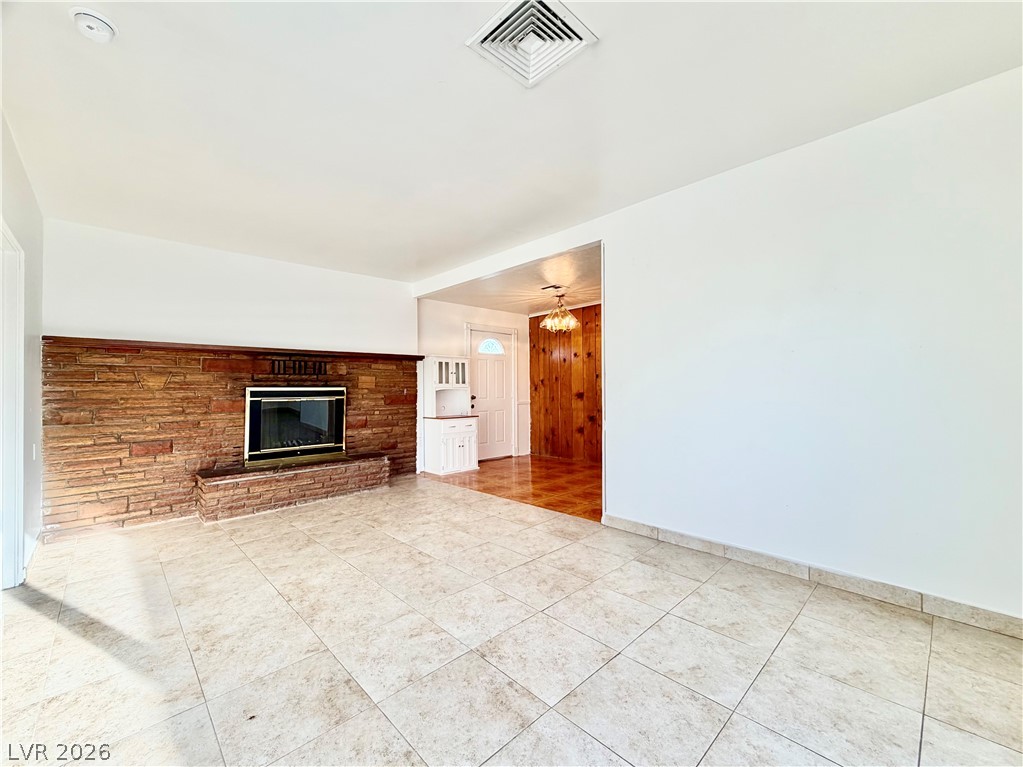
A classic brick fireplace anchors this tiled living space adjacent to the entryway.
Tiled flooring and a classic brick fireplace anchor this versatile living space.
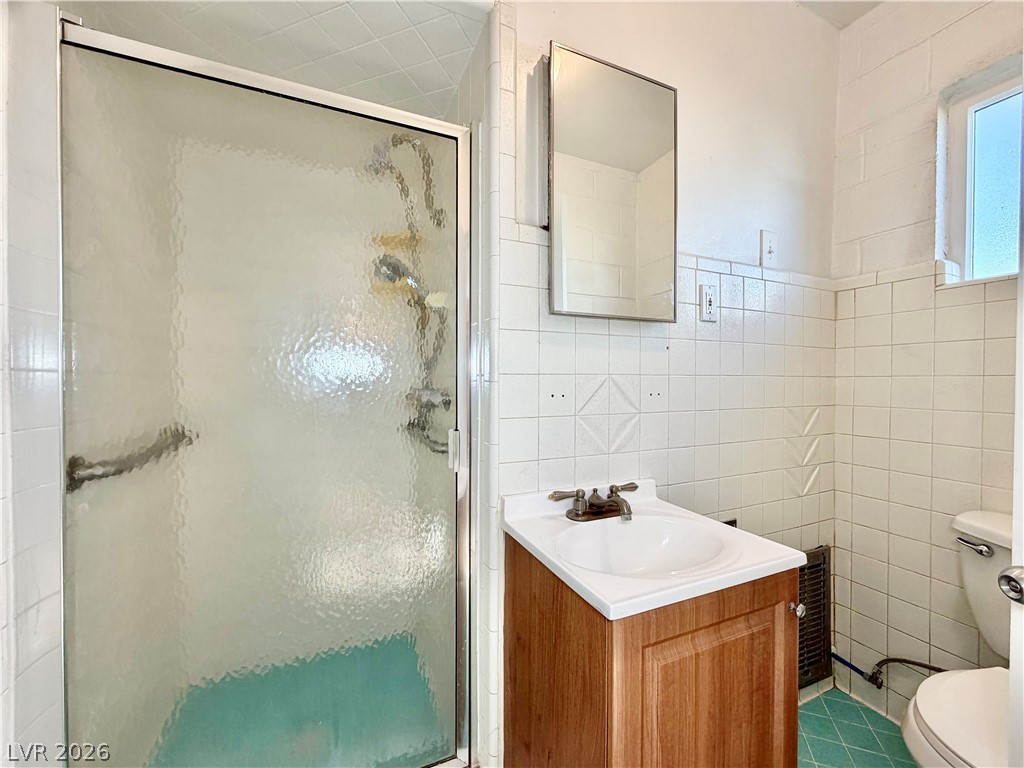
Classic tiling wraps this functional bathroom featuring a glass-door shower stall and wooden vanity.
Tiled floors and a prominent stone fireplace anchor this open living space.
An inviting in-ground pool sits surrounded by expansive concrete decking and secure block wall fencing.
Concrete patio surrounds an inviting in-ground pool within a fully fenced backyard space.
An inviting backyard swimming pool is bordered by concrete decking and secured with masonry block walls.
An inviting backyard swimming pool is bordered by concrete decking and a block wall fence.
An inviting backyard features a concrete patio surrounding a classic rectangular swimming pool.
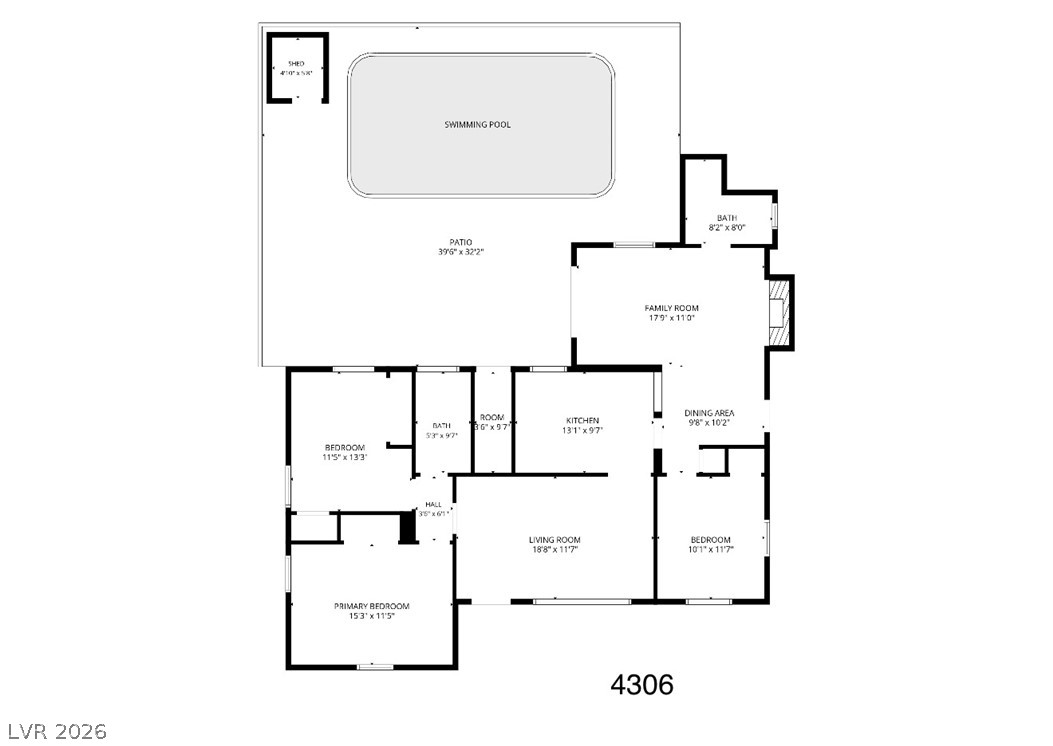
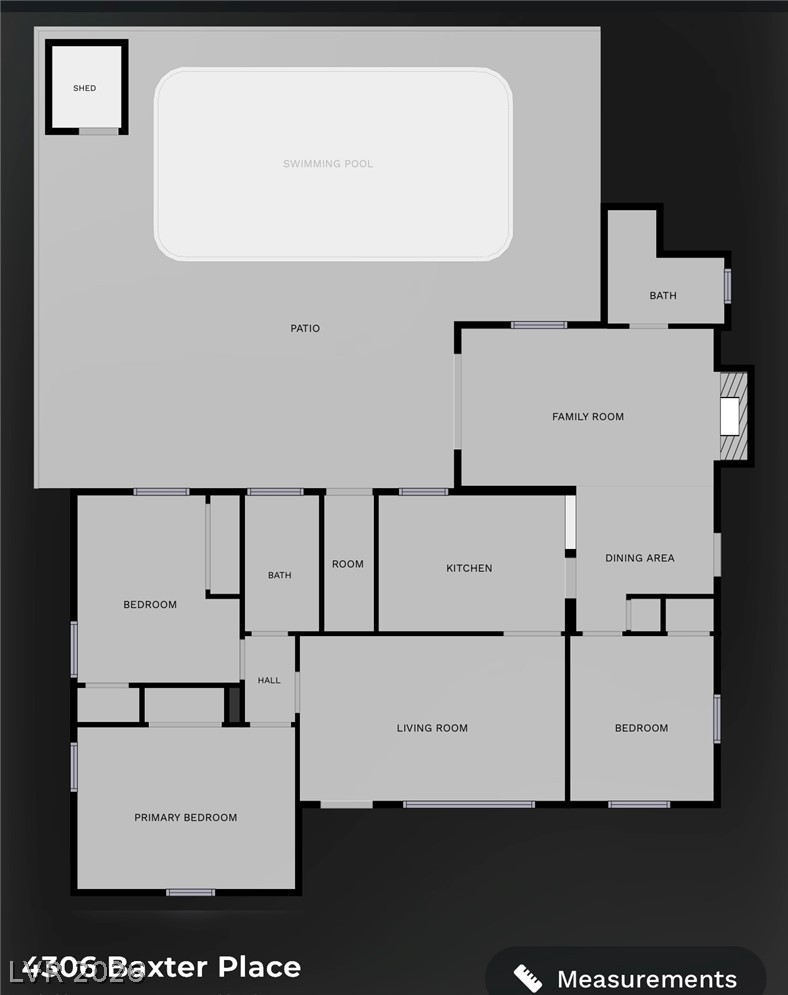
Thoughtfully planned residential layout showcasing the indoor living areas and outdoor pool setup.
An organized floor plan illustrates the functional layout and seamless flow of the living spaces.

 New Listing