
 New Listing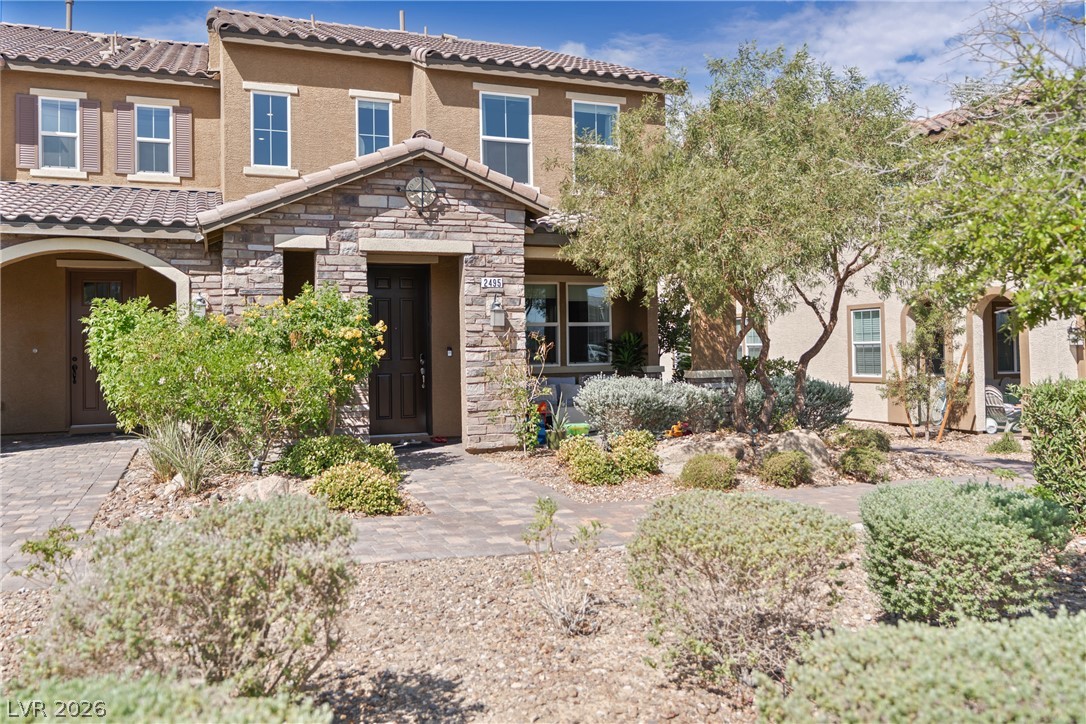
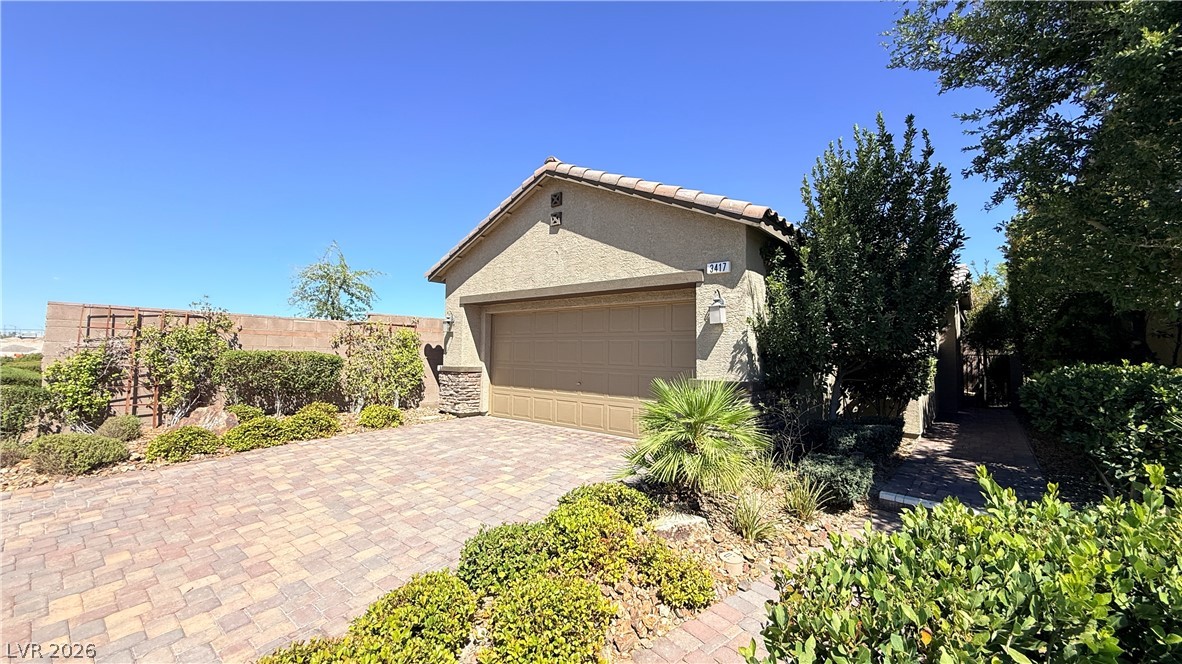
Stone accents and desert landscaping define the exterior of this multi-level home.
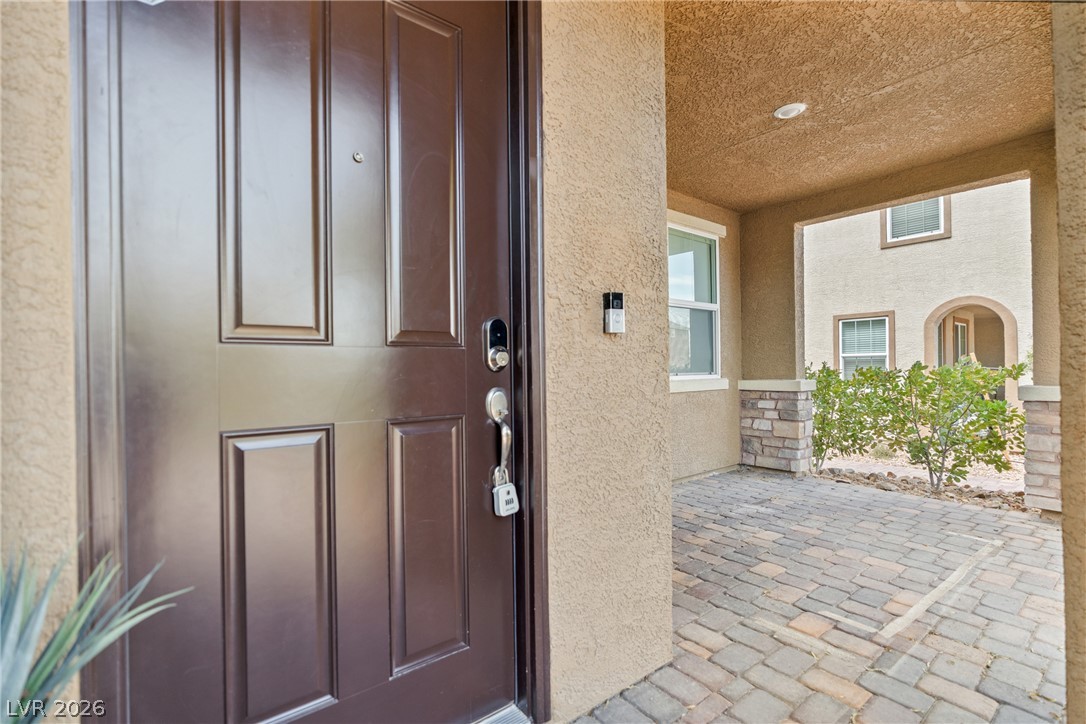
An inviting entryway presents a covered porch detailed with stone-accented pillars and structured pavers.
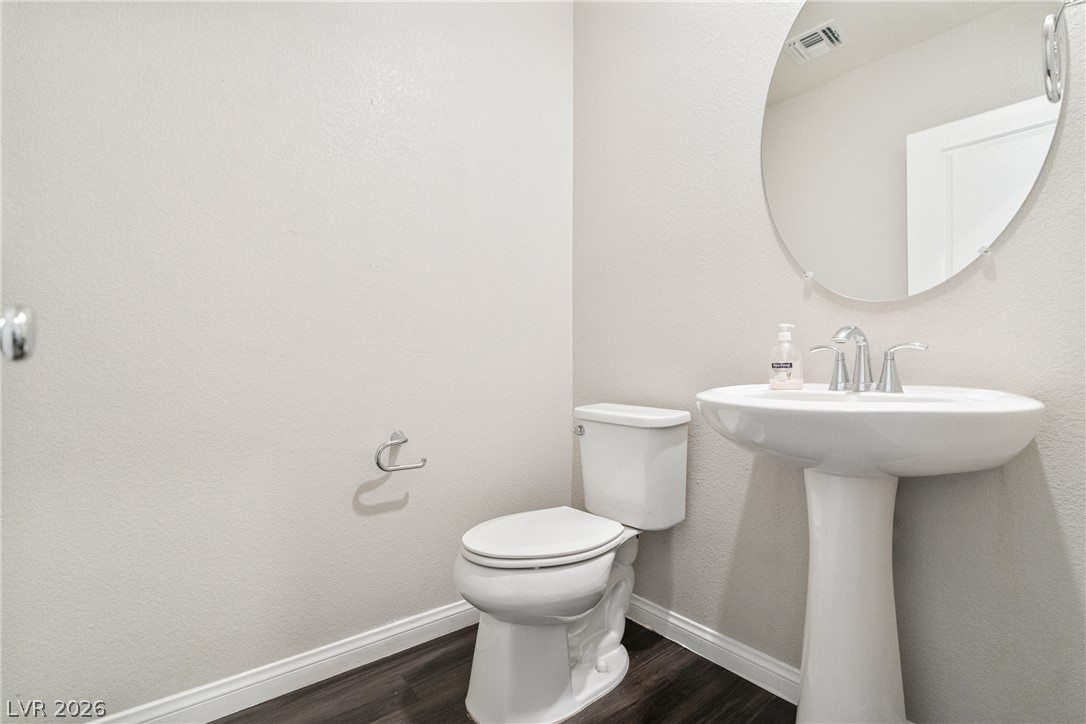
A classic pedestal sink pairs beautifully with dark wood flooring in this powder room.
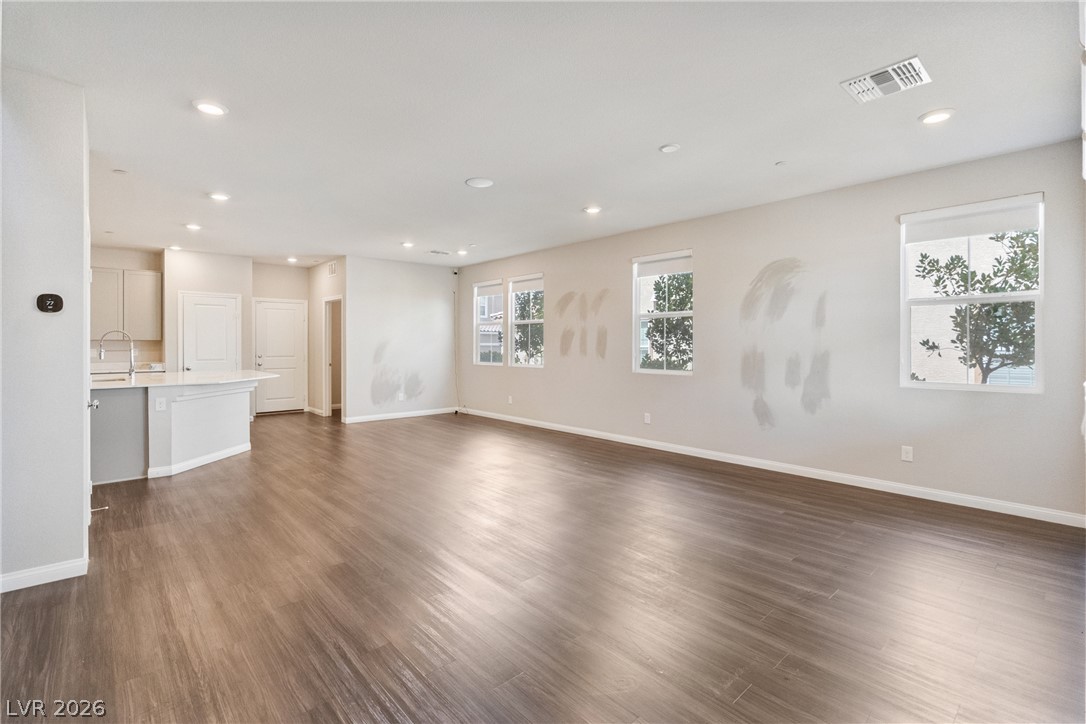
An open floorplan design seamlessly connects the spacious living area to the kitchen.
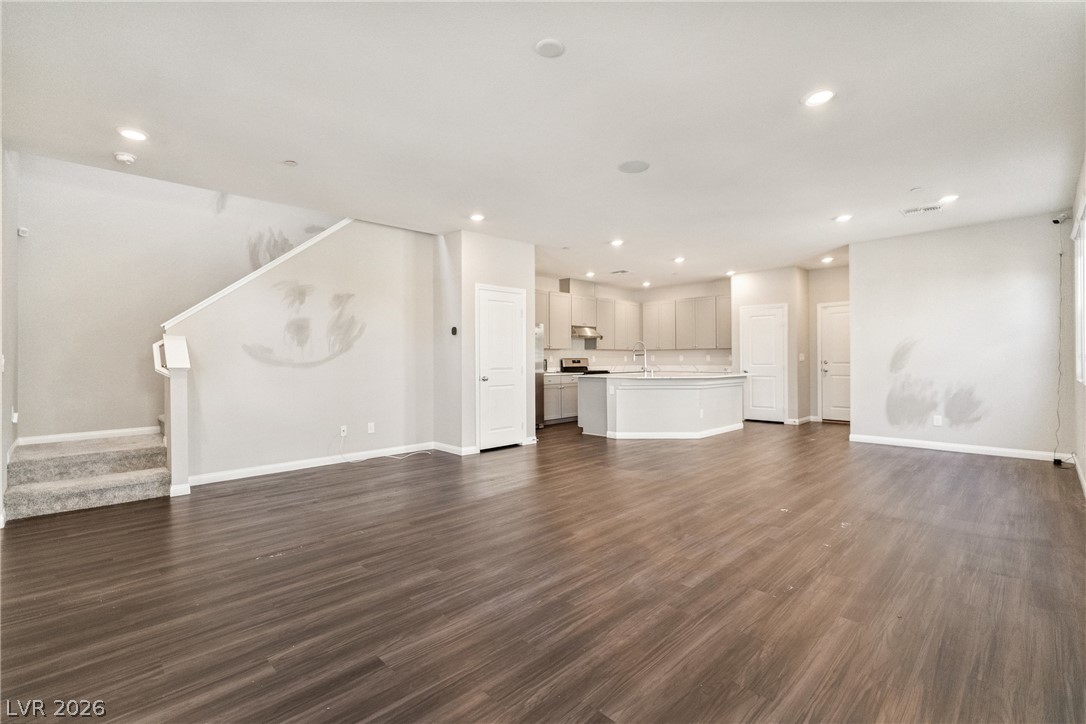
Rich wood-inspired floors anchor this airy, open-concept living area and kitchen.
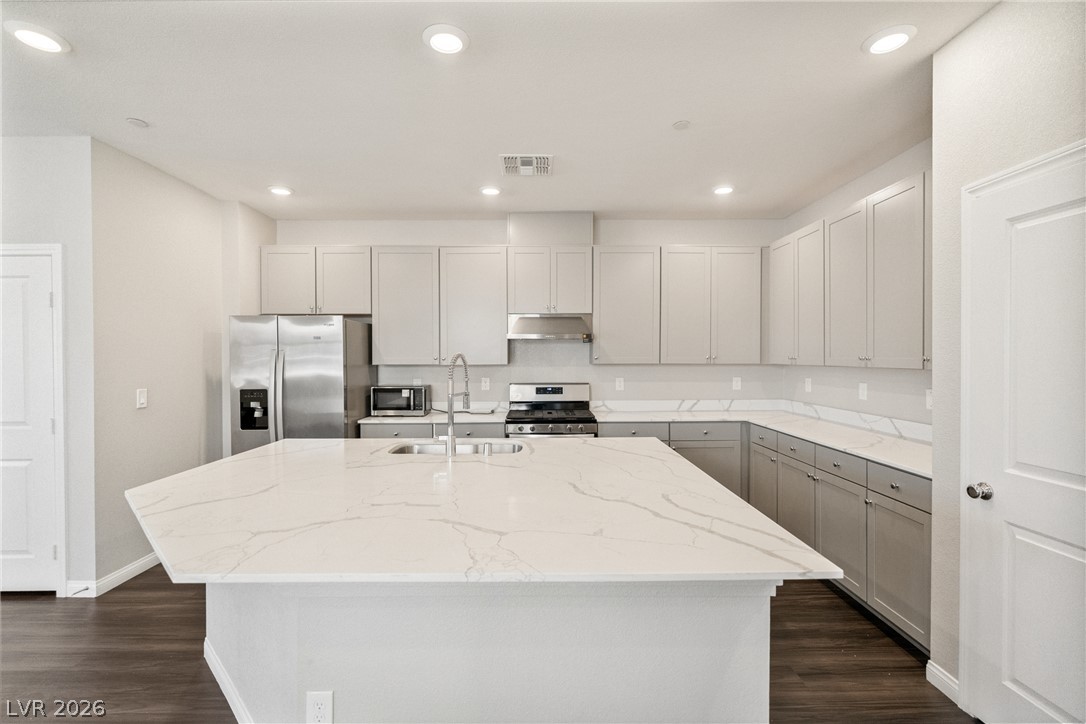
Gleaming stone countertops and a spacious central island anchor this contemporary culinary space.
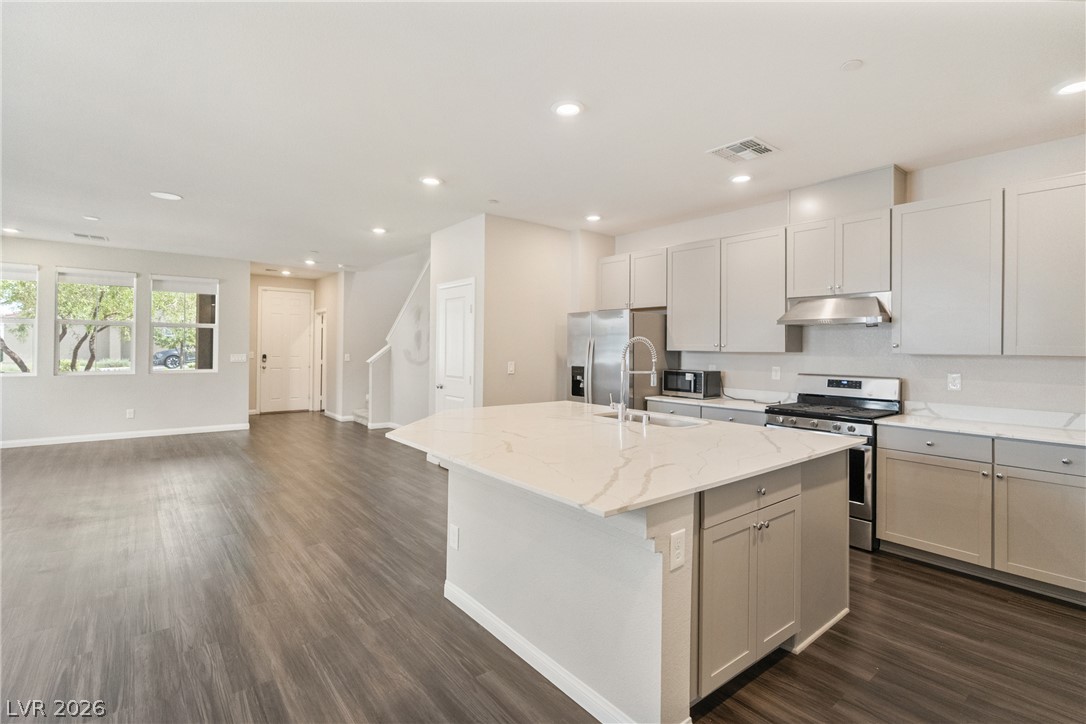
An open kitchen layout with a central island and smooth solid-surface flooring.
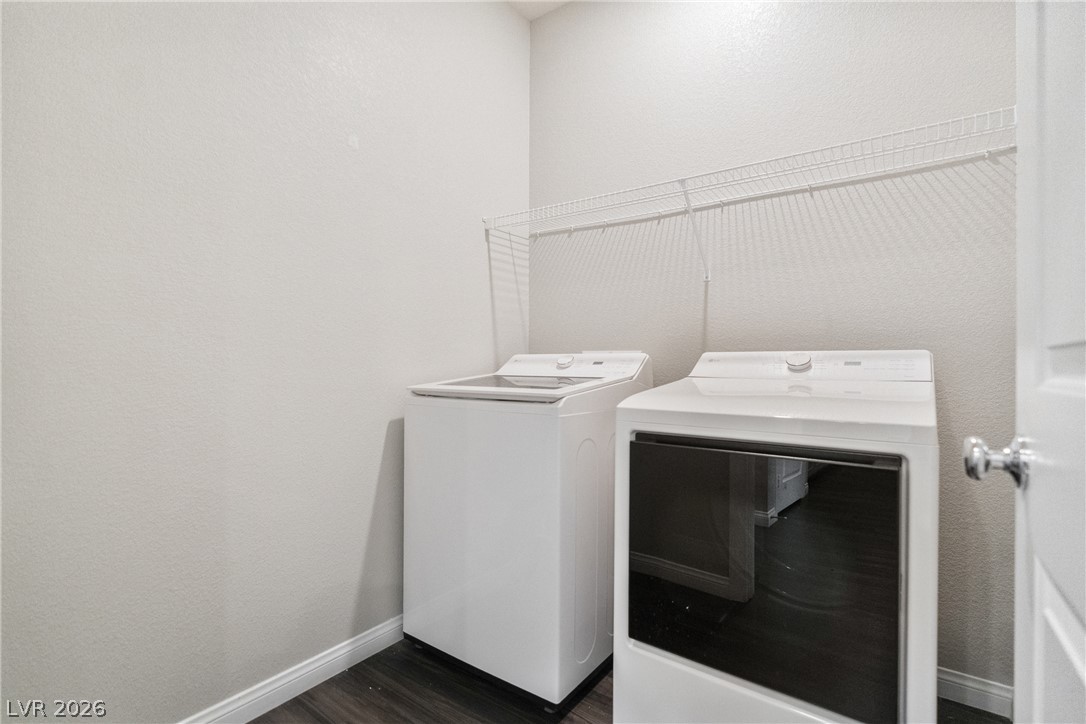
Functional laundry space featuring modern appliances and a wire storage shelf over dark wood flooring.
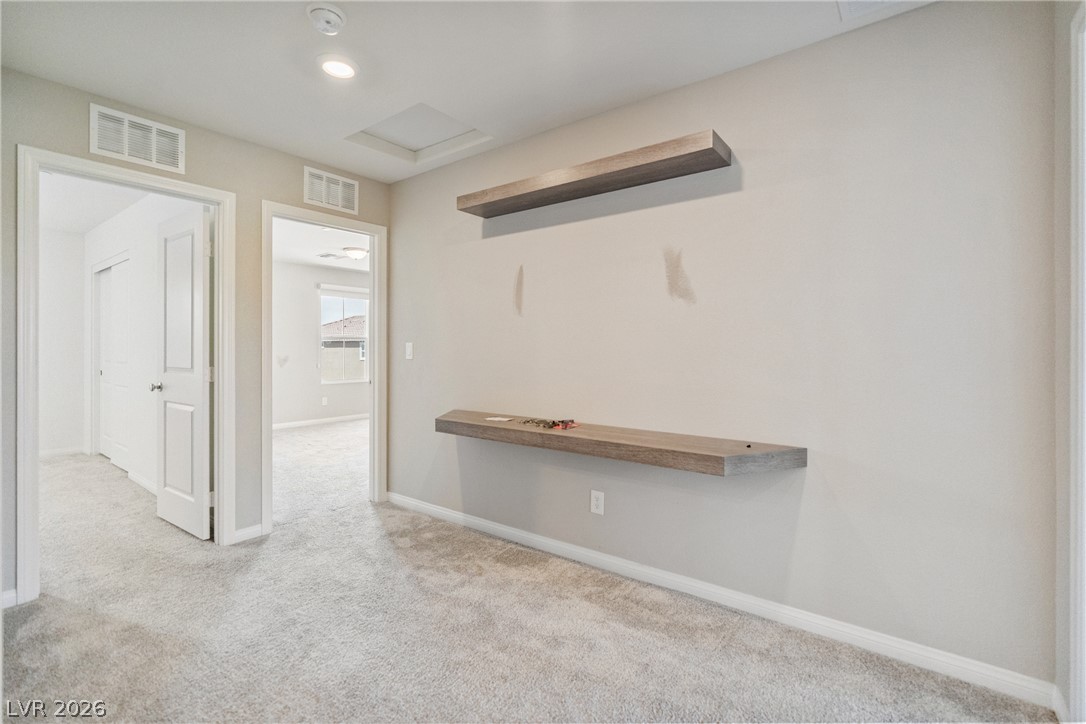
Neutral walls and plush carpeting create a versatile, comfortable interior space.
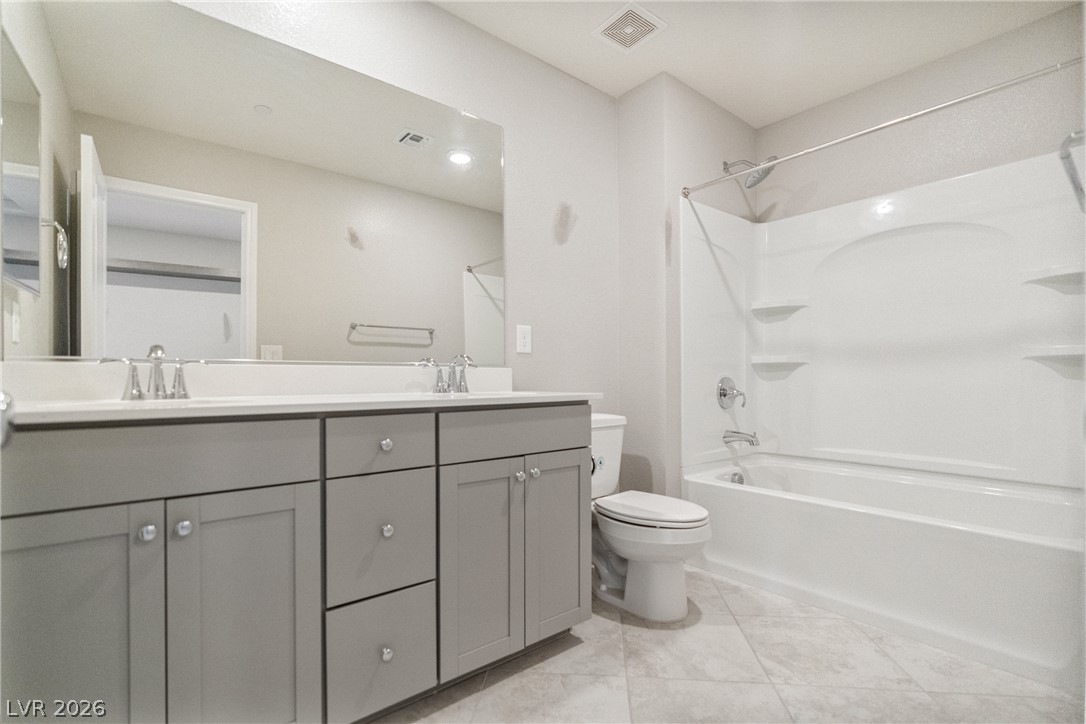
Crisp finishes and a double vanity define this modern bathroom space.
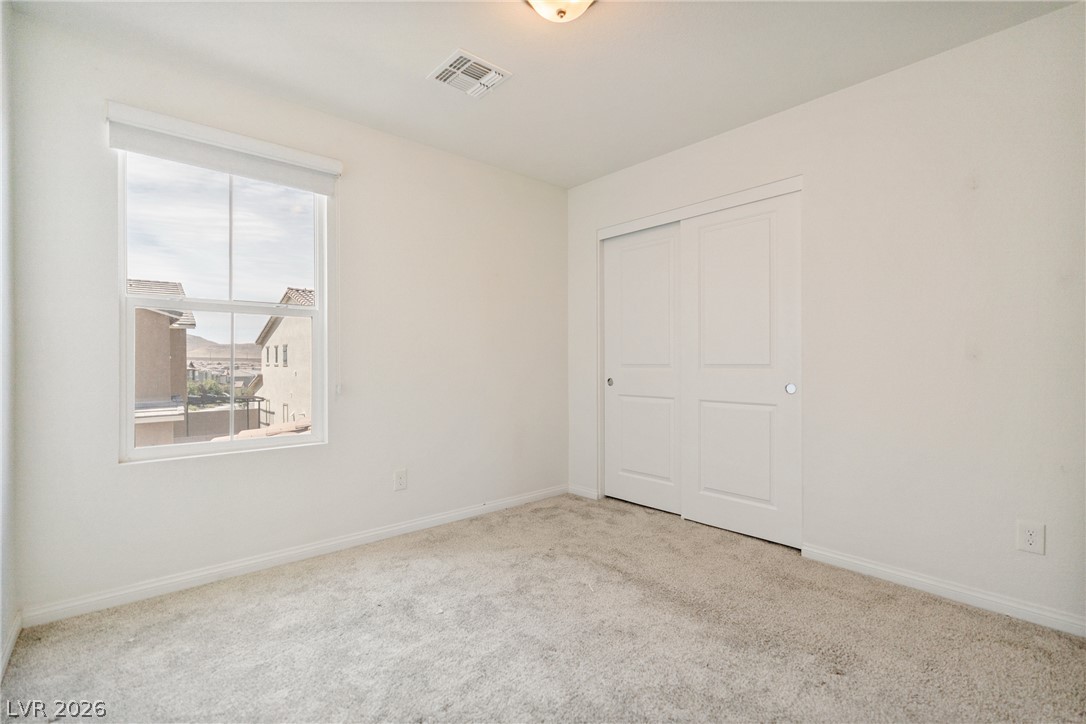
Soft carpeting pairs with crisp walls in this versatile, light-filled bedroom space.
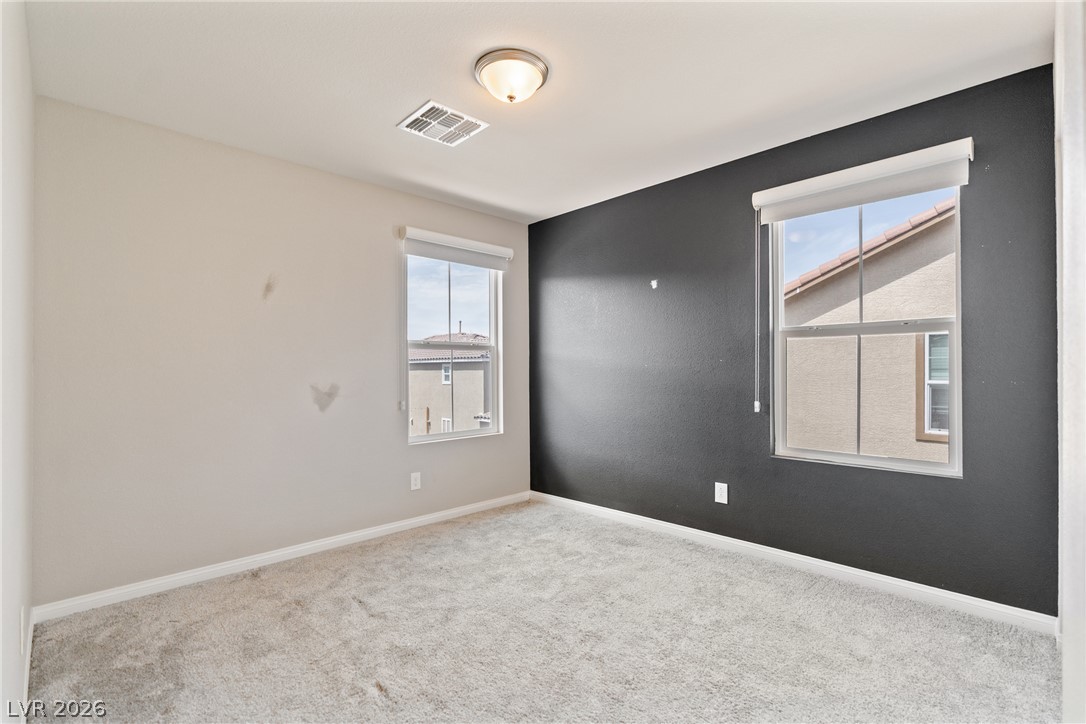
Double windows frame neighborhood views in this carpeted bedroom.
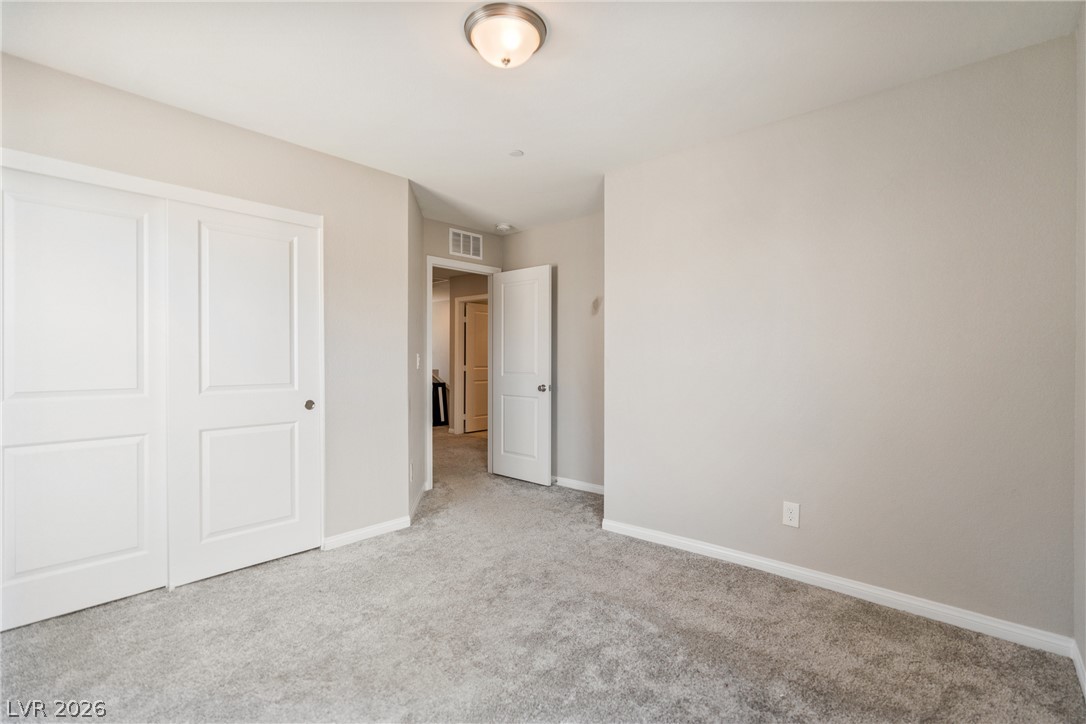
Plush wall-to-wall carpeting and clean trim-work define this versatile bedroom space.
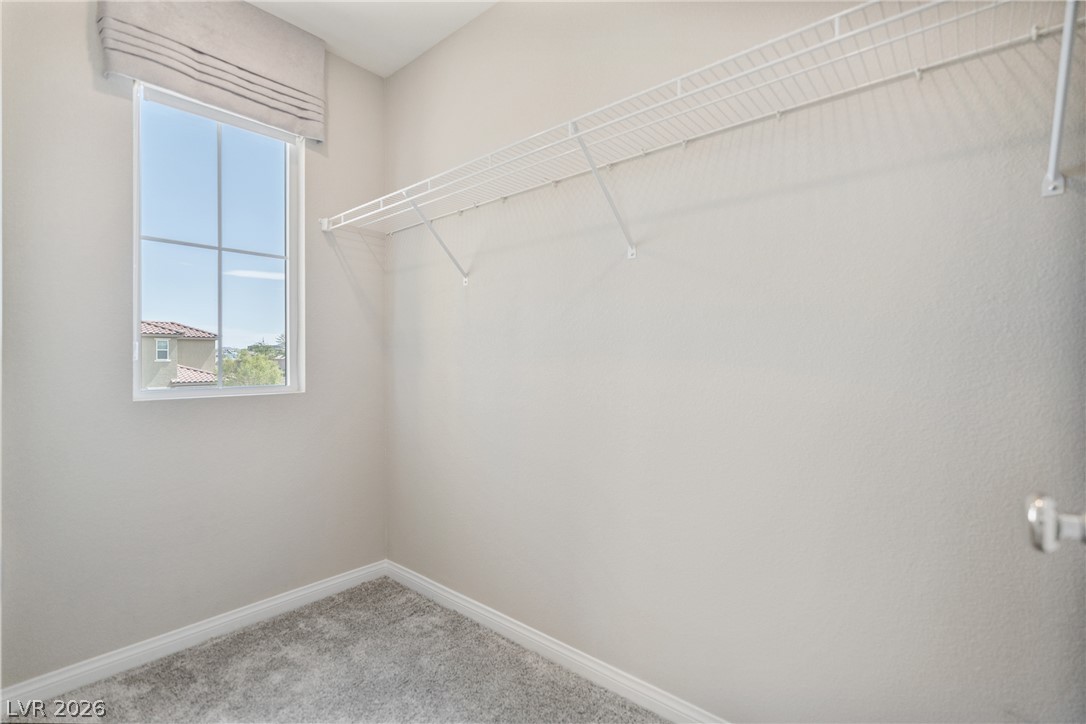
A window brings natural light into this functional closet with built-in wire shelving and plush carpeting.
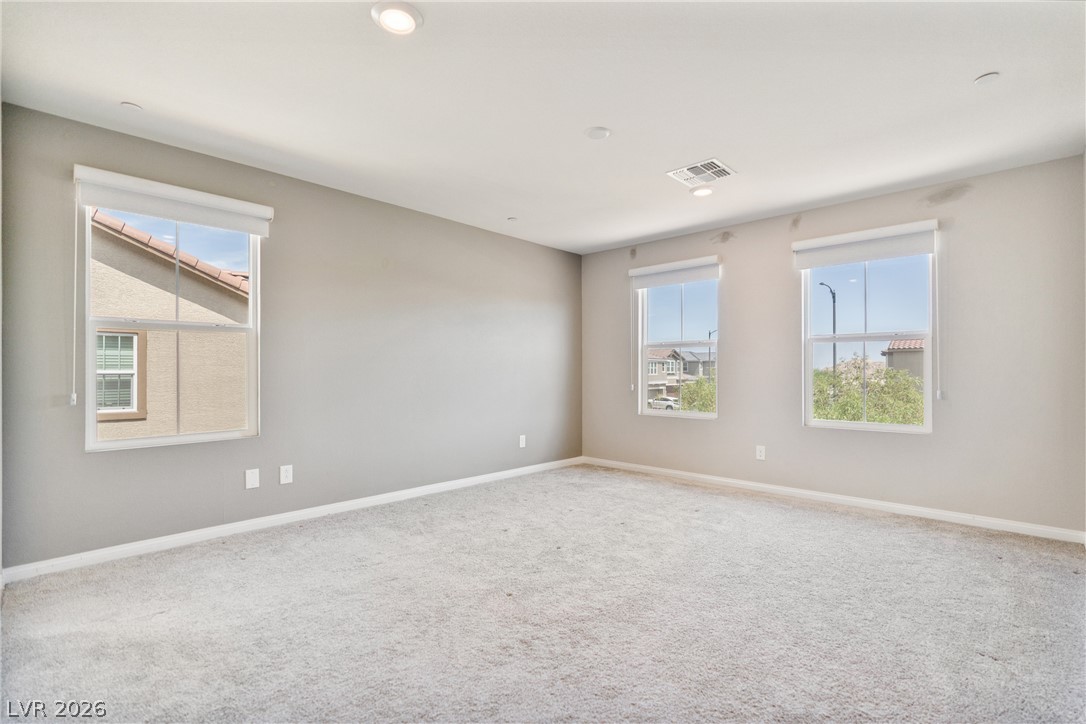
Plush carpeting and recessed lighting create a comfortable atmosphere under tall ceilings.
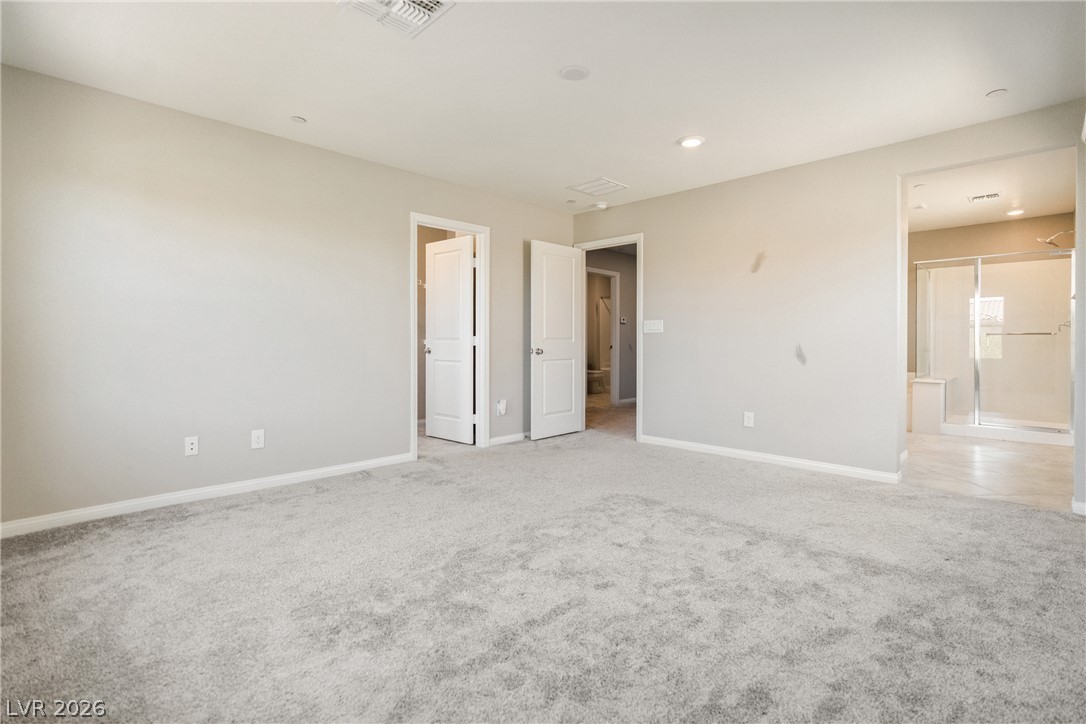
Plush carpeting underfoot anchors a spacious bedroom suite connecting directly to a private bathroom.
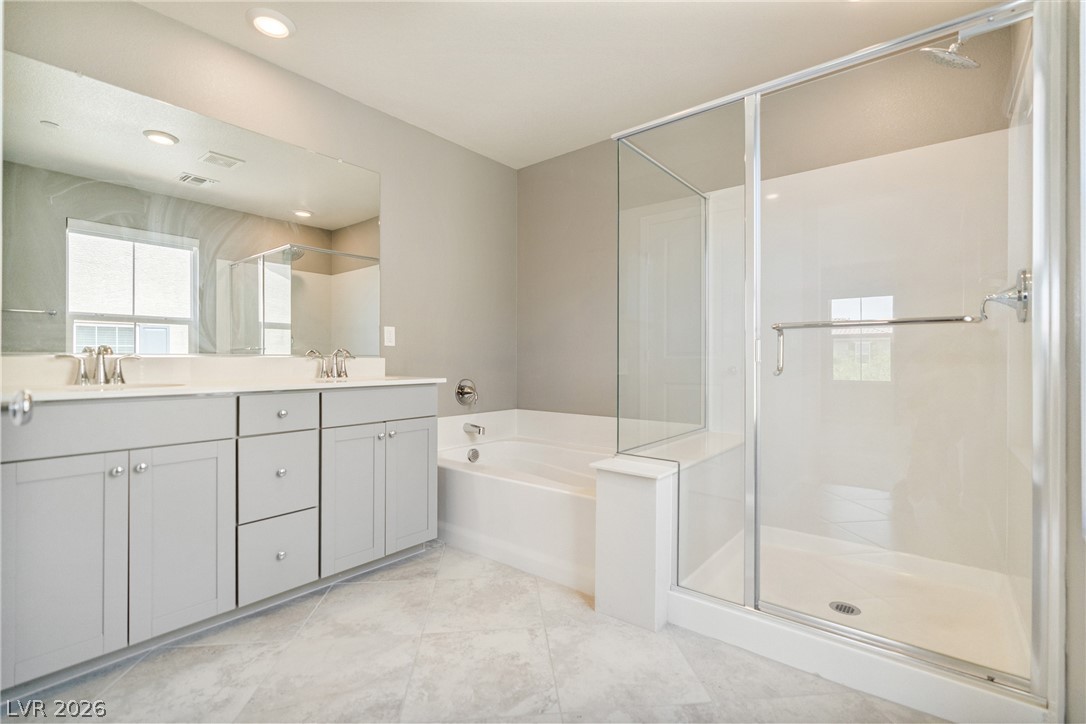
A glass-enclosed shower, built-in soaking tub, and double vanity define this modern bathroom.

A spacious double vanity and tile flooring highlight this modern master bathroom layout.
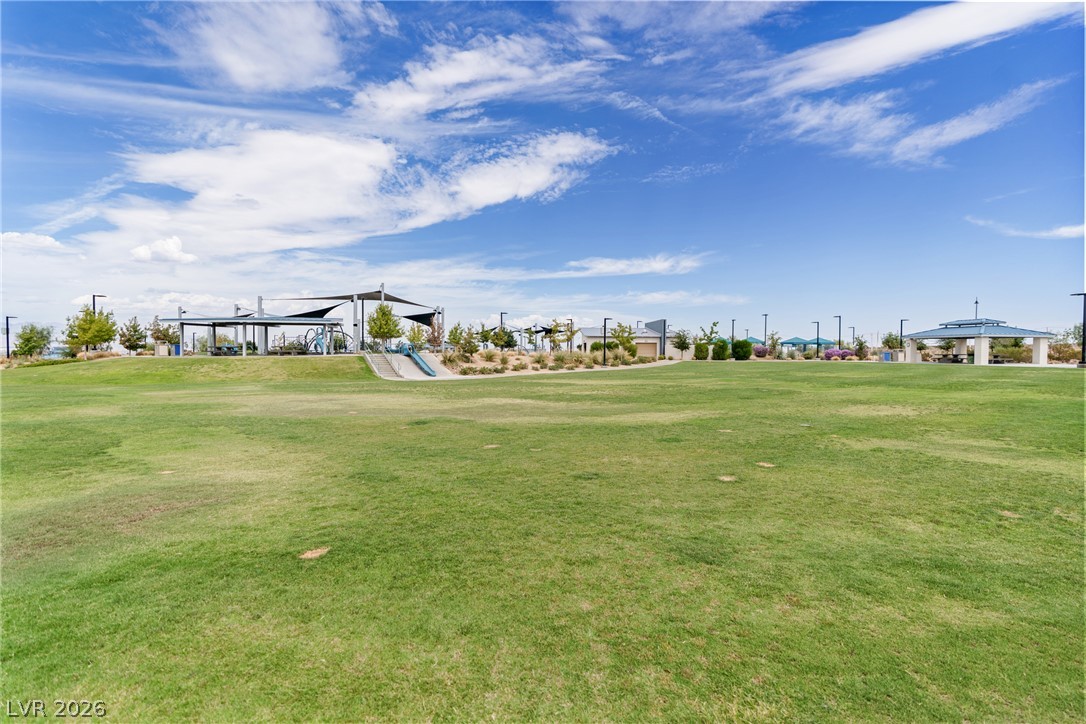
A spacious green park features pavilions and play structures under a bright sky.
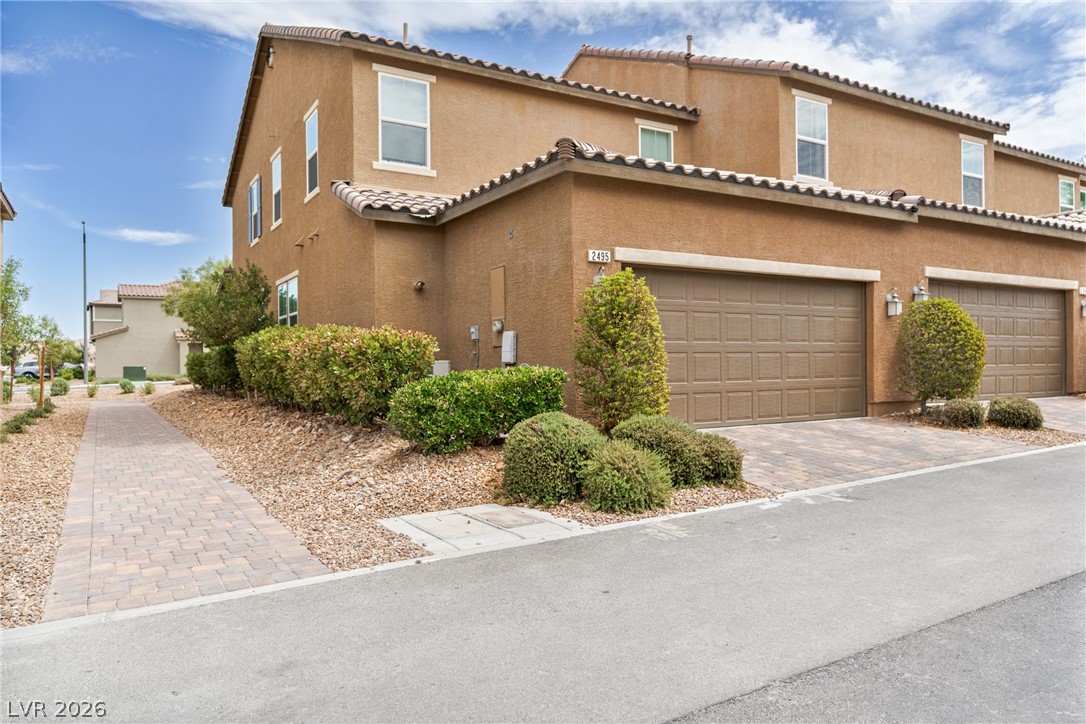
Tuscan-style exterior featuring a paved driveway, tile roofing, and manicured desert landscaping.

Description
Beautiful Model home now available in Inspirada townhome offering 3 bedrooms and 2.5 bathrooms in one of Henderson's most desirable master-planned communities. Recently built and lightly occupied, this home shows in excellent condition throughout, with upgraded stainless steel appliances, washer and dryer included, energy efficient construction, and a spacious open concept layout. Enjoy a private patio for outdoor relaxing plus an attached garage with extra storage. Tenants have access to Inspirada's parks, pools, playgrounds, trails, and year round community events. Comfort, convenience, and location in one of Henderson's most sought after neighborhoods.
Details
| MLS # | 2812970 |
|---|---|
| Listing Type | For Lease |
| Style | Town House |
| Status | Active |
| Year | 2019 |
| Days On Site | 2 |
| Listing Provided By | Sin City R E & Management LLC | Alexis Quintanilla |
Features
| Bed(s) | 3 |
|---|---|
| Bath(s) | 3 Total |
| SQ Feet | 1,736 |
| Garage | 2 |
| Story(s) | 2 |
| Zoning | Multi-Family,Single Family |
| Acreage | 0.05 |
Interior
| Cooling | Central Air, Gas |
|---|---|
| Heating | Central, Gas |
| Heating Yes / No | Yes |
| Cooling Yes / No | Yes |
| Interior Features | Bathroomon Main Level, Ceiling Fans, Half Bathon Main Level, Window Treatments |
| Window Features | Blinds |
| Furnished | Unfurnished |
| Appliances | Dryer, Dishwasher, Disposal, Gas Range, Microwave, Refrigerator, Washer Dryer, Washer Dryer All In One, Washer |
| Fireplaces Total | 0 |
| Fireplace Yes / No | No |
Exterior
| Roof | Tile |
|---|---|
| Construction Materials | Block, Stucco |
| Fencing | None |
Parking
| Parking Features | Garage, Private |
|---|---|
| Garage Yes / No | Yes |
Utilities
| Utilities | Cable Available |
|---|
Location
| Senior Community Yes / No | No |
|---|
Other
| List Aor | Greater Las Vegas Association Of Realtors Inc |
|---|
Area Information
| State | NV |
|---|---|
| County | Clark |
| City | Henderson |
| Zip Code | 89044 |
| Community Name | Inspirada Pod 7 2 |
Request a showing
Request a showing
Contact
Learn More About This Property

| State | NV |
|---|---|
| County | Clark |
| City | Henderson |
| Zip Code | 89044 |
| Community Name | Inspirada Pod 7 2 |
Nearby Listings (Within 1/10 mile)
Price: $1K - $2K
sqft: 1,000 - 2,000
Listing Updated: August 28, 2026 at 2:40:54 PM PDT